This is a custom built home built by a local custom home builder who took pride in the quality of construction from the ground up. In addition to the quality construction, you will see the care of this home given by the owners in how well it has been maintained. This home is 1757 sq ft and it offers 3 bedrooms 2 bathrooms, 2 car garage and a wonderful enclosed/screened-in patio AND covered deck!!! WOW The front yard is xeriscape (perfect for water restrictions) and the backyard has a 10 x 21 workshop with electric. There are rain gutters all the way around the home with rain catchment barrels. The open kitchen, dining and living area are great for entertaining family & friends so you won't miss the laughter of great stories told. NO CARPET - Tile flooring throughout the house and laminate wood flooring in the bedrooms. The master has a large walk-in closet in the bathroom with a jacuzzi tub for a relaxing soak after a long day. This home is conveniently located to NBISD schools, Walmart, HEB and other key shopping points. Welcome Home!
Pending
Price cut: $15K (7/17)
$320,000
2231 Garden Sun Place, New Braunfels, TX 78130
3beds
1,757sqft
Single Family Residence
Built in 2005
9,626 Square Feet Lot
$314,400 Zestimate®
$182/sqft
$-- HOA
What's special
Rain catchment barrelsCovered deck
- 182 days |
- 244 |
- 9 |
Zillow last checked:
Listing updated:
Listed by:
Lisa Klein TREC #592452 (210) 508-4664,
JB Goodwin, REALTORS
Source: LERA MLS,MLS#: 1942824
Facts & features
Interior
Bedrooms & bathrooms
- Bedrooms: 3
- Bathrooms: 2
- Full bathrooms: 2
Primary bedroom
- Features: Split, Walk-In Closet(s), Ceiling Fan(s), Full Bath
- Area: 300
- Dimensions: 20 x 15
Bedroom 2
- Area: 132
- Dimensions: 11 x 12
Bedroom 3
- Area: 110
- Dimensions: 11 x 10
Primary bathroom
- Features: Tub/Shower Separate, Double Vanity, Soaking Tub
- Area: 99
- Dimensions: 11 x 9
Dining room
- Area: 80
- Dimensions: 10 x 8
Kitchen
- Area: 143
- Dimensions: 11 x 13
Living room
- Area: 399
- Dimensions: 19 x 21
Heating
- Central, Electric
Cooling
- Central Air
Appliances
- Included: Self Cleaning Oven, Microwave, Range, Disposal, Dishwasher, Plumbed For Ice Maker, Electric Water Heater
- Laundry: Main Level, Laundry Room, Washer Hookup, Dryer Connection
Features
- One Living Area, Eat-in Kitchen, Breakfast Bar, Pantry, Utility Room Inside, 1st Floor Lvl/No Steps, High Ceilings, Open Floorplan, High Speed Internet, All Bedrooms Downstairs, Walk-In Closet(s), Master Downstairs, Ceiling Fan(s), Chandelier
- Flooring: Ceramic Tile, Wood
- Doors: Storm Doors
- Windows: Double Pane Windows
- Has basement: No
- Has fireplace: No
- Fireplace features: Not Applicable
Interior area
- Total interior livable area: 1,757 sqft
Video & virtual tour
Property
Parking
- Total spaces: 2
- Parking features: Two Car Garage, Garage Door Opener
- Garage spaces: 2
Features
- Levels: One
- Stories: 1
- Patio & porch: Covered, Screened
- Exterior features: Rain Gutters
- Pool features: None
- Has spa: Yes
- Spa features: Bath
- Fencing: Privacy
Lot
- Size: 9,626 Square Feet
- Features: Curbs, Street Gutters, Sidewalks, Streetlights
Details
- Additional structures: Shed(s)
- Parcel number: 1G3312101101200000
Construction
Type & style
- Home type: SingleFamily
- Property subtype: Single Family Residence
Materials
- Brick
- Foundation: Slab
- Roof: Composition
Condition
- Pre-Owned
- New construction: No
- Year built: 2005
Details
- Builder name: S & D Builders LLC
Utilities & green energy
- Sewer: Sewer System
- Water: Water System
- Utilities for property: Cable Available
Community & HOA
Community
- Features: None
- Security: Smoke Detector(s)
- Subdivision: Townview East
Location
- Region: New Braunfels
Financial & listing details
- Price per square foot: $182/sqft
- Tax assessed value: $326,149
- Annual tax amount: $6,324
- Price range: $320K - $320K
- Date on market: 2/20/2026
- Cumulative days on market: 183 days
- Listing terms: Conventional,FHA,VA Loan,Cash,Relocation Property
- Road surface type: Paved
Estimated market value
$314,400
$299,000 - $330,000
$1,936/mo
Price history
| Date | Event | Price |
|---|---|---|
| 8/14/2026 | Pending sale | $320,000$182/sqft |
Source:  LERA MLS #1942824 Report a problem LERA MLS #1942824 Report a problem | ||
| 7/30/2026 | Contingent | $320,000$182/sqft |
Source: LERA MLS #1942824 Report a problem | ||
| 7/17/2026 | Price change | $320,000-4.5%$182/sqft |
Source: LERA MLS #1942824 Report a problem | ||
| 5/14/2026 | Price change | $335,000-4%$191/sqft |
Source: LERA MLS #1942824 Report a problem | ||
| 4/2/2026 | Price change | $349,000-0.3%$199/sqft |
Source: LERA MLS #1942824 Report a problem | ||
| 2/20/2026 | Listed for sale | $349,900+1.4%$199/sqft |
Source: LERA MLS #1942824 Report a problem | ||
| 9/4/2024 | Sold | -- |
Source:  Central Texas MLS #531834 Report a problem Central Texas MLS #531834 Report a problem | ||
| 8/9/2024 | Pending sale | $345,000$196/sqft |
Source: Central Texas MLS #531834 Report a problem | ||
| 8/1/2024 | Contingent | $345,000$196/sqft |
Source: LERA MLS #1746703 Report a problem | ||
| 6/24/2024 | Price change | $345,000-1.4%$196/sqft |
Source: LERA MLS #1746703 Report a problem | ||
| 5/13/2024 | Price change | $350,000-4.1%$199/sqft |
Source: LERA MLS #1746703 Report a problem | ||
| 3/27/2024 | Price change | $365,000-1.4%$208/sqft |
Source: LERA MLS #1746703 Report a problem | ||
| 2/27/2024 | Price change | $370,000-2.9%$211/sqft |
Source: LERA MLS #1746703 Report a problem | ||
| 1/24/2024 | Listed for sale | $380,988$217/sqft |
Source: LERA MLS #1746703 Report a problem | ||
Public tax history
| Year | Property taxes | Tax assessment |
|---|---|---|
| 2025 | -- | $326,149 -9% |
| 2024 | -- | $358,254 +10% |
| 2023 | -- | $325,685 +10% |
| 2022 | -- | $296,077 +10% |
| 2021 | -- | $269,161 +10% |
| 2020 | -- | $244,692 +2.1% |
| 2019 | -- | $239,543 +2.4% |
| 2018 | -- | $233,997 +5.3% |
| 2017 | $1,257 -28.8% | $222,300 -0.3% |
| 2016 | $1,767 | $223,070 +3.9% |
| 2015 | $1,767 | $214,615 +9.1% |
| 2014 | $1,767 | $196,759 +2% |
| 2013 | -- | $192,887 +0.4% |
| 2012 | -- | $192,170 +1.7% |
| 2011 | -- | $188,912 |
| 2010 | -- | $188,912 +0.8% |
| 2009 | -- | $187,387 +3.6% |
| 2008 | -- | $180,891 +7.2% |
| 2007 | -- | $168,784 +10% |
| 2006 | -- | $153,440 |
Find assessor info on the county website
Monthly payment
Est. payment
Payment breakdown
Explore the cost of this home by adjusting the details. Changes won't be saved.Climate risks
Neighborhood: 78130
Nearby schools
GreatSchools rating
- 6/10Voss Farms Elementary SchoolGrades: PK-5Distance: 0.5 mi
- 5/10New Braunfels Middle SchoolGrades: 6-8Distance: 0.4 mi
- 5/10New Braunfels High School Ninth Grade CenterGrades: 9Distance: 1.7 mi
Schools provided by the listing agent
- Elementary: Walnut Springs Elementary School
- Middle: New Braunfel
- High: Long Creek
- District: New Braunfels
Source: LERA MLS. This data may not be complete. We recommend contacting the local school district to confirm school assignments for this home.
- $280,1003 bd-- ba2.2k sqft200 Hinge Chase, Cibolo, TX 78108Off Market

- $267,3003 bd2 ba1.9k sqft156 Hinge Chase, Cibolo, TX 78108Off Market
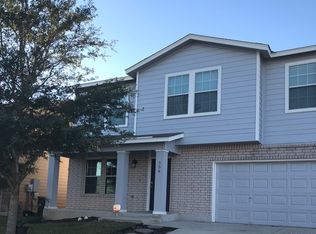
- $283,0003 bd2 ba1.6k sqft2227 Garden Sun Pl, New Braunfels, TX 78130Off Market
- $385,8003 bd2 ba1.8k sqft2235 Garden Sun Pl, New Braunfels, TX 78130Off Market

- $404,700-- bd-- ba-- sqftIlka Switch, Seguin, TX 78155Off Market
- $320,3003 bd2 ba2k sqft2236 Sun Pebble Way, New Braunfels, TX 78130Off Market
- $292,3003 bd2 ba1.7k sqft2232 Sun Pebble Way, New Braunfels, TX 78130Off Market
- $--4 bd2 ba1.9k sqft2240 Sun Pebble Way, New Braunfels, TX 78130Sold
A local agent can set up tours, give advice and negotiate with sellers.
A local lender can help you make sure your offer is ready when you are.
Similar homes
- $335,5003 bd2 ba1.9k sqft2128 Stonehaven, New Braunfels, TX 78130For Sale
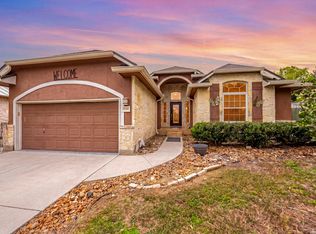
 MLS ID #1964052, Erika Chapa TREC #687417, Redfin Corporation. LERA MLS
 - $312,5004 bd3 ba2.1k sqft537 Roadrunner Ave, New Braunfels, TX 78130For Sale
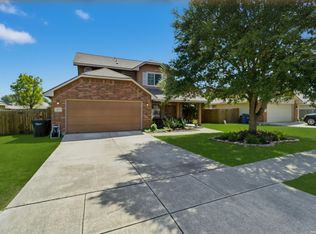 MLS ID #2002969, Shane Neal TREC #608871, eXp Realty. LERA MLS
 - $338,9004 bd4 ba2.4k sqft1769 Upper Forty, New Braunfels, TX 78130For Sale
 MLS ID #1973199, Eric Mulero TREC #622467, Redfin Corporation. LERA MLS
 - $299,9993 bd2 ba1.5k sqft2396 MEDINA DR, New Braunfels, TX 78130For Sale
 MLS ID #1940064, Tina Rodriguez TREC #705045, Central Metro Realty. LERA MLS
 - $439,9003 bd2 ba1.9k sqft1321 Paint Rock, New Braunfels, TX 78130For SaleMLS ID #2007958, Richelle Rundberg TREC #621339, All City San Antonio Registered Series. LERA MLS
- $232,0003 bd2 ba1.2k sqft2039 Cornerstone Dr, New Braunfels, TX 78130For SaleMLS ID #2003692, Eric Mulero TREC #622467, Redfin Corporation. LERA MLS
- $399,9993 bd2 ba1.8k sqft1250 HOLLYHOCK LN, New Braunfels, TX 78130For SaleMLS ID #1973173, Jodie Benhardt TREC #706868, Keller Williams Heritage. LERA MLS
- $319,0004 bd2 ba2k sqft3800 Columbia, Cibolo, TX 78108For SaleMLS ID #1991482, Tiffany Stevens TREC #544138, Real Broker, LLC. LERA MLS
- $350,0003 bd2 ba1.9k sqft742 SAN GABRIEL LOOP, New Braunfels, TX 78132For SaleMLS ID #2006163, Tom Betsill TREC #719903, Texas Edge Realty. LERA MLS
- $280,0003 bd3 ba2.4k sqft620 NORTHLAKE DR, New Braunfels, TX 78130For SaleMLS ID #2002149, Jennifer Taylor TREC #630809, LPT Realty, LLC. LERA MLS
- $315,0004 bd3 ba2.4k sqft1529 Rainy Brk, Schertz, TX 78154For SaleMLS ID #2010514, Cristina Rivera TREC #761707, Keller Williams Legacy. LERA MLS
- $320,0004 bd2 ba2k sqft5336 Storm King, Schertz, TX 78108For SaleMLS ID #1990682, Fabiola Vega TREC #830282, Redbird Realty LLC. LERA MLS
- $449,0003 bd3 ba2.4k sqft516 Pecan Farms, New Braunfels, TX 78130For SaleMLS ID #1995674, Dennis Pennings TREC #693556, Famoso Realty. LERA MLS
- $320,0003 bd2 ba1.9k sqft256 GARDNER CV, Cibolo, TX 78108For SaleMLS ID #2004322, Beth Ann Falcon TREC #642037, Keller Williams Legacy. LERA MLS
- $250,0004 bd2 ba1.4k sqft263 Limestone creek, New Braunfels, TX 78130For SaleMLS ID #1947440, Chris Allen TREC #607001, Bliss Real Estate, LLC. LERA MLS
- $323,9003 bd2 ba1.8k sqft3707 Ajuga, San Antonio, TX 78261For SaleMLS ID #2008520, Janet Wingrove TREC #567041, Keller Williams Heritage. LERA MLS
- $300,0004 bd3 ba2.3k sqft512 FRIAR ROCK WAY, Schertz, TX 78108For SaleMLS ID #2008519, Christopher Pate TREC #804576, Levi Rodgers Real Estate Group. LERA MLS
- $285,0004 bd2 ba1.9k sqft3904 WENSLEDALE DR, Schertz, TX 78108For SaleMLS ID #2004432, Holly McKee TREC #468541, Keller Williams City-View. LERA MLS
- $326,4004 bd2 ba2.1k sqft544 ROOSTER RUN, Schertz, TX 78154For SaleMLS ID #2002469, Pauline Heberling TREC #566042, RE/MAX North-San Antonio. LERA MLS
- $330,0003 bd3 ba2.3k sqft8003 SARATOGA KNL, Selma, TX 78154For SaleMLS ID #2008320, Glenda Cook TREC #708824, eXp Realty. LERA MLS
