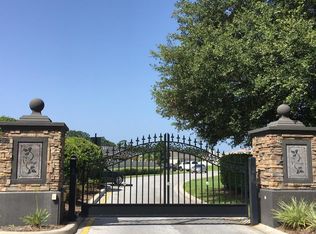
Short Sale. Nearly One Acre of Privacy, Space & Comfort in the Heart of Southeast Ocala! Discover an exceptional opportunity in Laurel Wood, one of SE Ocala’s established neighborhoods, where mature trees, beautifully landscaped properties, and a convenient in-town location create an inviting setting. Situated on a generous 0.99-acre homesite, this impressive 4,315-square-foot, single-story residence offers 4 bedrooms, 2 full baths, 2 half baths, a heated swimming pool, and a rare 4-car attached garage. Built with block-and-stucco construction, the home features a spacious, thoughtfully designed floor plan with soaring cathedral ceilings, expansive living areas, and plenty of room for both everyday comfort and entertaining. The welcoming living room is anchored by a fireplace, while the formal dining room showcases a beautiful arched picture window and generous space for hosting memorable gatherings. The kitchen offers timeless white cabinetry, granite countertops, stainless steel appliances, and a comfortable eat-in dining area. Tile flooring throughout the main living spaces adds practicality, while spacious bedrooms and walk-in closets provide flexibility and storage. Step outside to your own private backyard retreat, where a heated in-ground swimming pool, expansive screened enclosure, and generous covered patio create the perfect setting for year-round Florida living. Whether enjoying a quiet morning overlooking the landscaped grounds, relaxing poolside, or entertaining family and friends, the outdoor space offers endless possibilities. The nearly one-acre property provides an uncommon sense of space and privacy while remaining conveniently located within Ocala's city limits. Additional highlights include a highly desirable 4-car attached garage with ample room for vehicles, hobbies, or additional storage, zoned natural gas heating, an irrigation system supplied by a dedicated sprinkler well, and rain gutters. Laurel Wood offers an established neighborhood atmosphere with sidewalks, mature landscaping, and HOA grounds maintenance included. Ideally positioned just minutes from downtown Ocala, shopping, restaurants, medical facilities, and everyday conveniences, this property delivers the combination of generous living space, outdoor enjoyment, and location that is increasingly difficult to find. An outstanding opportunity to make this spacious SE Ocala property your own. Short sale; all offers and sale terms are subject to lender approval.
For sale
$699,999
2231 SE 25TH STREET, OCALA, FL 34471
4beds
4,315sqft
Single Family Residence
Built in 2004
0.99 Acres Lot
$667,000 Zestimate®
$162/sqft
$125/mo HOA
What's special
Heated in-ground swimming poolSpacious bedroomsHeated swimming poolGranite countertopsMature treesPrivate backyard retreatBlock-and-stucco construction
- 5 days
- 591
- 44
Likely to sell faster than
Zillow last checked:
Listing updated:
Listed by:
Tasha Osbourne 352-613-6613,
GOLDEN OCALA REAL ESTATE INC 352-369-6969
Source: Stellar MLS,MLS#: OM733771 Originating MLS: Sarasota - Manatee
Originating MLS: Sarasota - Manatee
Facts & features
Interior
Bedrooms & bathrooms
- Bedrooms: 4
- Bathrooms: 4
- Full bathrooms: 2
- 1/2 bathrooms: 2
Rooms
- Room types: Den/Library/Office, Dining Room, Utility Room
Primary bedroom
- Features: Walk-In Closet(s)
- Level: First
Dining room
- Level: First
Kitchen
- Level: First
Living room
- Level: First
Heating
- Natural Gas, Zoned
Cooling
- Central Air
Appliances
- Included: Dishwasher, Microwave, Range, Refrigerator
- Laundry: Inside
Features
- Cathedral Ceiling(s), Ceiling Fan(s), Coffered Ceiling(s), Eating Space In Kitchen, Open Floorplan, Solid Wood Cabinets, Split Bedroom, Stone Counters, Walk-In Closet(s)
- Flooring: Carpet, Tile
- Doors: Sliding Doors, Sliding Doors
- Has fireplace: Yes
- Fireplace features: Living Room
Interior area
- Total structure area: 7,713
- Total interior livable area: 4,315 sqft
Video & virtual tour
Property
Parking
- Total spaces: 4
- Parking features: Circular Driveway, Garage Door Opener, Workshop in Garage
- Attached garage spaces: 4
- Has uncovered spaces: Yes
Features
- Levels: One
- Stories: 1
- Patio & porch: Covered, Patio
- Exterior features: Irrigation System, Lighting, Private Mailbox, Rain Gutters
- Has private pool: Yes
- Pool features: In Ground, Heated, Screen Enclosure
- Fencing: Chain Link
- Has view: Yes
- View description: Park/Greenbelt
Lot
- Size: 0.99 Acres
- Dimensions: 191 x 226
- Features: Cleared, City Lot, Landscaped, Sidewalk
- Residential vegetation: Trees/Landscaped
Details
- Parcel number: 2992001015
- Zoning: R1AA-ONE FAMILY
- Special conditions: Short Sale
Construction
Type & style
- Home type: SingleFamily
- Property subtype: Single Family Residence
Materials
- Block, Concrete, Stucco
- Foundation: Slab
- Roof: Shingle
Condition
- Completed
- New construction: No
- Year built: 2004
Utilities & green energy
- Sewer: Public Sewer
- Water: Public
- Utilities for property: Electricity Connected, Sprinkler Well
Community & HOA
Community
- Features: Deed Restrictions
- Security: Security Lights, Security System
- Pet fee: $0 monthly
- Subdivision: LAUREL WOOD
HOA
- Has HOA: Yes
- Services included: Maintenance Grounds
- HOA fee: $125 monthly
- HOA name: Autumn Management/Ann Chaffin
- HOA phone: 352-895-8656
Location
- Region: Ocala
Financial & listing details
- Price per square foot: $162/sqft
- Tax assessed value: $643,999
- Annual tax amount: $10,351
- Date on market: 10/9/2026
- Cumulative days on market: 6 days
- Listing terms: Cash,Conventional
- Ownership: Fee Simple
- Total actual rent: 0
- Electric utility on property: Yes
- Road surface type: Paved, Concrete
Estimated market value
$667,000
$634,000 - $700,000
$4,851/mo
Price history
| Date | Event | Price |
|---|---|---|
| 10/9/2026 | Listed for sale | $699,999+62.8%$162/sqft |
Source:  Stellar MLS #OM733771 Report a problem Stellar MLS #OM733771 Report a problem | ||
| 7/24/2017 | Sold | $430,000-1.1%$100/sqft |
Source:  OMCAR #511783 Report a problem OMCAR #511783 Report a problem | ||
| 6/16/2017 | Pending sale | $435,000$101/sqft |
Source: SELLSTATE NEXT GENERATION REALTY #511783 Report a problem | ||
| 6/15/2017 | Price change | $435,000-3.3%$101/sqft |
Source: SELLSTATE NEXT GENERATION REALTY #511783 Report a problem | ||
| 4/20/2017 | Price change | $450,000-3.4%$104/sqft |
Source: SELLSTATE NEXT GENERATION REALTY #511783 Report a problem | ||
| 11/22/2016 | Listed for sale | $465,900-1.9%$108/sqft |
Source: SALLY S. BOON REALTY, INC #510099 Report a problem | ||
| 10/5/2016 | Listing removed | $474,900$110/sqft |
Source: SALLY S. BOON REALTY, INC #441957 Report a problem | ||
| 7/11/2016 | Listed for sale | $474,900+399.9%$110/sqft |
Source: SALLY S. BOON REALTY, INC #441957 Report a problem | ||
| 7/15/2003 | Sold | $95,000-5%$22/sqft |
Source: Public Record Report a problem | ||
| 7/7/2000 | Sold | $100,000$23/sqft |
Source: Public Record Report a problem | ||
Public tax history
| Year | Property taxes | Tax assessment |
|---|---|---|
| 2025 | $10,783 -0.5% | $643,999 +1.1% |
| 2024 | $10,834 -2.5% | $637,162 -1.8% |
| 2023 | $11,113 +4.5% | $649,049 +3% |
| 2022 | $10,631 +34.5% | $630,145 +49.6% |
| 2021 | $7,905 -2.1% | $421,225 -4.6% |
| 2020 | $8,075 +2.9% | $441,637 +3.9% |
| 2019 | $7,850 | $425,171 +4% |
| 2018 | $7,850 +26% | $408,856 +8.4% |
| 2017 | $6,231 +0.2% | $377,105 +2.1% |
| 2016 | $6,221 | $369,349 +0.7% |
| 2015 | $6,221 +8.5% | $366,782 +0.8% |
| 2014 | $5,731 +0.9% | $363,871 +1.5% |
| 2013 | $5,680 -9.1% | $358,494 -7% |
| 2012 | $6,246 -4% | $385,553 -4.5% |
| 2011 | $6,508 -13.3% | $403,560 -14.2% |
| 2010 | $7,502 -2.5% | $470,141 -5.6% |
| 2009 | $7,696 -2.6% | $498,019 -4.7% |
| 2008 | $7,902 +2.2% | $522,329 +3% |
| 2007 | $7,734 -11.4% | $507,117 +2.5% |
| 2006 | $8,727 +393.8% | $494,749 +1.4% |
| 2005 | $1,767 | $488,139 +451.6% |
| 2004 | $1,767 -8% | $88,500 |
| 2002 | $1,922 +15.7% | $88,500 |
| 2001 | $1,661 | -- |
| 2000 | $1,661 | -- |
Find assessor info on the county website
Monthly payment
Est. payment
Payment breakdown
Explore the cost of this home by adjusting the details. Changes won't be saved.Climate risks
Neighborhood: 34471
Nearby schools
Schools provided by the listing agent
- Elementary: South Ocala Elementary School
- Middle: Osceola Middle School
- High: Forest High School
Source: Stellar MLS. This data may not be complete. We recommend contacting the local school district to confirm school assignments for this home.
Similar homes
- $699,9003 bd3 ba4.1k sqft2220 SE MILL CREEK CIRCLE, OCALA, FL 34471For Sale
 MLS ID #G5118244, Guy Williams Jr. LLC, RE/MAX PREMIER REALTY. Stellar MLS
 - $675,0004 bd4 ba3.2k sqft2114 SE 25TH LOOP, OCALA, FL 34471For Sale
 MLS ID #A4694486, Troy Funk, REALTY ONE GROUP MVP. Stellar MLS
 - $620,0004 bd5 ba3.4k sqft2210 SE LAUREL RUN DRIVE, OCALA, FL 34471For Sale
 MLS ID #OM730109, Micah Craig, CLOSE DATE REAL ESTATE,LLC. Stellar MLS
 - $699,9004 bd3 ba2.9k sqft1701 SE 28TH STREET, OCALA, FL 34471For Sale
 MLS ID #OM712523, Michael Owen, GREATER OCALA PROPERTIES, INC. Stellar MLS
 - $700,0004 bd3 ba3.6k sqft2811 SE 14TH STREET, OCALA, FL 34471For SaleMLS ID #OM678361, Joseph Altizer-Waters, ENGEL & VOLKERS OCALA. Stellar MLS
- $849,9005 bd5 ba3k sqft1111 SE 22ND AVENUE, OCALA, FL 34471For SaleMLS ID #OM733967, Ernest Martinez, EVM TOTAL REAL ESTATE SOLUTION. Stellar MLS
- $615,0004 bd3 ba2.6k sqft808 SE 36TH LANE, OCALA, FL 34471For SaleMLS ID #OM732653, Lori Busch, BUSCH REALTY. Stellar MLS
- $649,9004 bd3 ba3k sqft3220 SE 21ST AVENUE, OCALA, FL 34471For SaleMLS ID #OM726851, Robb Harrison, ROBB HARRISON REALTY INC. Stellar MLS
- $648,9904 bd2 ba3.1k sqft2801 SE 14TH STREET, OCALA, FL 34471For SaleMLS ID #OM726405, Margaret Lopez, REALTY EXECUTIVES IN THE VILLAGES. Stellar MLS
- $625,9004 bd3 ba3.1k sqft1623 SE 29TH TERRACE, OCALA, FL 34471For SaleMLS ID #OM722062, Donna Knox, RE/MAX FOXFIRE - HWY 40. Stellar MLS
- $820,0004 bd4 ba3.9k sqft538 SW 45TH STREET, OCALA, FL 34471For SaleMLS ID #OM731871, Aaron Zmek, FLORIDA ADVANTAGE REALTY GROUP. Stellar MLS
- $699,0003 bd2 ba2.3k sqft2333 E FORT KING STREET, OCALA, FL 34471For SaleMLS ID #OM724936, Jamie Blankenship, INVICTUS REAL ESTATE LLC. Stellar MLS
- $948,0004 bd4 ba3.5k sqft2256 SE MILL CREEK CIRCLE, OCALA, FL 34471For SaleMLS ID #O6433974, Tony Tate, PLLC, LPT REALTY, LLC. Stellar MLS
- $749,9005 bd4 ba4.2k sqft4370 SE 26TH TERRACE ROAD, OCALA, FL 34480For SaleMLS ID #OM727708, Kendrick Butler, STELLAR REAL ESTATE AGENCY LLC. Stellar MLS
- $825,0004 bd4 ba3.6k sqft1706 SW 27TH STREET, OCALA, FL 34471For SaleMLS ID #OM729661, Robb Harrison, ROBB HARRISON REALTY INC. Stellar MLS
- $580,0004 bd3 ba2.3k sqft2806 SE 30TH STREET, OCALA, FL 34471For SaleMLS ID #OM723978, Mary Beth Elliott, ROBERTS REAL ESTATE INC. Stellar MLS
- $649,0004 bd4 ba3.8k sqft805 E FORT KING STREET, OCALA, FL 34471For SaleMLS ID #G5111885, Martha Hoffman, MARTHA RIVERA HOFFMAN. Stellar MLS
- $420,0005 bd3 ba2.2k sqft1413 SE 36TH AVENUE, OCALA, FL 34471For SaleMLS ID #OM733812, Nicole Salisbury, SELLSTATE NEXT GENERATION REALTY. Stellar MLS
- $610,0004 bd4 ba3k sqft1945 SW 40TH PLACE, OCALA, FL 34471For SaleMLS ID #OM691745, Nancy Johnson, R N B REALTY. Stellar MLS
- $785,0004 bd4 ba2.9k sqft508 SE 42ND STREET, OCALA, FL 34480For SaleMLS ID #OM732957, Diane Trexler, ROBERTS REAL ESTATE INC. Stellar MLS
