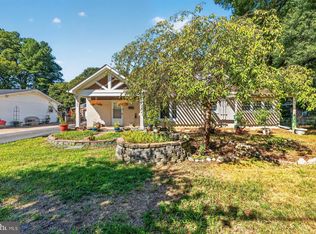
OPEN SUN 1-3 Welcome to 2231 William and Mary Dr., a beautifully updated home in the highly desirable Fort Hunt area of Alexandria, offering a wonderful combination of modern improvements, classic charm, and an exceptionally convenient location. A welcoming front porch sets the tone and provides the perfect spot to relax and enjoy the neighborhood. Step inside and you’ll immediately appreciate the beautiful wood floors that bring warmth and character throughout the home. The updated kitchen is designed for both everyday living and entertaining, featuring stylish finishes, ample cabinetry, and an inviting layout. Just off the kitchen door, a charming side café patio creates a wonderful spot for morning coffee, casual outdoor dining, or unwinding at the end of the day. The bathrooms have also been tastefully updated, giving the home a fresh, move-in-ready feel. Replacement windows provide additional comfort, efficiency, and natural light throughout. Once outback, the fully fenced rear yard offers plenty of room for entertaining, gardening, pets, or simply relaxing outdoors. A rare detached garage is an added bonus, providing secure parking as well as valuable additional storage or workspace. This home’s location is a 10, with easy access to the George Washington Memorial Parkway, Route 1, I-495, and other major commuter routes. Old Town Alexandria, Washington, D.C., and Reagan National Airport are all within convenient reach, making this an excellent location for commuters and those who enjoy everything the Washington metropolitan area has to offer. Fort Hunt is known for its established neighborhoods, tree-lined streets, parks, recreation, and proximity to the Potomac River and the scenic George Washington Memorial Parkway. Nearby shopping, dining, schools, and everyday conveniences further add to the appeal of this wonderful location.
For sale
$840,000
2231 William And Mary Dr, Alexandria, VA 22308
4beds
2,232sqft
Single Family Residence
Built in 1961
0.3 Acres Lot
$828,100 Zestimate®
$376/sqft
$-- HOA
What's special
Rare detached garageFully fenced rear yardStylish finishesInviting layoutWelcoming front porchReplacement windowsBeautiful wood floors
- 5 days
- 643
- 38
Likely to sell faster than
Zillow last checked:
Listing updated:
Listed by:
MIKE DOTTERWEICH 571-334-7406,
RE/MAX Gateway, LLC (703) 652-5777
Source: Bright MLS,MLS#: VAFX2337594
Facts & features
Interior
Bedrooms & bathrooms
- Bedrooms: 4
- Bathrooms: 3
- Full bathrooms: 2
- 1/2 bathrooms: 1
- Main level bathrooms: 1
Basement
- Area: 1056
Heating
- Forced Air, Natural Gas
Cooling
- Central Air, Ceiling Fan(s), Electric
Appliances
- Included: Microwave, Dryer, Disposal, Dishwasher, Washer, Ice Maker, Refrigerator, Oven/Range - Electric, Stainless Steel Appliance(s), Water Heater, Gas Water Heater
- Laundry: Main Level
Features
- Bathroom - Stall Shower, Bathroom - Tub Shower, Bathroom - Walk-In Shower, Breakfast Area, Chair Railings, Dining Area, Open Floorplan, Floor Plan - Traditional, Recessed Lighting
- Flooring: Hardwood, Ceramic Tile, Wood
- Doors: Six Panel
- Windows: Energy Efficient, Double Pane Windows, Replacement
- Basement: Full,Other
- Number of fireplaces: 1
Interior area
- Total structure area: 2,232
- Total interior livable area: 2,232 sqft
- Finished area above ground: 1,176
- Finished area below ground: 1,056
Property
Parking
- Total spaces: 6
- Parking features: Garage Faces Front, Garage Door Opener, Concrete, Detached, Driveway
- Garage spaces: 2
- Uncovered spaces: 4
Accessibility
- Accessibility features: None
Features
- Levels: Multi/Split,Three
- Stories: 3
- Patio & porch: Deck, Patio
- Exterior features: Sidewalks, Street Lights
- Pool features: None
- Fencing: Full
Lot
- Size: 0.3 Acres
- Features: Corner Lot, Front Yard, Landscaped, Level, Rear Yard, SideYard(s), Vegetation Planting
Details
- Additional structures: Above Grade, Below Grade
- Parcel number: 1023 09E 0005
- Zoning: 130
- Special conditions: Standard
Construction
Type & style
- Home type: SingleFamily
- Property subtype: Single Family Residence
Materials
- Brick, Wood Siding
- Foundation: Permanent
Condition
- Very Good
- New construction: No
- Year built: 1961
Utilities & green energy
- Sewer: Public Sewer
- Water: Public
- Utilities for property: DSL, Fiber Optic, Cable, Satellite Internet Service
Community & HOA
Community
- Subdivision: Kirk
HOA
- Has HOA: No
Location
- Region: Alexandria
Financial & listing details
- Price per square foot: $376/sqft
- Tax assessed value: $749,950
- Annual tax amount: $9,281
- Date on market: 8/27/2026
- Listing agreement: Exclusive Right To Sell
- Ownership: Fee Simple
Estimated market value
$828,100
$787,000 - $870,000
$3,590/mo
Price history
| Date | Event | Price |
|---|---|---|
| 8/27/2026 | Listed for sale | $840,000+29.4%$376/sqft |
Source:  Bright MLS #VAFX2337594 Report a problem Bright MLS #VAFX2337594 Report a problem | ||
| 6/6/2005 | Sold | $649,000$291/sqft |
Source: Public Record Report a problem | ||
Public tax history
| Year | Property taxes | Tax assessment |
|---|---|---|
| 2025 | $9,007 +0.4% | $726,420 |
| 2024 | $8,971 +9.9% | $726,420 +6.9% |
| 2023 | $8,161 +4% | $679,750 +5.4% |
| 2022 | $7,847 | $644,730 +6.6% |
| 2021 | -- | $604,840 +7.5% |
| 2020 | $7,032 +4.1% | $562,870 +4.6% |
| 2019 | $6,756 +1.4% | $538,290 +0.9% |
| 2018 | $6,661 +1.9% | $533,290 |
| 2017 | $6,537 +2.8% | $533,290 +2.7% |
| 2016 | $6,361 +7.5% | $519,290 +4% |
| 2015 | $5,916 +0.2% | $499,160 |
| 2014 | $5,903 | $499,160 +16.4% |
| 2013 | -- | $429,000 +2.5% |
| 2012 | -- | $418,360 -9.3% |
| 2011 | -- | $461,380 +9% |
| 2010 | -- | $423,120 -2.7% |
| 2009 | -- | $434,970 -10.9% |
| 2008 | -- | $488,260 -5.1% |
| 2007 | -- | $514,450 +51% |
| 2003 | -- | $340,735 +24% |
| 2002 | -- | $274,785 +14% |
| 2001 | -- | $241,040 |
Find assessor info on the county website
Monthly payment
Est. payment
Payment breakdown
Explore the cost of this home by adjusting the details. Changes won't be saved.Climate risks
Neighborhood: 22308
Nearby schools
Schools provided by the listing agent
- Elementary: Stratford Landing
- Middle: Sandburg
- High: West Potomac
- District: Fairfax County Public Schools
Source: Bright MLS. This data may not be complete. We recommend contacting the local school district to confirm school assignments for this home.
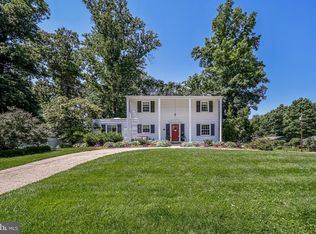
- $916,0004 bd3 ba2.7k sqft8224 Kings Arm Dr, Alexandria, VA 22308Off Market
- $780,9003 bd2 ba1.4k sqft8225 Kings Arm Dr, Alexandria, VA 22308Off Market
- $720,700-- bd2 ba1.1k sqft2229 William And Mary Dr, Alexandria, VA 22308Off Market
- $876,8004 bd3 ba1.5k sqft2234 William And Mary Dr, Alexandria, VA 22308Off Market
Similar homes
- $840,0004 bd3 ba2.4k sqft2504 Stirrup Ln, Alexandria, VA 22308For Sale
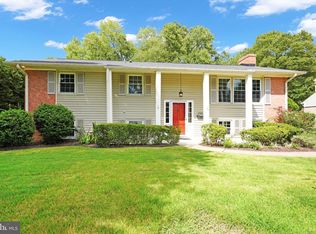
 MLS ID #VAFX2335970, Lana De Moraes Africano, Compass. Bright MLS
 - $899,9994 bd3 ba1.7k sqft1501 Alexandria Ave, Alexandria, VA 22308For Sale
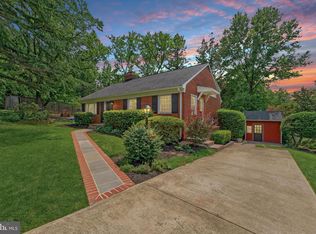 MLS ID #VAFX2328886, Sheena Saydam, Keller Williams Capital Properties. Bright MLS
 - $825,0004 bd3 ba2.4k sqft8543 Mount Vernon Hwy, Alexandria, VA 22309For Sale
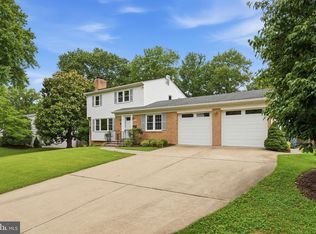 MLS ID #VAFX2330270, Joe Reef, TTR Sotheby's International Realty. Bright MLS
 - $875,0005 bd3 ba2.4k sqft6702 Lenclair St, Alexandria, VA 22306For Sale
 MLS ID #VAFX2336362, Jeannie Nguyen, Century 21 Redwood Realty. Bright MLS
 - $845,0003 bd3 ba2.2k sqft6802 Derrell Ct, Alexandria, VA 22307For SaleMLS ID #VAFX2325926, Ana Racanelli, Samson Properties. Bright MLS
- $875,0004 bd3 ba2.9k sqft3134 Clayborne Ave, Alexandria, VA 22306For SaleMLS ID #VAFX2333080, Cindy Schneider, Long & Foster Real Estate, Inc.. Bright MLS
- $795,9955 bd3 ba3k sqft9201 Cherrytree Dr, Alexandria, VA 22309For SaleMLS ID #VAFX2322762, Mohammad Zeeshan, Samson Properties. Bright MLS
- $842,2313 bd3 ba1.2k sqft7805 Richfield Rd, Springfield, VA 22153For SaleMLS ID #VAFX2329390, Max Koteen, Long & Foster Real Estate, Inc.. Bright MLS
- $685,0003 bd4 ba2.1k sqft8604 Woodlawn Ct, Alexandria, VA 22309For SaleMLS ID #VAFX2337970, Jason Cheperdak, Samson Properties. Bright MLS
- $635,9854 bd4 ba2.2k sqft2747 Carter Farm Ct, Alexandria, VA 22306For SaleMLS ID #VAFX2337762, Jason Quimby, KW Metro Center. Bright MLS
- $749,9003 bd3 ba2.5k sqft6622 The Pkwy, Alexandria, VA 22310For SaleMLS ID #VAFX2330820, Peggy Cresent, Samson Properties. Bright MLS
- $675,0004 bd5 ba3.2k sqft221 Surrey Circle Dr S, Fort Washington, MD 20744For SaleMLS ID #MDPG2216136, Hazel Shakur, Redfin Corp. Bright MLS
- $824,9994 bd3 ba2.2k sqft8003 Rockwood Ct, Springfield, VA 22153For SaleMLS ID #VAFX2327756, Jasmine Vasquez, Keller Williams Fairfax Gateway. Bright MLS
- $565,0003 bd2 ba1.5k sqft8106 Fort Hunt Rd, Alexandria, VA 22308For SaleMLS ID #VAFX2300464, Mary Cay Harris, Taylor Properties. Bright MLS
- $829,9004 bd4 ba2.5k sqft6240 Windham Hill Run, Alexandria, VA 22315For SaleMLS ID #VAFX2337122, Sue Chong, Samson Properties. Bright MLS
- $995,0004 bd3 ba2.2k sqft311 Skyhill Rd, Alexandria, VA 22314For SaleMLS ID #VAAX2062768, Michael Manuel, Long & Foster Real Estate, Inc.. Bright MLS
- $820,0004 bd3 ba2.3k sqft5621 Ravenel Ln, Springfield, VA 22151For SaleMLS ID #VAFX2331496, Florentins Amurrio, Samson Properties. Bright MLS
- $790,0005 bd2 ba2.2k sqft4529 Eaton Pl, Alexandria, VA 22310For SaleMLS ID #VAFX2327940, Jim Sabol, Pearson Smith Realty, LLC. Bright MLS
- $910,0004 bd3 ba2.4k sqft1516 N Chambliss St, Alexandria, VA 22312For SaleMLS ID #VAAX2064206, Laurie Gessaman, Pearson Smith Realty, LLC. Bright MLS
- $835,0005 bd3 ba2.2k sqft6474 Oakwood Dr, Falls Church, VA 22041For SaleMLS ID #VAFX2306162, Mr. Tom S Hennerty, NetRealtyNow.com, LLC. Bright MLS
