OPEN HOUSE SATURDAY AND SUNDAY 2:30-3:30. Welcome to this stunning four bedroom plus one three bathroom walkout Ranch located in wilderness Ridge townhomes! Enter into the beautiful foyer with great views of the formal dining room and living room with beautiful built-ins and fireplace! To the left is a bedroom/office and proceed to the living room with great views of the deck! To the right is a large kitchen and informal dining room with plentiful space for entertaining! The cover deck is just off the informal dining as well as an uncovered deck! The primary bedroom is located on the main level with a large bathroom and walk-in closet. Laundry is on the main level. The lower level has two large bedrooms as well as another full-size bath, but the large family room is perfect for relaxing and entertaining! There is a very nice wet bar as well! There?s plenty of storage in this home. The garage has three stalls! This home is close to shopping and restaurants!
Pending
$620,000
2232 Stone Creek Loop N, Lincoln, NE 68512
4beds
3,604sqft
Townhouse
Built in 2007
4,356 Square Feet Lot
$618,900 Zestimate®
$172/sqft
$192/mo HOA
What's special
Beautiful built-insPlenty of storageCovered deckUncovered deckWalk-in closetBeautiful foyerVery nice wet bar
- 30 days
- 103
- 2
Likely to sell faster than
Zillow last checked:
Listing updated:
Listed by:
Mark Faatz 402-575-1914,
Nebraska Realty
Source: GPRMLS,MLS#: 22627812
Facts & features
Interior
Bedrooms & bathrooms
- Bedrooms: 4
- Bathrooms: 3
- Full bathrooms: 2
- 1/4 bathrooms: 1
- Main level bathrooms: 2
Primary bedroom
- Level: Main
- Area: 321.09
- Dimensions: 23.1 x 13.9
Bedroom 2
- Level: Main
- Area: 175.95
- Dimensions: 15.3 x 11.5
Bedroom 3
- Level: Basement
- Area: 327.12
- Dimensions: 23.2 x 14.1
Bedroom 4
- Level: Basement
- Area: 2539.2
- Dimensions: 18.4 x 138
Primary bathroom
- Features: Full
Dining room
- Level: Main
- Area: 175.89
- Dimensions: 14.3 x 12.3
Family room
- Level: Basement
- Area: 680.58
- Dimensions: 34.2 x 19.9
Kitchen
- Level: Main
- Area: 190.13
- Dimensions: 15.7 x 12.11
Living room
- Level: Main
- Area: 389.4
- Dimensions: 23.6 x 16.5
Basement
- Area: 2047
Heating
- Natural Gas, Forced Air
Cooling
- Central Air
Appliances
- Included: Range, Refrigerator, Washer, Dishwasher, Dryer, Disposal
Features
- 2nd Kitchen, Ceiling Fan(s), Formal Dining Room
- Flooring: Carpet
- Windows: LL Daylight Windows
- Basement: Daylight,Egress,Walk-Out Access,Partially Finished
- Number of fireplaces: 1
- Fireplace features: Direct-Vent Gas Fire
Interior area
- Total structure area: 3,604
- Total interior livable area: 3,604 sqft
- Finished area above ground: 2,104
- Finished area below ground: 1,500
Video & virtual tour
Property
Parking
- Total spaces: 3
- Parking features: Garage - Attached
- Attached garage spaces: 3
Features
- Patio & porch: Porch, Covered Deck, Deck, Covered Patio
- Exterior features: Sprinkler System
- Fencing: None
Lot
- Size: 4,356 Square Feet
- Dimensions: 90 x 50 x 90 x 50
- Features: Up to 1/4 Acre., City Lot, Subdivided, Public Sidewalk, Curb and Gutter, Paved
Details
- Parcel number: 0925201012000
- Other equipment: Sump Pump
Construction
Type & style
- Home type: Townhouse
- Architectural style: Ranch
- Property subtype: Townhouse
- Attached to another structure: Yes
Materials
- Brick
- Foundation: Concrete Perimeter
- Roof: Composition
Condition
- Not New and NOT a Model
- New construction: No
- Year built: 2007
Utilities & green energy
- Sewer: Public Sewer
- Water: Public
- Utilities for property: Cable Available, Electricity Available, Natural Gas Available, Water Available, Sewer Available, Phone Available, Fiber Optic
Community & HOA
Community
- Subdivision: TH-WILDRENESS RIDGE
HOA
- Has HOA: Yes
- Amenities included: Water
- Services included: Maintenance Grounds, Snow Removal, Common Area Maintenance, Trash
- HOA fee: $192 monthly
- HOA name: Wilderness ridge Townhouse HOA
Location
- Region: Lincoln
Financial & listing details
- Price per square foot: $172/sqft
- Tax assessed value: $581,800
- Annual tax amount: $7,475
- Date on market: 9/25/2026
- Listing terms: VA Loan,FHA,Conventional,Cash,USDA Loan
- Ownership: Fee Simple
- Electric utility on property: Yes
- Road surface type: Paved
Estimated market value
$618,900
$588,000 - $650,000
$3,296/mo
Price history
| Date | Event | Price |
|---|---|---|
| 9/26/2026 | Pending sale | $620,000$172/sqft |
Source:  GPRMLS #22627812 Report a problem GPRMLS #22627812 Report a problem | ||
| 9/25/2026 | Listed for sale | $620,000+36.3%$172/sqft |
Source: GPRMLS #22627812 Report a problem | ||
| 10/10/2019 | Sold | $455,000+13.8%$126/sqft |
Source: Public Record Report a problem | ||
| 10/10/2012 | Sold | $400,000+9.6%$111/sqft |
Source: Public Record Report a problem | ||
| 7/28/2008 | Sold | $365,000$101/sqft |
Source: Public Record Report a problem | ||
Public tax history
| Year | Property taxes | Tax assessment |
|---|---|---|
| 2025 | $7,476 +4.9% | $581,800 +12.8% |
| 2024 | $7,126 -17.5% | $515,600 |
| 2023 | $8,641 +5.1% | $515,600 +24.8% |
| 2022 | $8,219 -0.2% | $413,300 |
| 2021 | $8,237 +2.2% | $413,300 -2.1% |
| 2020 | $8,063 -5.2% | $422,000 |
| 2019 | $8,504 +2.2% | $422,000 +1.8% |
| 2018 | $8,319 | $414,700 |
Find assessor info on the county website
Monthly payment
Est. payment
Payment breakdown
Explore the cost of this home by adjusting the details. Changes won't be saved.Climate risks
Neighborhood: 68512
Nearby schools
Schools provided by the listing agent
- Elementary: Adams
- Middle: Scott
- High: Lincoln Southwest
- District: Lincoln Public Schools
Source: GPRMLS. This data may not be complete. We recommend contacting the local school district to confirm school assignments for this home.
- $414,7003 bd3 ba3.7k sqft2232 Stone Creek Loop N, Lincoln, NE 68512Off Market
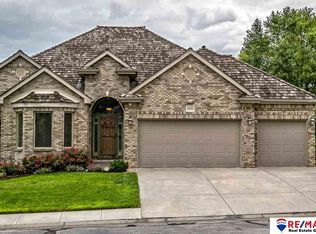
- $414,700-- bd-- ba-- sqft2232 Stone Creek Loop N, Lincoln, NE 68512Off Market
- $536,9002 bd2 ba1.7k sqft2226 Stone Creek Loop N, Lincoln, NE 68512Off Market
- $509,6002 bd2 ba1.7k sqft2240 Stone Creek Loop N, Lincoln, NE 68512Off Market
Similar homes
- $625,0004 bd3 ba3.9k sqft2525 Ridgeline Ct, Lincoln, NE 68512For Sale
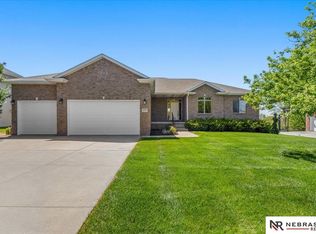
 MLS ID #22623608, Mark Faatz, Nebraska Realty. GPRMLS
 - $510,0005 bd3 ba3.1k sqft8333 Katrina Ln, Lincoln, NE 68512For Sale
 MLS ID #22627601, Ben Bleicher, BHHS Ambassador Real Estate. GPRMLS
 - $509,9004 bd3 ba3.2k sqft9403 S 28th St, Lincoln, NE 68516For Sale
 MLS ID #22630344, Mark Tvrdy, Woods Bros Realty. GPRMLS
 - $670,0005 bd4 ba4.4k sqft1930 Davenport Dr, Lincoln, NE 68512For Sale
 MLS ID #22622945, Susan Wilson, Woods Bros Realty. GPRMLS
 - $495,0004 bd3 ba3.2k sqft8942 S 29th St, Lincoln, NE 68516For SaleMLS ID #22626390, Bryan Trost, BancWise Realty. GPRMLS
- $495,0004 bd3 ba2.6k sqft8900 S 28th St, Lincoln, NE 68516For SaleMLS ID #22628050, Tiffany Heier, HOME Real Estate. GPRMLS
- $645,0004 bd3 ba4k sqft4735 Union Hill Rd, Lincoln, NE 68516For SaleMLS ID #22622216, Jessica Southwick, Woods Bros Realty. GPRMLS
- $599,0005 bd4 ba3.7k sqft2901 Hoy St, Lincoln, NE 68516For SaleMLS ID #22618674, Jessica Southwick, Woods Bros Realty. GPRMLS
- $525,0004 bd3 ba3k sqft8921 S 29th St, Lincoln, NE 68516For SaleMLS ID #22625312, Janelle Wise, Nebraska Realty. GPRMLS
- $515,0004 bd3 ba2.6k sqft8049 Hunters Ridge Rd, Lincoln, NE 68516For SaleMLS ID #22630216, Kari Erickson, SimpliCity Real Estate. GPRMLS
- $519,9004 bd3 ba3k sqft9331 S 32nd St, Lincoln, NE 68516For SaleMLS ID #22629469, Austin Yurth, Woods Bros Realty. GPRMLS
- $519,9004 bd3 ba2.9k sqft2911 Hoy St, Lincoln, NE 68516For SaleMLS ID #22624446, Lois Kohmetscher, Woods Bros Realty. GPRMLS
- $509,0005 bd4 ba3.3k sqft4800 Country Hill Rd, Lincoln, NE 68516For SaleMLS ID #22629688, Amy Fries, Woods Bros Realty. GPRMLS
- $312,0003 bd3 ba2.1k sqft1400 Trelawney Dr, Lincoln, NE 68512For SaleMLS ID #22611457, Teresa Hauck, Nebraska Realty. GPRMLS
- $445,0003 bd3 ba2.9k sqft7701 S 41st St, Lincoln, NE 68516For SaleMLS ID #22630089, Nicole Shoecraft, SimpliCity Real Estate. GPRMLS
- $468,0004 bd4 ba2.9k sqft7031 S 30th Pl, Lincoln, NE 68516For SaleMLS ID #22625797, Ben Tran, Keller Williams Lincoln. GPRMLS
- $479,0003 bd4 ba2.7k sqft7929 S 37th St, Lincoln, NE 68516For SaleMLS ID #22630027, Jack Jurgens, BancWise Realty. GPRMLS
- $559,0004 bd3 ba3.2k sqft9911 Crystal Water Cir, Lincoln, NE 68527For SaleMLS ID #22630050, Bill Budler, BancWise Realty. GPRMLS
- $449,0004 bd3 ba2.4k sqft7420 Yankee Woods Dr, Lincoln, NE 68516For SaleMLS ID #22630269, Austin Yurth, Woods Bros Realty. GPRMLS
- $428,0004 bd4 ba2.9k sqft2864 Katelyn Cir, Lincoln, NE 68516For SaleMLS ID #22628420, Andrea Trail, Magnolia Real Estate. GPRMLS
