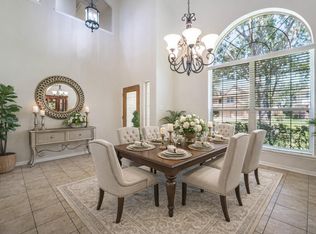
Beautifully maintained one-story home on a spacious corner lot with exceptional curb appeal, mature trees, and lush landscaping. Enjoy peace of mind with a whole-house generator, new roof, and recent HVAC. The open-concept floor plan is perfect for everyday living and entertaining, featuring a spacious kitchen that flows seamlessly into the living and dining areas. Large windows fill the home with natural light while overlooking the expansive backyard. The private primary suite offers a relaxing retreat, while the secondary bedrooms provide flexibility for family, guests, or a home office. Pride of ownership is evident throughout this move-in-ready home. Step outside to a generously sized backyard with plenty of room for pets, play, gardening, or a future pool. Conveniently located near shopping, dining, parks, and major commuter routes, this home offers the perfect blend of comfort, thoughtful updates, and timeless appeal. Don't miss your chance to make this exceptional home yours!
Pending
$329,900
2234 Alassio Isle Ct, Missouri City, TX 77459
4beds
2,067sqft
:
Get pre-qualified$2,467/mo
Single Family Residence
Built in 2010
7,339 Square Feet Lot
$321,000 Zestimate®
$160/sqft
$92/mo HOA
What's special
Open-concept floor planSpacious corner lotExceptional curb appealOverlooking the expansive backyardSpacious kitchenLush landscapingMature trees
- 48 days |
- 114 |
- 0 |
Likely to sell faster than
Zillow last checked:
Listing updated:
Listed by:
Katherine Weatherford TREC #0487912 713-582-7021,
World Wide Realty,LLC
Source: HAR,MLS#: 41904312
Facts & features
Interior
Bedrooms & bathrooms
- Bedrooms: 4
- Bathrooms: 2
- Full bathrooms: 2
Heating
- Natural Gas
Cooling
- Electric
Appliances
- Included: Disposal, Microwave, Dishwasher
Features
- Number of fireplaces: 1
Interior area
- Total structure area: 2,067
- Total interior livable area: 2,067 sqft
Property
Parking
- Total spaces: 2
- Parking features: Attached
- Attached garage spaces: 2
Features
- Stories: 1
Lot
- Size: 7,339 Square Feet
- Features: Corner Lot, Subdivided, 0 Up To 1/4 Acre
Details
- Parcel number: 4795030020310907
Construction
Type & style
- Home type: SingleFamily
- Architectural style: Traditional
- Property subtype: Single Family Residence
Materials
- Brick
- Foundation: Slab
- Roof: Composition
Condition
- New construction: No
- Year built: 2010
Utilities & green energy
- Water: Water District
Community & HOA
Community
- Subdivision: Lake Shore Harbour Sec 3
HOA
- Has HOA: Yes
- HOA fee: $1,100 annually
Location
- Region: Missouri City
Financial & listing details
- Price per square foot: $160/sqft
- Tax assessed value: $341,235
- Annual tax amount: $7,332
- Date on market: 6/25/2026
- Listing terms: Cash,Conventional,FHA
Estimated market value
$321,000
$305,000 - $337,000
$2,368/mo
Price history
| Date | Event | Price |
|---|---|---|
| 7/12/2026 | Pending sale | $329,900$160/sqft |
Source:  HAR #41904312 Report a problem HAR #41904312 Report a problem | ||
| 6/25/2026 | Listed for sale | $329,900+36.9%$160/sqft |
Source: HAR #41904312 Report a problem | ||
| 8/8/2020 | Listing removed | $241,000$117/sqft |
Source: NB Elite Realty #42092657 Report a problem | ||
| 7/14/2020 | Pending sale | $241,000$117/sqft |
Source: NB Elite Realty #42092657 Report a problem | ||
| 6/9/2020 | Price change | $241,000-1.2%$117/sqft |
Source: NB Elite Realty #42092657 Report a problem | ||
| 2/26/2020 | Listed for sale | $244,000+33.8%$118/sqft |
Source: NB Elite Realty #42092657 Report a problem | ||
| 1/24/2018 | Listing removed | $1,700$1/sqft |
Source: NB Elite Realty #35784508 Report a problem | ||
| 12/11/2017 | Price change | $1,700-10.5%$1/sqft |
Source: Trend Setter Realty #35784508 Report a problem | ||
| 12/7/2017 | Listed for rent | $1,900$1/sqft |
Source: Trend Setter Realty #35784508 Report a problem | ||
| 2/18/2011 | Listing removed | $182,390$88/sqft |
Source: Brighton Homes #1954904 Report a problem | ||
| 9/11/2010 | Listed for sale | $182,390$88/sqft |
Source: Brighton Homes #1954904 Report a problem | ||
Public tax history
| Year | Property taxes | Tax assessment |
|---|---|---|
| 2025 | $4,240 -15.4% | $341,235 +5.6% |
| 2024 | $5,011 +5.5% | $323,203 +10% |
| 2023 | $4,748 -17.5% | $293,821 +10% |
| 2022 | $5,758 +1.5% | $267,110 +10% |
| 2021 | $5,673 -21.3% | $242,830 -1.2% |
| 2020 | $7,207 +2.5% | $245,750 +6.1% |
| 2019 | $7,027 -0.5% | $231,620 +1.6% |
| 2018 | $7,060 +48.5% | $227,950 -1.9% |
| 2017 | $4,753 | $232,320 -0.1% |
| 2016 | $4,753 +5.3% | $232,540 +10% |
| 2015 | $4,515 -0.2% | $211,400 +10% |
| 2014 | $4,523 | $192,180 +10% |
| 2013 | -- | $174,710 -5.7% |
| 2012 | -- | $185,350 +17.6% |
| 2011 | -- | $157,630 +430.7% |
| 2010 | -- | $29,700 |
| 2009 | -- | $29,700 -22.9% |
| 2008 | -- | $38,500 |
| 2007 | -- | $38,500 +381.3% |
| 2006 | -- | $8,000 |
Find assessor info on the county website
Monthly payment
Est. payment
Payment breakdown
Explore the cost of this home by adjusting the details. Changes won't be saved.Climate risks
Neighborhood: Lake Shore Harbour
Nearby schools
GreatSchools rating
- 6/10Palmer Elementary SchoolGrades: PK-5Distance: 1.5 mi
- 3/10Lake Olympia Middle SchoolGrades: 6-8Distance: 1.8 mi
- 3/10Hightower High SchoolGrades: 9-12Distance: 2.1 mi
Schools provided by the listing agent
- Elementary: Palmer Elementary School (Fort Bend)
- Middle: Lake Olympia Middle School
- High: Hightower High School
Source: HAR. This data may not be complete. We recommend contacting the local school district to confirm school assignments for this home.
- $367,5004 bd3 ba2.5k sqft2230 Alassio Isle Ct, Missouri City, TX 77459Off Market
- $396,8004 bd3 ba2.6k sqft4010 Tuscan Shores Dr, Missouri City, TX 77459Off Market
- $335,6003 bd2 ba2k sqft2226 Alassio Isle Ct, Missouri City, TX 77459Off Market
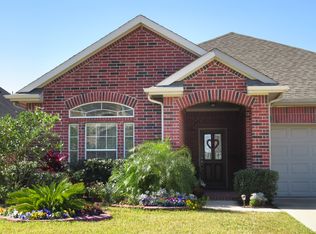
- $425,8004 bd4 ba2.9k sqft2302 Alassio Isle Ct, Missouri City, TX 77459Off Market
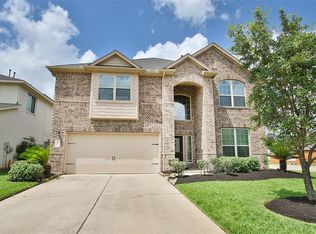
- $396,6004 bd2 ba2.5k sqft4014 Tuscan Shores Dr, Missouri City, TX 77459Off Market
- $522,7006 bd4 ba4.2k sqft2222 Alassio Isle Ct, Missouri City, TX 77459Off Market
- $396,1004 bd3 ba3k sqft2235 Alassio Isle Ct, Missouri City, TX 77459Off Market
- $498,1006 bd4 ba3.7k sqft2239 Alassio Isle Ct, Missouri City, TX 77459Off Market
A local agent can set up tours, give advice and negotiate with sellers.
Similar homes
- $389,9905 bd3 ba2.6k sqft3711 Canyon Shore Ln, Missouri City, TX 77459For Sale
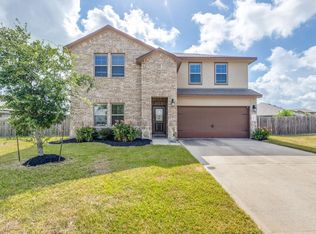 MLS ID #32422897, Dana Roadnight, Styled Real Estate. HAR
 - $375,0004 bd3 ba2.7k sqft3422 Powell Way, Missouri City, TX 77459For Sale
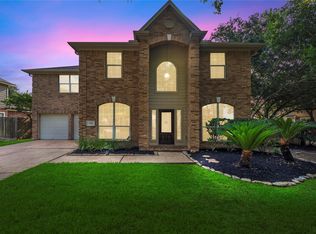 MLS ID #62988961, Taylor Goldenthal, Real Broker, LLC. HAR
 - $384,9904 bd3 ba2.8k sqft4027 Chestnut Bnd, Missouri City, TX 77459For Sale
 MLS ID #82131034, Kaysha Lewis, ScottKay, Realtors. HAR
 - $400,0004 bd3 ba2.6k sqft5807 Horseshoe Fls, Missouri City, TX 77459For Sale
 MLS ID #48703981, Jennifer Wauhob, Better Homes and Gardens Real Estate Gary Greene - Katy. HAR
 - $400,0004 bd3 ba2.5k sqft8723 Red Heron Ln, Missouri City, TX 77459For SaleMLS ID #36160449, Bincy Jacob, Keller Williams Realty Southwest. HAR
- $315,0004 bd3 ba2.2k sqft1607 City Pass Ln, Houston, TX 77047For SaleMLS ID #48350657, Waldina Galeano, The Agency Team. HAR
- $329,9005 bd4 ba2.4k sqft718 Palo Alto Ct, Rosharon, TX 77583For SaleMLS ID #89418601, Sherrie Jackson, Umbrella Professionals LLC. HAR
- $309,0003 bd3 ba1.8k sqft9036 Lakes At 610 Dr, Houston, TX 77054For SaleMLS ID #93609416, Thao Nguyen, eXp Realty LLC. HAR
- $365,0003 bd4 ba2.5k sqft12905 Quail Creek Dr, Pearland, TX 77584For SaleMLS ID #9996269, Thai Klam, Compass RE Texas, LLC - Houston. HAR
- $315,0004 bd2 ba2.1k sqft7819 Summerdale Dr, Rosenberg, TX 77469For SaleMLS ID #21614573, Karen Mullins, Orchard Brokerage. HAR
- $310,0004 bd2 ba1.9k sqft10318 Muir Bend Dr, Iowa Colony, TX 77583For SaleMLS ID #66502373, Marta Peralta, Keller Williams Realty Metropolitan. HAR
- $260,0003 bd3 ba1.7k sqft8734 Laurel Crest Dr, Missouri City, TX 77459For SaleMLS ID #24932599, Victor Short, Keller Williams Signature. HAR
- $300,0003 bd2 ba1.8k sqft7622 Adobe Canyon Ln, Rosenberg, TX 77469For SaleMLS ID #19127556, Nicole Walters, CB&A, Realtors-Katy. HAR
- $365,0004 bd3 ba2.7k sqft6506 River Glen Ct, Pearland, TX 77584For SaleMLS ID #79381346, Pranesh Jayaprakash, Atlas Real Estate. HAR
- $365,0004 bd2 ba2.1k sqft22531 Mary Rogers Trl, Richmond, TX 77469For SaleMLS ID #10078321, Pinky Pirani, Keller Williams Realty Southwest. HAR
- $349,5004 bd2 ba2.2k sqft519 Yellow Bullhead Ct, Rosenberg, TX 77469For SaleMLS ID #57372523, Thomas Johnson, RE/MAX GO. HAR
- $309,0003 bd2 ba2.1k sqft2835 Wimberly Knoll Ln, Richmond, TX 77406For SaleMLS ID #9532935, Travis Ford, Orchard Brokerage. HAR
- $364,9003 bd2 ba2.1k sqft1242 Modena Dr, Pearland, TX 77581For SaleMLS ID #86905320, Renee Dollar, Coldwell Banker Realty - Houston Bay Area. HAR
- $399,9004 bd3 ba2.5k sqft10642 Wagner St, Iowa Colony, TX 77583For SaleMLS ID #38664474, Jennifer Grande, Texas Ally Real Estate Group, LLC. HAR
- $359,9004 bd3 ba2.6k sqft7003 Sierra Night Dr, Richmond, TX 77407For SaleMLS ID #56613078, Tuan Tu Nguyen, Real Broker, LLC. HAR
