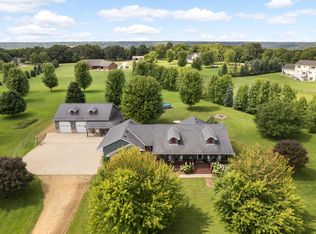
Wonderful hobby farm on 8.12+/- acres. 5 Bedroom, 3 bath rambler with lookout basement, stairs from garage to basement, main floor laundry, wet bar with granite tops, Andersen windows, double vanity, newer furnace & A/C, center island, large deck and patio area. 2 Great sheds - 40x60 with water, electricity & concrete; 44x60 with electricity & concrete. Pasture area, very private setting with wooded back yard. Excellent spot to make your dreams come true, ready to move right in and enjoy! Come see!!
Pending
$659,900
22346 302nd St, Belle Plaine, MN 56011
5beds
2,691sqft
Single Family
Built in 1995
8.12 Acres Lot
$656,800 Zestimate®
$245/sqft
$-- HOA
What's special
Center islandDouble vanityPasture areaMain floor laundryLookout basementAndersen windows
- 42 days |
- 112 |
- 4 |
Likely to sell faster than
Zillow last checked:
Listing updated:
Listed by:
Randolph J Kubes 612-599-7440,
Kubes Realty Inc
Source: NorthstarMLS as distributed by MLS GRID,MLS#: 7110081
Facts & features
Interior
Bedrooms & bathrooms
- Bedrooms: 5
- Bathrooms: 3
- Full bathrooms: 2
- 1/2 bathrooms: 1
Bedroom
- Level: Main
- Area: 110 Square Feet
- Dimensions: 10 x 11
Bedroom 2
- Level: Main
- Area: 110 Square Feet
- Dimensions: 10 x 11
Bedroom 3
- Level: Main
- Area: 143 Square Feet
- Dimensions: 11 x 13
Bedroom 4
- Level: Lower
- Area: 110 Square Feet
- Dimensions: 10 x 11
Bedroom 5
- Level: Lower
- Area: 144 Square Feet
- Dimensions: 12 x 12
Deck
- Level: Main
- Area: 224 Square Feet
- Dimensions: 14 x 16
Dining room
- Level: Main
- Area: 110 Square Feet
- Dimensions: 10 x 11
Family room
- Level: Lower
- Area: 468 Square Feet
- Dimensions: 18 x 26
Kitchen
- Level: Main
- Area: 121 Square Feet
- Dimensions: 11 x 11
Laundry
- Level: Main
- Area: 81 Square Feet
- Dimensions: 09 x 09
Living room
- Level: Main
- Area: 285 Square Feet
- Dimensions: 15 x 19
Mud room
- Level: Lower
- Area: 160 Square Feet
- Dimensions: 08 x 20
Patio
- Level: Main
- Area: 140 Square Feet
- Dimensions: 10 X 14
Storage
- Level: Lower
- Area: 64 Square Feet
- Dimensions: 08 x 08
Heating
- Forced Air
Cooling
- Central Air
Appliances
- Included: Dishwasher, Dryer, Electric Water Heater, Microwave, Range, Refrigerator, Stainless Steel Appliance(s), Washer, Water Softener Owned
- Laundry: Main Level
Features
- Basement: Daylight,Finished,Full,Sump Basket,Sump Pump
- Has fireplace: No
Interior area
- Total structure area: 2,760
- Total interior livable area: 2,691 sqft
- Finished area above ground: 1,380
- Finished area below ground: 1,311
Property
Parking
- Total spaces: 2
- Parking features: Attached, Gravel, Concrete, Garage Door Opener
- Attached garage spaces: 2
- Has uncovered spaces: Yes
- Details: Garage Dimensions (24 x 30), Garage Door Height (7), Garage Door Width (9)
Accessibility
- Accessibility features: None
Features
- Levels: One
- Stories: 1
- Patio & porch: Deck, Patio
Lot
- Size: 8.12 Acres
- Dimensions: 470 x 752
- Features: Tree Coverage - Medium
Details
- Additional structures: Loafing Shed, Pole Building
- Foundation area: 1380
- Parcel number: 030095100
- Zoning description: Agriculture
- Other equipment: Fuel Tank - Rented
- Wooded area: 87120
Construction
Type & style
- Home type: SingleFamily
- Property subtype: Single Family
Materials
- Frame
- Roof: Asphalt
Condition
- New construction: No
- Year built: 1995
Utilities & green energy
- Electric: Circuit Breakers, 150 Amp Service
- Gas: Natural Gas
- Sewer: Private Sewer, Tank with Drainage Field
- Water: 4-Inch Submersible, Drilled
Community & HOA
HOA
- Has HOA: No
Location
- Region: Belle Plaine
Financial & listing details
- Price per square foot: $245/sqft
- Tax assessed value: $509,700
- Annual tax amount: $4,596
- Date on market: 7/15/2026
- Cumulative days on market: 33 days
Estimated market value
$656,800
$624,000 - $690,000
$3,032/mo
Price history
| Date | Event | Price |
|---|---|---|
| 7/27/2026 | Pending sale | $659,900$245/sqft |
Source:  NorthstarMLS as distributed by MLS GRID #7110081 Report a problem NorthstarMLS as distributed by MLS GRID #7110081 Report a problem | ||
| 7/15/2026 | Listed for sale | $659,900$245/sqft |
Source: NorthstarMLS as distributed by MLS GRID #7110081 Report a problem | ||
Public tax history
| Year | Property taxes | Tax assessment |
|---|---|---|
| 2025 | $4,262 +0.9% | $509,700 +2.5% |
| 2024 | $4,226 -5.1% | $497,300 +2% |
| 2023 | $4,454 -1% | $487,600 +4.3% |
| 2022 | $4,498 -0.3% | $467,700 +16.1% |
| 2021 | $4,510 +6% | $402,900 +3.5% |
| 2020 | $4,254 +0.4% | $389,400 +7.2% |
| 2019 | $4,239 +11.6% | $363,400 +11.6% |
| 2018 | $3,799 +6% | $325,500 +11.1% |
| 2017 | $3,585 +10.9% | $293,000 +5.6% |
| 2016 | $3,233 +3.1% | $277,400 |
| 2015 | $3,137 +7% | $277,400 -0.6% |
| 2014 | $2,933 +6.3% | $279,000 +8.7% |
| 2013 | $2,760 -7.9% | $256,600 -2.7% |
| 2012 | $2,998 -4.2% | $263,600 -9.9% |
| 2011 | $3,130 +8.2% | $292,500 -3.3% |
| 2010 | $2,892 +1.6% | $302,500 |
| 2009 | $2,846 | $302,500 |
Find assessor info on the county website
Monthly payment
Est. payment
Payment breakdown
Explore the cost of this home by adjusting the details. Changes won't be saved.Climate risks
Neighborhood: 56011
Nearby schools
GreatSchools rating
- 8/10Raven Stream Elementary SchoolGrades: PK-5Distance: 6 mi
- NACentral Education CampusGrades: PK-8Distance: 7 mi
- 9/10New Prague Senior High SchoolGrades: 9-12Distance: 7.4 mi
- $165,00010.75 acres2XX County Road 32, Belle Plaine, MN 56011Sold

- $574,4005 bd2 ba4.7k sqft22536 302nd St, Belle Plaine, MN 56011Off Market
- $911,5004 bd3 ba4.2k sqft30008 221st Ave, Belle Plaine, MN 56011Off Market
- $385,5003 bd1 ba2.4k sqft22600 302nd St, Belle Plaine, MN 56011Off Market
- $441,4004 bd1 ba3.5k sqft30159 221st Ave, Belle Plaine, MN 56011Off Market
- $921,9005 bd2 ba5.3k sqft30392 221st Ave, Le Center, MN 56057Off Market
- $908,0002 bd1 ba1.7k sqft22401 302nd St, Belle Plaine, MN 56011Off Market
- $365,0004 bd1 ba1.5k sqft29490 221st Ave, Belle Plaine, MN 56011Sold
A local agent can set up tours, give advice and negotiate with sellers.
Similar homes
- $590,0004 bd3 ba2k sqft27542 Scenic Byway Rd, Belle Plaine, MN 56011For Sale

 MLS ID #7131824, Gregory W Schmidt, Exit Northstar Realty. NorthstarMLS as distributed by MLS GRID
 - $650,0005 bd3 ba3k sqft423 Doppy Ln, Le Sueur, MN 56058For Sale
 MLS ID #7117427, Kelsey Riesgraf, Edina Realty, Inc.. NorthstarMLS as distributed by MLS GRID
 - $565,0003 bd3 ba2.5k sqft25507 208th Ln, Belle Plaine, MN 56011For Sale
 MLS ID #7043803, The Stier-Ruud Home Team, Keller Williams Preferred Rlty. NorthstarMLS as distributed by MLS GRID
 - $599,9003 bd2 ba1.7k sqft344 NE 1st St, Belle Plaine, MN 56011For Sale
 MLS ID #7060946, Jana L Cornelius, Kubes Realty Inc. NorthstarMLS as distributed by MLS GRID
 - $695,0003 bd3 ba2.9k sqft20132 State Highway 99, Le Center, MN 56057For SaleMLS ID #7118168, Trevor Houn, RE/MAX Advantage Plus. NorthstarMLS as distributed by MLS GRID
- $465,0004 bd3 ba2.8k sqft1017 Provence Ln, Belle Plaine, MN 56011For SaleMLS ID #7127464, Gregory W Schmidt, Exit Northstar Realty. NorthstarMLS as distributed by MLS GRID
- $434,9004 bd3 ba2.3k sqft600 Pioneer Cir, Belle Plaine, MN 56011For SaleMLS ID #7118852, Andrew Baer, Edina Realty, Inc.. NorthstarMLS as distributed by MLS GRID
- $699,9004 bd2 ba2.3k sqft29558 Pumpkin Hill Rd, Le Sueur, MN 56058For SaleMLS ID #267040835, Matthew Larson, True Real Estate. RASM
- $799,9004 bd5 ba3.1k sqft7531 E 250th St, Elko, MN 55020For SaleMLS ID #7131440, Diane Ascheman, RE/MAX Results. NorthstarMLS as distributed by MLS GRID
- $340,0004 bd2 ba2.2k sqft729 Heritage Ln, Belle Plaine, MN 56011For SaleMLS ID #7128402, Lacie Nelson, eXp Realty. NorthstarMLS as distributed by MLS GRID
- $434,9004 bd4 ba2.7k sqft955 Park Dr, Belle Plaine, MN 56011For SaleMLS ID #7123352, Eduardo Osorio, Eagan Realty LLC. NorthstarMLS as distributed by MLS GRID
- $474,9005 bd4 ba3.1k sqft924 Ivy Hills Rd, Belle Plaine, MN 56011For SaleMLS ID #7102648, Ashley Hiniker, Re/Max Advantage Plus. NorthstarMLS as distributed by MLS GRID
- $349,9005 bd3 ba2.5k sqft808 Lindsey Ln, Belle Plaine, MN 56011For SaleMLS ID #7123911, Kyle White, RE/MAX Advantage Plus. NorthstarMLS as distributed by MLS GRID
- $749,0005 bd4 ba3.6k sqft24678 Churchview Cir, New Prague, MN 56071For SaleMLS ID #7120680, Jason Walgrave, RE/MAX Advantage Plus. NorthstarMLS as distributed by MLS GRID
- $549,9004 bd4 ba3.2k sqft1745 1st Ave SE, New Prague, MN 56071For SaleMLS ID #7065409, Curt Lambrecht, South Metro Realty. NorthstarMLS as distributed by MLS GRID
- $799,9004 bd3 ba2.4k sqft20810 Parkfield Ave, Jordan, MN 55352For SaleMLS ID #7126808, Thomas J. Sommers, Coldwell Banker Realty. NorthstarMLS as distributed by MLS GRID
- $369,9004 bd3 ba2.7k sqft830 W Church St, Belle Plaine, MN 56011For SaleMLS ID #7091511, Gregory W Schmidt, Exit Northstar Realty. NorthstarMLS as distributed by MLS GRID
- $819,9003 bd2 ba2k sqft27326 Church Ave, New Prague, MN 56071For SaleMLS ID #7123502, Randolph J Kubes, Kubes Realty Inc. NorthstarMLS as distributed by MLS GRID
- $425,0004 bd3 ba2.5k sqft929 Farmers Ridge Trl, Belle Plaine, MN 56011For SaleMLS ID #7046249, Marcus Johannes, Coldwell Banker Realty. NorthstarMLS as distributed by MLS GRID
- $549,0004 bd3 ba2.5k sqft5330 Pine Cone Ln, Carver, MN 55315For SaleMLS ID #7118580, Kirk Kroll, LPT Realty, LLC. NorthstarMLS as distributed by MLS GRID
