Welcome to 2235 Avery Valley Drive — a beautifully appointed and fully renovated home in Franklin's beloved Albany Pointe neighborhood, set on a rare, fully flat one-acre lot. With 4 bedrooms, 3 full baths, and 2 half baths, this layout offers both space and flexibility. The chef's kitchen is a true showpiece: a six-burner gas cooktop with pot filler, double ovens, SubZero refrigerator, two pantries, and an oversized island perfect for gathering every day for meals or when entertaining. A third-floor flex room with attached half bath offers exceptional versatility — equally suited for multigenerational living, a home studio, private guest quarters, or a children's play area. Storage is abundant on every level, and practical upgrades including irrigation, a radon mitigation system and new septic pump are already in place. The three-car garage includes a mudroom and partially finished basement area. The outdoor flow here is exceptional as well, where a large four seasons room spills onto a deck and patio that overlook a yard with room to run, play, or eventually add a pool. If you've been looking for room to breath, space for all your stuff to be organized, and a location that's convenient to your everyday needs, then you'll want to check out this home!
Under contract - showing
$1,695,000
2235 Avery Valley Dr, Franklin, TN 37067
4beds
4,741sqft
:
Get pre-qualified$9,281/mo
Single Family Residence, Residential
Built in 1998
1 Acres Lot
$-- Zestimate®
$358/sqft
$13/mo HOA
What's special
- 36 days |
- 237 |
- 4 |
Zillow last checked:
Listing updated:
Listed by:
Autumn Jones 615-495-9829,
Zeitlin Sotheby's International Realty 615-794-0833
Source: RealTracs MLS as distributed by MLS GRID,MLS#: 3251211
Facts & features
Interior
Bedrooms & bathrooms
- Bedrooms: 4
- Bathrooms: 5
- Full bathrooms: 3
- 1/2 bathrooms: 2
- Main level bedrooms: 1
Bedroom 1
- Features: Full Bath
- Level: Full Bath
- Area: 234 Square Feet
- Dimensions: 18x13
Bedroom 2
- Features: Bath
- Level: Bath
- Area: 196 Square Feet
- Dimensions: 14x14
Bedroom 3
- Features: Bath
- Level: Bath
- Area: 143 Square Feet
- Dimensions: 13x11
Bedroom 4
- Area: 143 Square Feet
- Dimensions: 13x11
Primary bathroom
- Features: Double Vanity
- Level: Double Vanity
Den
- Area: 306 Square Feet
- Dimensions: 18x17
Dining room
- Features: Formal
- Level: Formal
- Area: 169 Square Feet
- Dimensions: 13x13
Other
- Features: Other
- Level: Other
- Area: 224 Square Feet
- Dimensions: 16x14
Kitchen
- Area: 231 Square Feet
- Dimensions: 21x11
Living room
- Features: Separate
- Level: Separate
- Area: 270 Square Feet
- Dimensions: 18x15
Other
- Features: Office
- Level: Office
- Area: 154 Square Feet
- Dimensions: 14x11
Other
- Features: Florida Room
- Level: Florida Room
- Area: 234 Square Feet
- Dimensions: 18x13
Recreation room
- Features: Third Floor
- Level: Third Floor
- Area: 221 Square Feet
- Dimensions: 17x13
Heating
- Central
Cooling
- Central Air
Appliances
- Included: Double Oven, Built-In Gas Range, Dishwasher, Disposal, Microwave, Refrigerator
Features
- Ceiling Fan(s), Entrance Foyer, Extra Closets, High Ceilings, In-Law Floorplan, Pantry, Walk-In Closet(s), High Speed Internet, Kitchen Island
- Flooring: Carpet, Wood
- Basement: Partial
- Number of fireplaces: 2
Interior area
- Total structure area: 4,741
- Total interior livable area: 4,741 sqft
- Finished area above ground: 4,629
- Finished area below ground: 112
Property
Parking
- Total spaces: 3
- Parking features: Attached
- Attached garage spaces: 3
Features
- Levels: Three Or More
- Stories: 3
- Patio & porch: Patio, Covered, Deck
Lot
- Size: 1 Acres
- Dimensions: 180 x 236
- Features: Level
- Topography: Level
Details
- Parcel number: 094088H E 01400 00014088H
- Special conditions: Standard
Construction
Type & style
- Home type: SingleFamily
- Architectural style: Traditional
- Property subtype: Single Family Residence, Residential
Materials
- Brick
Condition
- New construction: No
- Year built: 1998
Utilities & green energy
- Sewer: Septic Tank
- Water: Public
- Utilities for property: Water Available, Cable Connected
Community & HOA
Community
- Subdivision: Albany Pointe Sec 1
HOA
- Has HOA: Yes
- HOA fee: $150 annually
Location
- Region: Franklin
Financial & listing details
- Price per square foot: $358/sqft
- Tax assessed value: $1,431,600
- Annual tax amount: $4,653
- Date on market: 6/26/2026
Estimated market value
Not available
Estimated sales range
Not available
Not available
Price history
| Date | Event | Price |
|---|---|---|
| 7/3/2026 | Contingent | $1,695,000$358/sqft |
Source:  RealTracs MLS as distributed by MLS GRID #3251211 Report a problem RealTracs MLS as distributed by MLS GRID #3251211 Report a problem | ||
| 6/27/2026 | Listed for sale | $1,695,000+22.4%$358/sqft |
Source: RealTracs MLS as distributed by MLS GRID #3251211 Report a problem | ||
| 7/29/2022 | Sold | $1,385,000$292/sqft |
Source: RealTracs MLS as distributed by MLS GRID #2394967 Report a problem | ||
| 6/19/2022 | Contingent | $1,385,000$292/sqft |
Source: RealTracs MLS as distributed by MLS GRID #2394967 Report a problem | ||
| 6/17/2022 | Listed for sale | $1,385,000+119.8%$292/sqft |
Source: RealTracs MLS as distributed by MLS GRID #2394967 Report a problem | ||
| 6/18/2018 | Sold | $630,000-6%$133/sqft |
Source: Public Record Report a problem | ||
| 1/31/2018 | Price change | $669,900-1.5%$141/sqft |
Source: PPC Realty #1842800 Report a problem | ||
| 10/17/2017 | Listed for sale | $679,900+87.1%$143/sqft |
Source: PPC Realty #1842800 Report a problem | ||
| 4/30/1999 | Sold | $363,310$77/sqft |
Source: Public Record Report a problem | ||
Public tax history
| Year | Property taxes | Tax assessment |
|---|---|---|
| 2025 | $4,653 +36.4% | $357,900 +97.3% |
| 2024 | $3,411 | $181,425 |
| 2023 | $3,411 | $181,425 |
| 2022 | $3,411 | $181,425 |
| 2021 | $3,411 -3.3% | $181,425 +14.1% |
| 2020 | $3,529 | $158,950 |
| 2019 | $3,529 +3.3% | $158,950 |
| 2018 | $3,417 | $158,950 |
| 2017 | $3,417 | $158,950 |
| 2016 | -- | $158,950 +45.7% |
| 2015 | -- | $109,100 |
| 2014 | -- | $109,100 |
| 2013 | -- | $109,100 |
| 2012 | -- | $109,100 |
| 2011 | -- | $109,100 +8.4% |
| 2007 | $2,324 | $100,606 |
| 2006 | $2,324 -14.9% | $100,606 +4.6% |
| 2005 | $2,732 | $96,183 |
| 2004 | $2,732 +3.8% | $96,183 +3.8% |
| 2002 | $2,633 | $92,706 |
| 2001 | -- | $92,706 -75% |
| 2000 | -- | $370,823 |
Find assessor info on the county website
Monthly payment
Est. payment
Payment breakdown
Explore the cost of this home by adjusting the details. Changes won't be saved.Climate risks
Neighborhood: Seward Hall
Nearby schools
GreatSchools rating
- 9/10Trinity Elementary SchoolGrades: PK-5Distance: 1.3 mi
- 8/10Fred J Page Middle SchoolGrades: 6-8Distance: 3.9 mi
- 9/10Fred J Page High SchoolGrades: 9-12Distance: 4.1 mi
Schools provided by the listing agent
- Elementary: Trinity Elementary
- Middle: Fred J Page Middle School
- High: Fred J Page High School
Source: RealTracs MLS as distributed by MLS GRID. This data may not be complete. We recommend contacting the local school district to confirm school assignments for this home.
- $1,426,9004 bd4 ba4.7k sqft2239 Avery Valley Dr, Franklin, TN 37067Off Market

- $1,195,600-- bd3 ba5.1k sqft2231 Avery Valley Dr, Franklin, TN 37067Off Market
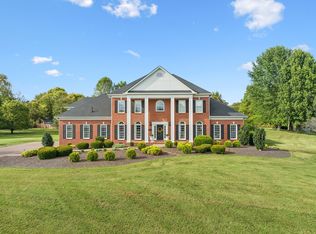
- $1,667,0004 bd4 ba4.4k sqft2260 Avery Ct, Franklin, TN 37067Sold
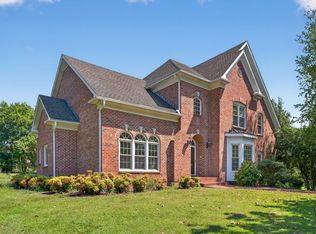
- $1,250,0004 bd5 ba4.1k sqft2236 Avery Valley Dr, Franklin, TN 37067Sold
- $1,425,400-- bd4 ba5.9k sqft2232 Avery Valley Dr, Franklin, TN 37067Off Market
- $1,525,0004 bd4 ba3.9k sqft2270 Avery Ct, Franklin, TN 37067Sold
- $1,403,100-- bd4 ba6k sqft2240 Avery Valley Dr, Franklin, TN 37067Off Market
- $1,342,4004 bd4 ba3.5k sqft2250 Scott Dr, Franklin, TN 37067Off Market
A local agent can set up tours, give advice and negotiate with sellers.
A local lender can help you make sure your offer is ready when you are.
Similar homes
- $1,825,0004 bd5 ba4.7k sqft3061 Trotters Ln, Franklin, TN 37067For Sale
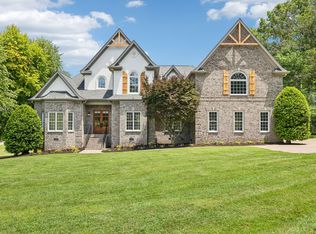
 MLS ID #3251800, Rhonda Baskin, Realtor, ABR, CRS, CLHMS, SRES, ASP. RealTracs MLS as distributed by MLS GRID
 - $1,550,0004 bd5 ba4.8k sqft520 Montridge Ct, Franklin, TN 37067For Sale
 MLS ID #3187097, Nick Shuford | Principal Broker & Auctioneer. RealTracs MLS as distributed by MLS GRID
 - $1,649,9903 bd4 ba4.6k sqft4321 Long Ln, Franklin, TN 37064For Sale
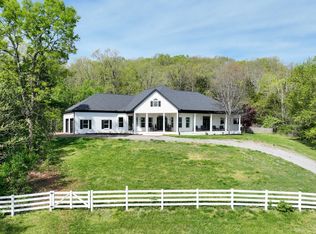 MLS ID #3311426, David Alan Fountain, ABR®, CNE®, CRS®, SRS®, CLE®. RealTracs MLS as distributed by MLS GRID
 - $1,695,0004 bd6 ba4.3k sqft5016 Buds Farm Ln, Franklin, TN 37064For Sale
 MLS ID #3277695, Jared Johnson. RealTracs MLS as distributed by MLS GRID
 - $1,850,0005 bd6 ba4.8k sqft331 Haddon Ct, Franklin, TN 37067For SaleMLS ID #3231733, Nancy Tice, CRS,ABR. RealTracs MLS as distributed by MLS GRID
- $1,850,0004 bd4 ba4.4k sqft2245 Oakleaf Dr, Franklin, TN 37064For SaleMLS ID #3303924, Laura Stewart. RealTracs MLS as distributed by MLS GRID
- $1,700,0005 bd4 ba4.1k sqft301 Mercury Dr, Franklin, TN 37064For SaleMLS ID #3205654, Naomi Bannister. RealTracs MLS as distributed by MLS GRID
- $1,490,0005 bd5 ba5.1k sqft1011 Buckingham Cir, Franklin, TN 37064For SaleMLS ID #3306262, Al Sherick. RealTracs MLS as distributed by MLS GRID
- $1,574,9004 bd4 ba4.8k sqft103 Governors Way, Brentwood, TN 37027For SaleMLS ID #3311555, Gabrielle C. Dodson. RealTracs MLS as distributed by MLS GRID
- $1,485,0004 bd6 ba4.5k sqft128 Deejay Dr, Franklin, TN 37064For SaleMLS ID #3232674, Elle Hatcher. RealTracs MLS as distributed by MLS GRID
- $2,150,0005 bd6 ba6.3k sqft338 Haddon Ct, Franklin, TN 37067For SaleMLS ID #3270003, Ashlee Button. RealTracs MLS as distributed by MLS GRID
- $2,150,0004 bd6 ba6.8k sqft3109 Chase Point Dr, Franklin, TN 37067For SaleMLS ID #3246147, Arlena Clausi, ABR,SRS,ASP®. RealTracs MLS as distributed by MLS GRID
- $1,750,0003 bd3 ba3.4k sqft1436 Beddington Park, Nashville, TN 37215For SaleMLS ID #3312404, Kristie Young. RealTracs MLS as distributed by MLS GRID
- $1,775,0005 bd4 ba4.5k sqft9129 Brentmeade Blvd, Brentwood, TN 37027For SaleMLS ID #3302269, Katie Pearson. RealTracs MLS as distributed by MLS GRID
- $1,545,0004 bd5 ba3.6k sqft1412 Arrowhead Dr, Brentwood, TN 37027For SaleMLS ID #3251482, Dee Russell. RealTracs MLS as distributed by MLS GRID
- $1,199,0006 bd4 ba4.1k sqft279 Rich Cir, Franklin, TN 37064For SaleMLS ID #3318647, Janet Denton Gatewood. RealTracs MLS as distributed by MLS GRID
- $1,799,0005 bd5 ba4.7k sqft1728 Surrey Dr, Brentwood, TN 37027For SaleMLS ID #3225698, Paul Goodman. RealTracs MLS as distributed by MLS GRID
- $1,525,0004 bd4 ba3.6k sqft1600 Glenellen Way, Brentwood, TN 37027For SaleMLS ID #3309396, Missy Chandler. RealTracs MLS as distributed by MLS GRID
- $1,139,9003 bd4 ba3k sqft1906 Green Hills Blvd, Franklin, TN 37067For SaleMLS ID #3247385, Jennifer Turberfield. RealTracs MLS as distributed by MLS GRID
- $1,499,0004 bd4 ba3.3k sqft2288 N Berrys Chapel Rd, Franklin, TN 37069For SaleMLS ID #3285912, Amber Conrad. RealTracs MLS as distributed by MLS GRID
