Welcome to the HOTTEST address in town! Immediate occupancy! Offering an easy path to homeownership with $0 down, low down payment, and affordable monthly payment options. MODEL HOURS: Monday & Friday: 3–6 PM Saturday 12-2 PM Or schedule a private appointment! FEATURES INCLUDE: Lofty 9' ceilings on the main floor, Custom kitchen w/ quartz counters, recessed lighting and a stunning feature wall w/ fireplace. QUALIFIED BUYERS may take advantage of 0% down VA & RD loan options or conventional financing with as little at 5% down. Don’t wait—visit us during open hours or contact us today to schedule your tour!
New construction
$324,900
2237 Knotty Pine Trl, Howell, MI 48855
3beds
1,795sqft
Townhouse
Built in 2026
-- sqft lot
$325,100 Zestimate®
$181/sqft
$240/mo HOA
What's special
- 10 days
- 84
- 6
Zillow last checked:
Listing updated:
Listed by:
Michelle Herrst 248-228-7730,
RE/MAX Platinum 810-227-4600
Source: Realcomp II,MLS#: 20261084843
Facts & features
Interior
Bedrooms & bathrooms
- Bedrooms: 3
- Bathrooms: 3
- Full bathrooms: 2
- 1/2 bathrooms: 1
Primary bedroom
- Level: Third
- Area: 182
- Dimensions: 14 X 13
Bedroom
- Level: Third
- Area: 165
- Dimensions: 11 X 15
Bedroom
- Level: Third
- Area: 110
- Dimensions: 10 X 11
Primary bathroom
- Level: Third
- Area: 72
- Dimensions: 9 X 8
Other
- Level: Third
- Area: 40
- Dimensions: 5 X 8
Other
- Level: Second
- Area: 35
- Dimensions: 7 X 5
Dining room
- Level: Second
- Area: 80
- Dimensions: 10 X 8
Great room
- Level: Second
- Area: 256
- Dimensions: 16 X 16
Kitchen
- Level: Second
- Area: 195
- Dimensions: 13 X 15
Laundry
- Level: Third
- Area: 48
- Dimensions: 6 X 8
Heating
- Forced Air, Natural Gas
Cooling
- Central Air
Features
- Has basement: No
- Has fireplace: Yes
- Fireplace features: Electric, Great Room
Interior area
- Total interior livable area: 1,795 sqft
- Finished area above ground: 1,795
Video & virtual tour
Property
Parking
- Total spaces: 2
- Parking features: Two Car Garage, Attached, Tandem
- Attached garage spaces: 2
Features
- Levels: Three
- Stories: 3
- Entry location: GroundLevelwSteps
- Patio & porch: Deck, Patio
- Pool features: None
Details
- Parcel number: 470627201136
- Special conditions: Short Sale No,Standard
Construction
Type & style
- Home type: Townhouse
- Architectural style: Colonial,Townhouse
- Property subtype: Townhouse
Materials
- Vinyl Siding
- Foundation: Poured, Slab
Condition
- New Construction,Quick Delivery Home
- New construction: Yes
- Year built: 2026
Utilities & green energy
- Sewer: Public Sewer
- Water: Public
Community & HOA
HOA
- Has HOA: Yes
- Services included: Maintenance Grounds, Maintenance Structure, Snow Removal, Trash
- HOA fee: $240 monthly
- HOA phone: 517-545-3900
Location
- Region: Howell
Financial & listing details
- Price per square foot: $181/sqft
- Tax assessed value: $7,500
- Annual tax amount: $502
- Date on market: 10/23/2026
- Cumulative days on market: 27 days
- Listing agreement: Exclusive Right To Sell
- Listing terms: Cash,Conventional,Usda Loan,Va Loan
Estimated market value
$325,100
$309,000 - $341,000
$2,601/mo
Price history
| Date | Event | Price |
|---|---|---|
| 10/23/2026 | Listed for sale | $324,9000%$181/sqft |
Source:  Realcomp II #20261084843 Report a problem | ||
| 10/19/2026 | Listing removed | $325,000$181/sqft |
Source: Realcomp II #20261062406 Report a problem | ||
| 10/2/2026 | Listed for sale | $325,000$181/sqft |
Source: Realcomp II #20261062406 Report a problem | ||
Public tax history
| Year | Property taxes | Tax assessment |
|---|---|---|
| 2026 | $317 +0.4% | $9,560 +27.5% |
| 2025 | $316 | $7,500 |
| 2024 | -- | $7,500 |
| 2023 | -- | -- |
| 2022 | -- | -- |
| 2021 | -- | -- |
| 2020 | -- | -- |
| 2019 | -- | -- |
| 2018 | -- | -- |
| 2017 | -- | -- |
| 2016 | -- | -- |
| 2014 | -- | -- |
| 2012 | -- | -- |
| 2010 | -- | $7,500 +50% |
| 2009 | -- | $5,000 |
| 2008 | -- | $5,000 |
| 2007 | $41 +7.3% | -- |
| 2006 | $39 -92.8% | $5,000 +31.8% |
| 2005 | $536 | $3,794 |
Find assessor info on the county website
Monthly payment
Est. payment
Payment breakdown
Explore the cost of this home by adjusting the details. Changes won't be saved.Climate risks
Neighborhood: 48855
Similar homes
- $--3 bd2 ba2.2k sqft1784 Byron Rd, Howell, MI 48855AuctionServiceLink Auction
- $275,0002 bd3 ba1.6k sqft2231 Knotty Pine Trl, Howell, MI 48855New Construction
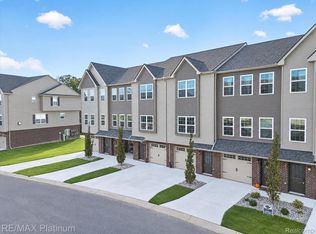
 MLS ID #20261084835, Michelle Herrst, RE/MAX Platinum. Realcomp II
- $346,4003 bd3 ba2.1k sqft1116 Galloway Ln, Howell, MI 48843For Sale
 MLS ID #20261086619, William M Park, KW Realty Livingston. Realcomp II
- $349,9003 bd2 ba1.5k sqft1293 Pin Oak Blf, Howell, MI 48843For Sale
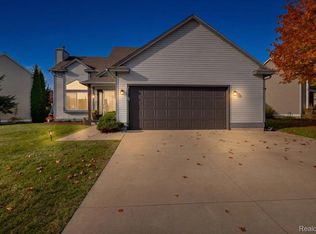 MLS ID #20261087339, Suzette Nelson, KW Realty Livingston. Realcomp II
- $330,0003 bd2 ba1.5k sqft1305 Pin Oak Blf, Howell, MI 48843For SaleMLS ID #20261085310, Nikki Niemi, Prestige Real Estate Group LLC. Realcomp II
- $315,0003 bd3 ba2.2k sqft314 Cornell St, Howell, MI 48843For SaleMLS ID #20261087803, Nathan B Oake, Griffith Realty. Realcomp II
- $395,0003 bd2 ba1.2k sqft248 Bain Dr, Howell, MI 48855For SaleMLS ID #20261087302, Steve Koleno, Beycome Brokerage Realty LLC. Realcomp II
- $264,9003 bd3 ba1.6k sqft1630 Town Commons Dr, Howell, MI 48855For SaleMLS ID #20261077889, Scott Bohlen, KW Realty Livingston. Realcomp II
- $395,0003 bd3 ba2.4k sqft2301 Laurel Oak Dr, Howell, MI 48855For SaleMLS ID #20261088133, Carole Smoter, Real Estate One-Brighton. Realcomp II
- $349,9002 bd2 ba1.2k sqft4065 Marwood Dr, Howell, MI 48855For SaleMLS ID #20261072079, Jennifer Petersen, KW Realty Livingston. Realcomp II
- $325,0004 bd1 ba1.6k sqft415 S Walnut St, Howell, MI 48843For Sale
 MLS ID #26056830, Mysti Root, Howard Hanna Real Estate. MichRIC
- $415,0004 bd3 ba2k sqft3668 Amber Oaks Dr, Howell, MI 48855For SaleMLS ID #20261085261, Debra Katz, Five Star Real Estate-Commerce. Realcomp II
- $350,0004 bd3 ba2k sqft510 S Michigan Ave, Howell, MI 48843For SaleMLS ID #20261080618, Todd Fedie, KW Realty Livingston. Realcomp II
- $319,9003 bd1 ba1.4k sqft704 E Washington St, Howell, MI 48843For SaleMLS ID #20261083238, Anthony Maisano, Max Broock, REALTORS®-Birmingham. Realcomp II
- $289,9003 bd3 ba1.8k sqft409 Fleming St, Howell, MI 48843For SaleMLS ID #20261072208, Nathan M Golembiewski, EXP Realty Main. Realcomp II
- $279,9003 bd2 ba1.9k sqft2471 Moore Pl, Howell, MI 48843For SaleMLS ID #20261080165, Tim Sova, RE/MAX Platinum. Realcomp II
- $384,9003 bd3 ba1.6k sqft2351 Hickory Circle Dr, Howell, MI 48855For SaleMLS ID #20261078069, Diana Rencsak, RE/MAX Platinum. Realcomp II
- $295,0001 bd1 ba1.2k sqft2185 Armond Rd, Howell, MI 48855For SaleMLS ID #20261005719, Julie Trauben, Five Star Real Estate-Commerce. Realcomp II
- $374,9003 bd2 ba1.6k sqft81 Groveland Dr, Howell, MI 48843For SaleMLS ID #20261079481, Paul J Harmon, Harmon Real Estate LLC. Realcomp II
