Welcome to Shadowood! This 3-bedroom, 2-full-bath condo offers 1,029 sq ft of comfortable living in the heart of Reston. Step out onto your private balcony backing to the woods, a peaceful spot for morning coffee or unwinding at the end of the day. A washer and dryer in the unit add everyday convenience, and the condo fee covers electricity, water, and trash, which keeps monthly costs low and predictable. The unit includes two parking spaces, with one assigned right out front of the building. Your HOA membership opens up everything the Reston Association has to offer: lakes, pools, tennis courts, and miles of wooded walking trails. A Fairfax Connector bus stop sits at the entrance to Castle Rock Square, and the Wiehle-Reston East Silver Line station is about a mile away for an easy commute to Tysons and DC. Shopping and dining at South Lakes Village Center and Reston Town Center are close by. Three bedrooms, a wooded view, and utilities included, all at a great value. Don’t miss it!
Coming soon 11/13
$295,000
2239 Castle Rock Sq APT 12C, Reston, VA 20191
3beds
1,029sqft
Condominium
Built in 1974
-- sqft lot
$314,200 Zestimate®
$287/sqft
$684/mo HOA
What's special
- --
- on Zillow
- 29
- views
- 1
- save
Zillow last checked:
Listing updated:
Listed by:
Kim Molthen 703-629-9135,
Corcoran McEnearney 7035499292,
Co-Listing Agent: Gordon E Wood 703-447-6138,
Corcoran McEnearney
Source: Bright MLS,MLS#: VAFX2347128
Facts & features
Interior
Bedrooms & bathrooms
- Bedrooms: 3
- Bathrooms: 2
- Full bathrooms: 2
- Main level bathrooms: 2
- Main level bedrooms: 3
Basement
- Area: 0
Heating
- Heat Pump, Electric
Cooling
- Central Air, Electric
Appliances
- Included: Dishwasher, Disposal, Dryer, Washer, Oven/Range - Electric, Refrigerator, Gas Water Heater
- Laundry: Dryer In Unit, Washer In Unit, In Unit
Features
- Combination Dining/Living, Open Floorplan, Primary Bath(s), Walk-In Closet(s), Dry Wall
- Flooring: Laminate, Carpet
- Windows: Window Treatments
- Has basement: No
- Has fireplace: No
Interior area
- Total structure area: 1,029
- Total interior livable area: 1,029 sqft
- Finished area above ground: 1,029
- Finished area below ground: 0
Property
Parking
- Total spaces: 2
- Parking features: Assigned, Parking Lot
- Details: Assigned Parking
Accessibility
- Accessibility features: None
Features
- Levels: One
- Stories: 1
- Exterior features: Play Area, Sidewalks, Sport Court, Tennis Court(s), Balcony
- Pool features: Community
- Has view: Yes
- View description: Trees/Woods
Details
- Additional structures: Above Grade, Below Grade
- Parcel number: 0262 07390012C
- Zoning: 370
- Special conditions: Standard
Construction
Type & style
- Home type: Condo
- Architectural style: Contemporary
- Property subtype: Condominium
- Attached to another structure: Yes
Materials
- Brick
Condition
- Good
- New construction: No
- Year built: 1974
Utilities & green energy
- Sewer: Public Sewer
- Water: Public
Community & HOA
Community
- Features: Pool
- Condo and coop fee: $610 monthly
- Subdivision: Shadowood
HOA
- Has HOA: Yes
- Amenities included: Clubhouse, Community Center, Storage, Jogging Path, Pool, Tennis Court(s), Tot Lots/Playground
- Services included: Common Area Maintenance, Maintenance Structure, Insurance, Pest Control, Trash, Air Conditioning, Electricity, Heat, Road Maintenance, Sewer, Water, Management, Snow Removal
- HOA fee: $890 annually
- HOA name: RESTON ASSOCIATION
- Second HOA name: Shadowood Condo Association
Location
- Region: Reston
Financial & listing details
- Price per square foot: $287/sqft
- Tax assessed value: $316,740
- Annual tax amount: $3,802
- Date on market: 11/13/2026
- Listing agreement: Exclusive Right To Sell
- Listing terms: Cash,Conventional,FHA,VA Loan,Negotiable
- Ownership: Fee Simple
Estimated market value
$314,200
$298,000 - $330,000
$2,523/mo
Price history
| Date | Event | Price |
|---|---|---|
| 4/28/2023 | Listing removed | -- |
Source:  Bright MLS #VAFX1187182 Report a problem | ||
| 4/26/2021 | Sold | $260,000+1%$253/sqft |
Source: Public Record Report a problem | ||
| 4/22/2021 | Pending sale | $257,500$250/sqft |
Source: Bright MLS #VAFX1187182 Report a problem | ||
| 3/27/2021 | Contingent | $257,500$250/sqft |
Source: Bright MLS #VAFX1187182 Report a problem | ||
| 3/18/2021 | Listed for sale | $257,500+36.2%$250/sqft |
Source: Bright MLS #VAFX1187182 Report a problem | ||
| 4/28/2017 | Sold | $189,000+26%$184/sqft |
Source: Agent Provided Report a problem | ||
| 4/29/2011 | Sold | $150,000+138.1%$146/sqft |
Source: Public Record Report a problem | ||
| 10/23/1995 | Sold | $63,000$61/sqft |
Source: Public Record Report a problem | ||
Public tax history
| Year | Property taxes | Tax assessment |
|---|---|---|
| 2026 | $3,802 +10.8% | $316,740 +11% |
| 2025 | $3,433 -0.2% | $285,350 |
| 2024 | $3,440 +7.7% | $285,350 +5% |
| 2023 | $3,195 +7.6% | $271,760 +9% |
| 2022 | $2,968 | $249,320 +15.5% |
| 2021 | -- | $215,860 +6% |
| 2020 | $2,506 +3.4% | $203,640 +3.4% |
| 2019 | $2,423 +7% | $196,940 +7% |
| 2018 | $2,265 +4.9% | $184,060 +3% |
| 2017 | $2,160 -5.7% | $178,780 -5.9% |
| 2016 | $2,289 +1.6% | $189,890 -2% |
| 2015 | $2,254 +6.1% | $193,770 +5.9% |
| 2014 | $2,124 | $183,010 +22% |
| 2013 | -- | $150,010 +18.4% |
| 2012 | -- | $126,700 |
| 2011 | -- | $126,700 +15% |
| 2010 | -- | $110,170 -14% |
| 2009 | -- | $128,100 -38% |
| 2008 | -- | $206,620 -21.2% |
| 2007 | -- | $262,100 +140.9% |
| 2003 | -- | $108,795 +30% |
| 2002 | -- | $83,690 |
Find assessor info on the county website
Monthly payment
Est. payment
Payment breakdown
Explore the cost of this home by adjusting the details. Changes won't be saved.Climate risks
Neighborhood: South Lakes Dr - Soapstone Dr
Nearby schools
Schools provided by the listing agent
- Elementary: Terraset
- Middle: Hughes
- High: South Lakes
- District: Fairfax County Public Schools
Source: Bright MLS. This data may not be complete. We recommend contacting the local school district to confirm school assignments for this home.
- $323,800-- bd-- ba-- sqft2239 Castle Rock #39-1B, Reston, VA 20191Off Market
- $254,3002 bd2 ba894 sqft2239 Castle Rock Sq APT 1B, Reston, VA 20191Off Market

- $255,8002 bd2 ba894 sqft2239 Castle Rock Sq APT 2B, Reston, VA 20191Off Market

- $290,3003 bd2 ba1k sqft2239 Castle Rock Sq APT 11C, Reston, VA 20191Off Market
Similar homes
- $298,0003 bd2 ba1k sqft2245 Castle Rock Sq APT 11C, Reston, VA 20191For Sale
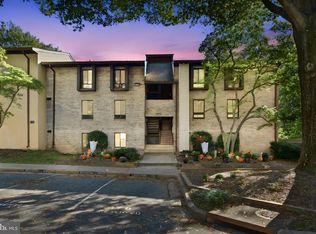
 MLS ID #VAFX2346262, Brad Kirkendall, Nova Elite Realty. Bright MLS
- $279,9003 bd2 ba1.1k sqftShadowood, Reston, VA 20191For Sale
 MLS ID #VAFX2339720, Mrs. Rocio Herrador, Spring Hill Real Estate, LLC.. Bright MLS
- $299,0002 bd2 ba1k sqftSpringwood Condo, Reston, VA 20191For Sale
 MLS ID #VAFX2343078, Timothy Pierson, KW United. Bright MLS
- $275,0002 bd2 ba1k sqftHunters Woods Village Co, Reston, VA 20191For Sale
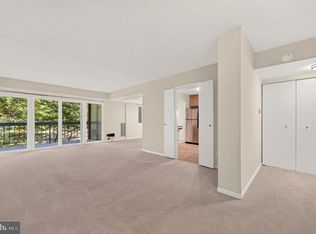 MLS ID #VAFX2345012, Andrea Hayes, Samson Properties. Bright MLS
- $274,0003 bd1 ba1k sqft2301 Freetown Ct Unit 12C, Reston, VA 20191For SaleMLS ID #VAFX2347668, Cecilia Massa-Bendezu, Spring Hill Real Estate, LLC.. Bright MLS
- $309,9902 bd2 ba952 sqftBristol House, Reston, VA 20191For SaleMLS ID #VAFX2342694, Brittany Dixon, RLAH @properties. Bright MLS
- $299,9992 bd1 ba1k sqftHunters Woods Village Co, Reston, VA 20191For SaleMLS ID #VAFX2343192, Jody Wright, Berkshire Hathaway HomeServices PenFed Realty. Bright MLS
- $260,0002 bd2 ba894 sqftShadowood Condo, Reston, VA 20191For SaleMLS ID #VAFX2330026, homecoin.com Minerick, Homecoin.com. Bright MLS
- $295,0002 bd1 ba1k sqftHunters Woods Village Co, Reston, VA 20191AuctionMLS ID #VAFX2322726, John Frantz, John Frantz Real Estate, Inc.. Bright MLS
- $355,0002 bd2 ba928 sqft2221 Lovedale #C, Reston, VA 20191For SaleMLS ID #VAFX2341110, Christopher Silva, Samson Properties. Bright MLS
- $339,0002 bd1 ba1.1k sqft11717 Karbon Hill Ct #712B, Reston, VA 20191For SaleMLS ID #VAFX2340320, Danilo Bogdanovic, Redfin Corporation. Bright MLS
- $425,0002 bd2 ba1.1k sqft11709 Karbon Hill Ct #602A, Reston, VA 20191For SaleMLS ID #VAFX2345774, Alexa Sachs, Compass. Bright MLS
- $295,0001 bd1 ba840 sqftVillaridge Condo, Reston, VA 20191For SaleMLS ID #VAFX2330354, Kay Hollar, Pearson Smith Realty, LLC. Bright MLS
- $375,0002 bd2 ba1k sqft11200 Beaver Trail Ct #11200, Reston, VA 20191For SaleMLS ID #VAFX2346772, Emerald Taylor Taylor-Drummond, Compass. Bright MLS
- $369,9992 bd2 ba1.2k sqft2220 Springwood Dr APT C, Reston, VA 20191For SaleMLS ID #VAFX2314630, Nathan Hunt, Long & Foster Real Estate, Inc.. Bright MLS
- $299,0003 bd2 ba1.3k sqftChestnut Grove Condominium, Reston, VA 20190For SaleMLS ID #VAFX2303802, Graham Tracey, Compass. Bright MLS
- $279,9003 bd2 ba1.3k sqft11252 Chestnut Grove Sq APT 248, Reston, VA 20190For SaleMLS ID #VAFX2340626, Ali Zinat, Realty ONE Group Capital. Bright MLS
- $312,5002 bd2 ba986 sqftNorthgate Condo, Reston, VA 20190For SaleMLS ID #VAFX2346130, Jim Wilkerson, Keystone Realty. Bright MLS
- $250,0002 bd1 ba884 sqftGlenvale, Reston, VA 20191For SaleMLS ID #VAFX2340366, Mike Putnam, EXP Realty, LLC. Bright MLS
- $398,5002 bd2 ba1k sqftSpringwood Condo, Reston, VA 20191For SaleMLS ID #VAFX2328240, Joshua Hill, Samson Properties. Bright MLS
