Custom built, thoughtfully designed, and ready now. No detail was overlooked in this 5 bedroom, 4 full bath home. Floor to ceiling windows fill the main level with natural light, while 13 ft ceilings & dark engineered hardwood floors make an unforgettable first impression. Throughout, white marble counters, designer lighting & finishes, custom drapes & shades, including motorized front drapes, & wallpaper accents reflect a designer's touch. Gourmet kitchen is built for serious cooking w/professional gas range, pot filler, sonic ice maker & 11 ft waterfall island. Just beyond, a downstairs bar & walk-in pantry. Meticulously maintained & truly like new throughout, with no build timeline, no change orders, no waiting. Downstairs primary suite features spa style bath, soaking tub, dual vanity, oversized shower & two custom walk-in closets, including a beautifully appointed dressing room nearly the size of a bedroom w/built-in vanity, incredible shoe wall, custom dressers & storage for everything. Also downstairs is a second bedroom & full bath. Upstairs are three spacious bedrooms, all w/large walk-in closets. Two share a Hollywood bath w/private sink & closet on each side. Second laundry upstairs. Outside, heated cocktail pool w/fountain anchors private courtyard w/covered outdoor kitchen & TV, plus side turf space your pet will love. 2 car garage w/storage + rear pad for 2 more. Steps to Rouzan clubhouse, pool & parks. Full features & amenities list attached.
Pending
$1,200,000
2239 Deaux Parc Dr, Baton Rouge, LA 70808
5beds
3,592sqft
Single Family Residence, Residential
Built in 2021
5,227 Square Feet Lot
$-- Zestimate®
$334/sqft
$191/mo HOA
What's special
Oversized showerWhite marble countersSonic ice makerProfessional gas rangeDark engineered hardwood floorsTwo custom walk-in closetsSpa style bath
- 47 days
- 72
- 3
Likely to sell faster than
Zillow last checked:
Listing updated:
Listed by:
Miriam del Rio,
Del Rio Real Estate, Inc. 225-218-0888,
Heather Civello,
Del Rio Real Estate, Inc.
Source: ROAM MLS,MLS#: 2026015387
Facts & features
Interior
Bedrooms & bathrooms
- Bedrooms: 5
- Bathrooms: 4
- Full bathrooms: 4
Rooms
- Room types: Bedroom, Primary Bedroom, Dining Room, Foyer, Kitchen, Living Room
Primary bedroom
- Features: En Suite Bath, Ceiling 9ft Plus, Master Downstairs, Dressing Room
- Level: First
- Area: 201.39
- Width: 13.7
Bedroom 1
- Level: First
- Area: 139.2
- Width: 12
Bedroom 2
- Level: Second
- Area: 251.22
- Width: 15.9
Bedroom 3
- Level: Second
- Area: 154.7
- Dimensions: 13 x 11.9
Bedroom 4
- Level: Second
- Area: 140.22
- Width: 11.4
Primary bathroom
- Features: Double Vanity, Dressing Area, 2 Closets or More, Walk-In Closet(s), Multi Head Shower, Separate Shower, Soaking Tub, Water Closet
Dining room
- Level: First
- Area: 202.24
Kitchen
- Level: First
- Area: 212.5
- Length: 17
Living room
- Level: First
- Area: 336
- Dimensions: 21 x 16
Heating
- Central
Cooling
- Central Air, Ceiling Fan(s)
Appliances
- Included: Elec Stove Con, Gas Stove Con, Ice Maker, Wine Cooler
- Laundry: Electric Dryer Hookup, Washer Hookup, Inside, Washer/Dryer Hookups
Features
- Breakfast Bar, Ceiling 9'+, Crown Molding, Sound System, Home Entertainment System, Primary Closet
- Flooring: Carpet, Ceramic Tile, Wood
- Windows: Window Treatments
- Attic: Attic Access,Storage,Multiple Attics
- Number of fireplaces: 1
- Fireplace features: Wood Burning
Interior area
- Total structure area: 4,370
- Total interior livable area: 3,592 sqft
Property
Parking
- Total spaces: 4
- Parking features: 4+ Cars Park, Garage Faces Rear, On Street, Concrete, Garage Door Opener
- Has garage: Yes
- Has uncovered spaces: Yes
Features
- Stories: 2
- Patio & porch: Covered, Porch
- Exterior features: Outdoor Grill, Outdoor Kitchen, Lighting, Courtyard, Rain Gutters
- Has private pool: Yes
- Pool features: In Ground, Heated
- Fencing: Brick,Privacy
Lot
- Size: 5,227 Square Feet
- Dimensions: 123. x 41
Details
- Parcel number: 30833636
- Special conditions: Standard,Owner/Agent
Construction
Type & style
- Home type: SingleFamily
- Architectural style: Traditional
- Property subtype: Single Family Residence, Residential
Materials
- Fiber Cement, Brick, Frame
- Foundation: Slab
- Roof: Shingle
Condition
- New construction: No
- Year built: 2021
Details
- Builder name: Lafosse Construction Company, Inc.
Utilities & green energy
- Gas: Delta Utilities
- Sewer: Public Sewer
- Water: Public
- Utilities for property: Cable Connected
Community & HOA
Community
- Features: Clubhouse, Health Club, Park, Playground, Sidewalks
- Security: Security System, Smoke Detector(s)
- Subdivision: Rouzan Tnd
HOA
- Has HOA: Yes
- Services included: Accounting, Cable TV, Maintenance Grounds, Insurance, Legal, Maint Subd Entry HOA, Management, Pool HOA, Rec Facilities, Common Area Maintenance
- HOA fee: $2,292 annually
Location
- Region: Baton Rouge
Financial & listing details
- Price per square foot: $334/sqft
- Tax assessed value: $746,600
- Annual tax amount: $9,153
- Price range: $1.2M - $1.2M
- Date on market: 8/20/2026
- Listing terms: Cash,Conventional
Estimated market value
Not available
Estimated sales range
Not available
Not available
Price history
| Date | Event | Price |
|---|---|---|
| 8/27/2026 | Pending sale | $1,200,000$334/sqft |
Source:  ROAM MLS #2026015387 Report a problem ROAM MLS #2026015387 Report a problem | ||
| 8/20/2026 | Listed for sale | $1,200,000$334/sqft |
Source: ROAM MLS #2026015387 Report a problem | ||
| 1/25/2021 | Sold | -- |
Source: Public Record Report a problem | ||
| 3/24/2020 | Sold | -- |
Source: Public Record Report a problem | ||
| 10/3/2019 | Sold | -- |
Source: Public Record Report a problem | ||
Public tax history
| Year | Property taxes | Tax assessment |
|---|---|---|
| 2025 | $9,153 +4.7% | $74,660 |
| 2024 | $8,744 +13.5% | $74,660 +15.5% |
| 2023 | $7,703 -0.2% | $64,660 |
| 2022 | $7,721 +2.3% | $64,660 |
| 2021 | $7,543 +225.5% | $64,660 +224.9% |
| 2020 | $2,317 +155.1% | $19,900 +165.3% |
| 2019 | $908 | $7,500 |
Find assessor info on the county website
Monthly payment
Est. payment
Payment breakdown
Explore the cost of this home by adjusting the details. Changes won't be saved.Climate risks
Neighborhood: Woodchase
Nearby schools
Schools provided by the listing agent
- District: East Baton Rouge
Source: ROAM MLS. This data may not be complete. We recommend contacting the local school district to confirm school assignments for this home.
Similar homes
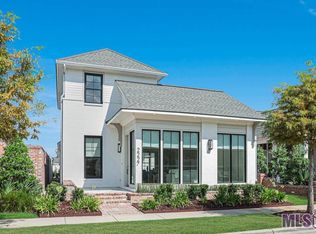
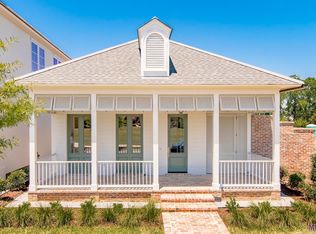
- $1,199,0004 bd5 ba4.6k sqft1701 Louray Dr, Baton Rouge, LA 70808For Sale
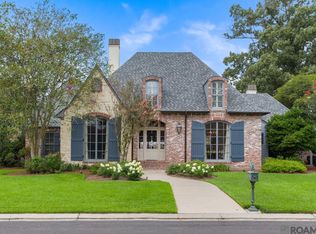
 MLS ID #2026013487, Phyllis Guedry, Compass - Perkins. ROAM MLS
 - $890,0004 bd3 ba2.8k sqft5026 Mimosa St, Baton Rouge, LA 70808For Sale
 MLS ID #2026010995, Lauren Johnson, RE/MAX Professional. ROAM MLS
 - $834,0004 bd4 ba2.7k sqft5042 Mimosa St, Baton Rouge, LA 70808For Sale
 MLS ID #2026012449, Jan King, Keller Williams Realty Red Stick Partners. ROAM MLS
 - $825,0004 bd5 ba3.3k sqft1468 Aberdeen Ave, Baton Rouge, LA 70808For Sale
 MLS ID #2026013349, Miriam del Rio, Del Rio Real Estate, Inc.. ROAM MLS
 - $1,199,9994 bd4 ba4.6k sqft11438 Center Court Blvd, Baton Rouge, LA 70810For SaleMLS ID #2026017728, Meg Thomassie, Compass - Perkins. ROAM MLS
- $785,0004 bd3 ba2.7k sqft1916 Glasgow Ave, Baton Rouge, LA 70808For SaleMLS ID #2026006735, Leigh Adams, RE/MAX Professional. ROAM MLS
- $1,249,9005 bd6 ba4.2k sqft9835 Sedgewick Ct, Baton Rouge, LA 70809For SaleMLS ID #2026013032, Leo Desselle, Pennant Real Estate. ROAM MLS
- $799,9996 bd4 ba5.1k sqft6142 Stratford Ave, Baton Rouge, LA 70808For SaleMLS ID #2026013444, Brittany White, The Market Real Estate Co. ROAM MLS
- $1,199,5005 bd4 ba4.8k sqft15425 Victory Hill Ct, Baton Rouge, LA 70810For SaleMLS ID #2026007421, Erin Melancon Alvarez, RE/MAX Professional. ROAM MLS
- $1,350,0005 bd5 ba4.1k sqft646 Goodridge Way, Baton Rouge, LA 70806For SaleMLS ID #2026011935, Kelly Gable, Gable Realty, LLC. ROAM MLS
- $925,0004 bd3 ba3k sqft7815 Highland District Way, Baton Rouge, LA 70808For SaleMLS ID #2026012778, Toni House, RE/MAX Professional. ROAM MLS
- $1,250,0003 bd3 ba3.4k sqft2958 Bocage Lake Ct, Baton Rouge, LA 70809For SaleMLS ID #2026015489, Matt Chaney, Amelia Fine Homes LLC. ROAM MLS
- $925,0005 bd4 ba4.2k sqft6735 Rue Bocage, Baton Rouge, LA 70809For SaleMLS ID #2026009752, Josh McKay, RE/MAX Professional. ROAM MLS
- $845,0005 bd4 ba3.3k sqft2216 Estates Rd, Baton Rouge, LA 70808For SaleMLS ID #2026008950, Stephen Couvillion, Keller Williams Realty-First Choice. ROAM MLS
- $1,199,0005 bd5 ba4.6k sqft13355 La Petite Ln, Baton Rouge, LA 70818For SaleMLS ID #2026015440, Celeste Stout, Daniel & Daniel Properties. ROAM MLS
- $1,099,0004 bd6 ba4k sqft3117 McClendon Ct, Baton Rouge, LA 70810For SaleMLS ID #2026016004, Lauren Johnson, RE/MAX Professional. ROAM MLS
- $875,0003 bd3 ba2.8k sqft1385 Lobdell Ave, Baton Rouge, LA 70806For SaleMLS ID #2026016912, Lauri Rome, PINO & Associates. ROAM MLS
- $1,200,0003 bd5 ba4.8k sqft10 Country Club Pl, Baton Rouge, LA 70809For SaleMLS ID #2026013668, Leigh Adams, RE/MAX Professional. ROAM MLS
- $788,1304 bd4 ba3k sqft5232 Rue Du Moulin, Baton Rouge, LA 70808New ConstructionROAM MLS
