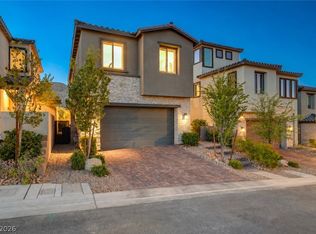
Looking for a gorgeous, nearly new, 5-bedroom gated home with a loft and spectacular mountain views in Summerlin?! You’ve just found it! This beauty sparkles with its chef’s kitchen with quartz counters, white soft-close cabinetry, an inviting island and stainless steel appliances. Upstairs you’ll find the primary suite featuring a walk-in shower, dual sinks and a custom walk-in closet. Other features include, shutters,
window coverings and ceiling fans throughout, front courtyard, custom crown molding, upstairs laundry, downstairs bedroom, water softener and R/O system, modern stair rail, huge covered patio with double
sliding doors at the great room to the oversized and relaxing backyard complete with a putting green. This
gem is perfectly located with easy access to dining options, shopping centers, gyms, freeways, and the
airport. Also, it's just a quick walk to some great parks for both you and your pup, and outdoor recreation
spots. All appliances included! Welcome home!
Active under contract
$799,900
2239 Thunderbird St, Las Vegas, NV 89138
5beds
2,227sqft
:
Get pre-qualified$5,283/mo
Single Family Residence
Built in 2024
6,969 Square Feet Lot
$781,700 Zestimate®
$359/sqft
$180/mo HOA
What's special
White soft-close cabinetrySpectacular mountain viewsPutting greenDownstairs bedroomFront courtyardDual sinksGated home
- 65 days |
- 356 |
- 20 |
Zillow last checked:
Listing updated:
Listed by:
Brandon L. Bueltel S.0177787 (702)285-1528,
Coldwell Banker Premier
Source: LVR,MLS#: 2784594 Originating MLS: Greater Las Vegas Association of Realtors Inc
Originating MLS: Greater Las Vegas Association of Realtors IncFacts & features
Interior
Bedrooms & bathrooms
- Bedrooms: 5
- Bathrooms: 3
- Full bathrooms: 3
Primary bedroom
- Description: Upstairs,Walk-In Closet(s)
- Dimensions: 16x14
Bedroom 2
- Description: Closet,Upstairs
- Dimensions: 10x10
Bedroom 3
- Description: Closet,Upstairs
- Dimensions: 10x10
Bedroom 4
- Description: Closet,Upstairs
- Dimensions: 10x11
Bedroom 5
- Description: Closet,Downstairs
- Dimensions: 11x11
Primary bathroom
- Description: Double Sink
Dining room
- Description: Dining Area
- Dimensions: 13x11
Great room
- Description: Downstairs
- Dimensions: 17x14
Kitchen
- Description: Breakfast Bar/Counter,Island,Pantry
Loft
- Dimensions: 16x14
Heating
- Central, Gas
Cooling
- Central Air, Electric
Appliances
- Included: Built-In Electric Oven, Double Oven, Dryer, Gas Cooktop, Disposal, Refrigerator, Washer
- Laundry: Gas Dryer Hookup, Main Level
Features
- Bedroom on Main Level
- Flooring: Carpet, Ceramic Tile
- Windows: Double Pane Windows
- Has fireplace: No
Interior area
- Total structure area: 2,227
- Total interior livable area: 2,227 sqft
Video & virtual tour
Property
Parking
- Total spaces: 2
- Parking features: Garage, Garage Door Opener, Inside Entrance, Private
- Garage spaces: 2
Features
- Stories: 2
- Patio & porch: Covered, Patio
- Exterior features: Patio, Private Yard
- Fencing: Block,Back Yard
Lot
- Size: 6,969 Square Feet
- Features: Desert Landscaping, Landscaped, < 1/4 Acre
Details
- Parcel number: 13715815025
- Zoning description: Single Family
- Horse amenities: None
Construction
Type & style
- Home type: SingleFamily
- Architectural style: Two Story
- Property subtype: Single Family Residence
Materials
- Drywall
- Roof: Pitched,Tile
Condition
- Resale
- Year built: 2024
Utilities & green energy
- Electric: Photovoltaics None
- Sewer: Public Sewer
- Water: Public
- Utilities for property: Underground Utilities
Green energy
- Energy efficient items: Windows
Community & HOA
Community
- Subdivision: Osprey Ridge
HOA
- Has HOA: Yes
- Amenities included: Playground, Park
- Services included: Association Management
- HOA fee: $55 monthly
- HOA name: Summerlin West
- HOA phone: 702-515-2042
- Second HOA fee: $125 monthly
Location
- Region: Las Vegas
Financial & listing details
- Price per square foot: $359/sqft
- Tax assessed value: $229,063
- Annual tax amount: $2,420
- Date on market: 5/22/2026
- Listing agreement: Exclusive Right To Sell
- Listing terms: Cash,Conventional,FHA,VA Loan
- Ownership: Single Family Residential
Estimated market value
$781,700
$743,000 - $821,000
$3,238/mo
Price history
| Date | Event | Price |
|---|---|---|
| 7/14/2026 | Contingent | $799,900$359/sqft |
Source:  LVR #2784594 Report a problem LVR #2784594 Report a problem | ||
| 5/22/2026 | Listed for sale | $799,900-17.5%$359/sqft |
Source: LVR #2784594 Report a problem | ||
| 8/21/2025 | Listing removed | $969,000$435/sqft |
Source: LVR #2675801 Report a problem | ||
| 6/6/2025 | Price change | $969,000-0.1%$435/sqft |
Source: LVR #2675801 Report a problem | ||
| 4/24/2025 | Listed for sale | $970,000+20.2%$436/sqft |
Source: LVR #2675801 Report a problem | ||
| 8/16/2024 | Sold | $806,663$362/sqft |
Source: CB Premier Realty solds #9c9ad7e35a38120513d913d1d542c1f4 Report a problem | ||
Public tax history
| Year | Property taxes | Tax assessment |
|---|---|---|
| 2026 | $7,795 +222.1% | $80,172 +5% |
| 2025 | $2,420 +8% | $76,326 +11.8% |
| 2024 | $2,241 | $68,278 |
| 2023 | -- | -- |
Find assessor info on the county website
Monthly payment
Est. payment
Payment breakdown
Explore the cost of this home by adjusting the details. Changes won't be saved.Climate risks
Neighborhood: Summerlin North
Nearby schools
GreatSchools rating
- 7/10William Lummis Elementary SchoolGrades: PK-5Distance: 3.7 mi
- 6/10Ernest Becker Middle SchoolGrades: 6-8Distance: 3.4 mi
- 8/10Palo Verde High SchoolGrades: 9-12Distance: 2.6 mi
Schools provided by the listing agent
- Elementary: Lummis, William,Lummis, William
- Middle: Becker
- High: Palo Verde
Source: LVR. This data may not be complete. We recommend contacting the local school district to confirm school assignments for this home.
- $835,7614 bd3 ba2.5k sqft11876 River Hawk Ave, Las Vegas, NV 89138Sold
- $788,9794 bd3 ba2.5k sqft2231 Thunderbird St, Las Vegas, NV 89138Sold
- $831,2734 bd4 ba2.5k sqft2223 Thunderbird St, Las Vegas, NV 89138Sold

- $747,0675 bd3 ba2.2k sqft11870 River Hawk Ave, Las Vegas, NV 89138Sold
- $742,9544 bd3 ba2.5k sqft2215 Thunderbird St, Las Vegas, NV 89138Sold
- $741,9784 bd3 ba2.5k sqft11864 River Hawk Ave, Las Vegas, NV 89138Sold
- $---- bd-- ba-- sqft2207 Thunderbird St, Las Vegas, NV 89138Off Market
- $229,0635 bd3 ba2.2k sqft2207 Thunderbird St, Las Vegas, NV 89138Off Market
A local agent can set up tours, give advice and negotiate with sellers.
Similar homes
- $735,0003 bd3 ba1.8k sqft11552 Observation Point Ave, Las Vegas, NV 89138For Sale
 MLS ID #2801161, Michael Johnson, Trust Real Estate. LVR
 - $699,0004 bd3 ba1.9k sqft11627 Desert Hollow Ave, Las Vegas, NV 89138For Sale
 MLS ID #2797564, Mary Kopp, Simply Vegas. LVR
 - $745,0003 bd3 ba1.8k sqft11532 Desert Hollow Ave, Las Vegas, NV 89138For Sale
 MLS ID #2797985, Robin M. Compagno, Douglas Elliman of Nevada LLC. LVR
 - $750,0004 bd3 ba2.5k sqft12012 Prada Verde Dr, Las Vegas, NV 89138For Sale
 MLS ID #2797995, Jessie Sorani, Coldwell Banker Premier. LVR
 - $865,0004 bd4 ba2.5k sqft12225 Los Mares Ln, Las Vegas, NV 89138For SaleMLS ID #2791287, Denise E. Reichartz, IS Luxury. LVR
- $835,0003 bd3 ba2k sqft313 Castellari Dr, Las Vegas, NV 89138For SaleMLS ID #2782360, Maryam Mohavvelaty, Realty ONE Group, Inc. LVR
- $780,0004 bd3 ba2.5k sqft5434 Fawn Chase Way, Las Vegas, NV 89135For SaleMLS ID #2802933, Richard Husel, Keller Williams MarketPlace. LVR
- $735,0003 bd3 ba1.9k sqft1081 Maple Bend Ct, Las Vegas, NV 89138For SaleMLS ID #2798899, Michael Tully, Realty ONE Group, Inc. LVR
- $859,0003 bd3 ba2.5k sqft2824 Faiss Dr, Las Vegas, NV 89134For SaleMLS ID #2799187, Miles McCormick, LPT Realty, LLC. LVR
- $825,0005 bd3 ba2.9k sqft11035 Onslow Ct, Las Vegas, NV 89135For SaleMLS ID #2783782, Ashley E. Alvarez, Las Vegas Sotheby's Int'l. LVR
- $650,0003 bd3 ba1.8k sqft882 Cherry Glen Pl, Las Vegas, NV 89138For SaleMLS ID #2781878, Dasha I. Giraldo, Alchemy Investments RE. LVR
- $600,0003 bd3 ba1.7k sqft12549 Starry Heaven St, Las Vegas, NV 89138For SaleMLS ID #2795181, Charles E. Humphrey, Local Realty. LVR
- $849,0003 bd2 ba2.1k sqft9028 Grayling Dr, Las Vegas, NV 89134For SaleMLS ID #2774863, April L. Malavet, BHHS Nevada Properties. LVR
- $660,0003 bd2 ba1.5k sqft1061 Ambrosia Dr, Las Vegas, NV 89138For SaleMLS ID #2796262, David E. Smith II, Realty ONE Group, Inc. LVR
- $825,0004 bd3 ba2.6k sqft8269 Skye Gorge St, Las Vegas, NV 89166For SaleMLS ID #2792506, Tiffany Hollembaek, Legacy Real Estate Group. LVR
- $624,9955 bd3 ba2.6k sqft3329 Giliam Ct, Las Vegas, NV 89129For SaleMLS ID #2800994, Kevin Goujon, Infinity Brokerage. LVR
- $795,0004 bd3 ba2.7k sqft6164 Barby Cove St, Las Vegas, NV 89148For SaleMLS ID #2801477, Lehua-Nani B. Kalima Alvarez, ADG Realty. LVR
- $840,0003 bd3 ba2k sqft9208 Eagle Ridge Dr, Las Vegas, NV 89134For SaleMLS ID #2771729, Blanca I. McGuire, Realty ONE Group, Inc. LVR
- $689,0003 bd3 ba2.5k sqft5652 Portage Lake Ct, Las Vegas, NV 89130For SaleMLS ID #2800923, Anthony Gregrow, Key Realty. LVR
- $1,135,0003 bd3 ba2.5k sqft12060 Besito Ave, Las Vegas, NV 89138For SaleMLS ID #2787906, William O'Keefe, eXp Realty. LVR
