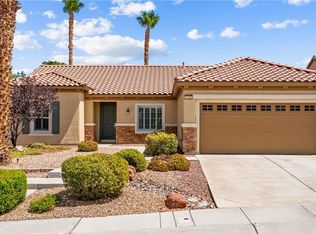
Discover comfortable living in this single-story, 3-bedroom, 2-bath home situated on a 0.20-acre corner lot. Offering approximately 2,190 square feet, this home features an inviting floor plan, plantation shutters, and abundant natural light. Conveniently located between Sun City Anthem's recreation centers, residents can enjoy easy access to the community's outstanding amenities and activities.
Step outside to a spacious backyard featuring a covered patio, extended paver patio, mature landscaping, and low-maintenance desert landscaping. Multiple outdoor seating areas provide wonderful spaces for relaxing, entertaining, and enjoying the Southern Nevada lifestyle.
Additional features include an attached 2-car garage and a convenient single-story layout. Enjoy resort-style living in one of Henderson's established 55+ communities, with shopping, dining, and recreation nearby.
Pending
Est. $525,000
2239 Waterton Rivers Dr, Henderson, NV 89044
3beds
2,190sqft
Single Family Residence
Built in 2005
8,712 Square Feet Lot
$524,900 Zestimate®
$240/sqft
$149/mo HOA
Overview
- 17 days
- 204
- 10
Likely to sell faster than
Zillow last checked:
Listing updated:
Listed by:
Kumiko Toyoda BS.0022506 702-545-6050,
Leading Vegas Realty
Source: LVR,MLS#: 2820953 Originating MLS: Greater Las Vegas Association of Realtors Inc
Originating MLS: Greater Las Vegas Association of Realtors IncFacts & features
Interior
Bedrooms & bathrooms
- Bedrooms: 3
- Bathrooms: 2
- Full bathrooms: 2
Bedroom 2
- Description: Ceiling Fan,Ceiling Light,Closet
- Dimensions: 11x10
Bedroom 3
- Description: Ceiling Fan,Ceiling Light,Closet
- Dimensions: 11x11
Primary bathroom
- Description: Double Sink,Separate Shower,Separate Tub
Kitchen
- Description: Breakfast Bar/Counter,Granite Countertops
Heating
- Electric, Gas, Zoned
Cooling
- Central Air, Electric
Appliances
- Included: Built-In Gas Oven, Dryer, Disposal, Microwave, Refrigerator, Washer
- Laundry: Electric Dryer Hookup, Gas Dryer Hookup, Main Level, Laundry Room
Features
- Bedroom on Main Level, Ceiling Fan(s), Primary Downstairs, Window Treatments, Programmable Thermostat
- Flooring: Carpet, Tile
- Windows: Double Pane Windows, Window Treatments
- Number of fireplaces: 1
- Fireplace features: Gas, Living Room
Interior area
- Total structure area: 2,190
- Total interior livable area: 2,190 sqft
Video & virtual tour
Property
Parking
- Total spaces: 2
- Parking features: Attached, Garage, Inside Entrance, Private
- Attached garage spaces: 2
Features
- Stories: 1
- Patio & porch: Porch
- Exterior features: Porch
- Pool features: Association, Community
- Fencing: Back Yard,Metal
Lot
- Size: 8,712 Square Feet
- Features: Corner Lot, Desert Landscaping, Landscaped, < 1/4 Acre
Details
- Parcel number: 19018313078
- Zoning description: Single Family
- Special conditions: In Foreclosure
- Horse amenities: None
Construction
Type & style
- Home type: SingleFamily
- Architectural style: One Story
- Property subtype: Single Family Residence
Materials
- Roof: Tile
Condition
- Year built: 2005
Details
- Builder model: Montgomery
Utilities & green energy
- Electric: Photovoltaics None
- Sewer: Public Sewer
- Water: Public
- Utilities for property: Underground Utilities
Green energy
- Energy efficient items: Windows
Community & HOA
Community
- Features: Pool
- Senior community: Yes
- Subdivision: Sun City Anthem
HOA
- Has HOA: Yes
- Amenities included: Clubhouse, Fitness Center, Indoor Pool, Jogging Path, Media Room, Pickleball, Pool, Recreation Room, Spa/Hot Tub
- Services included: Association Management, Clubhouse, Common Areas, Taxes
- HOA fee: $447 quarterly
- HOA name: Sun City Anthem
- HOA phone: 702-614-5800
Location
- Region: Henderson
Financial & listing details
- Price per square foot: $240/sqft
- Tax assessed value: $430,674
- Annual tax amount: $3,428
- Date on market: 9/23/2026
- Listing agreement: Exclusive Right To Sell
- Listing terms: Cash,Conventional,1031 Exchange,VA Loan
Foreclosure details
Estimated market value
$524,900
$499,000 - $551,000
$2,401/mo
Price history
| Date | Event | Price |
|---|---|---|
| 1/5/2005 | Sold | $413,361$189/sqft |
Source: Public Record Report a problem | ||
Public tax history
| Year | Property taxes | Tax assessment |
|---|---|---|
| 2026 | $3,431 +3% | $150,736 -0.8% |
| 2025 | $3,330 +3% | $151,974 +7.5% |
| 2024 | $3,234 +3% | $141,431 +12.8% |
| 2023 | $3,140 +3% | $125,354 +8.6% |
| 2022 | $3,048 +3% | $115,469 +1.1% |
| 2021 | $2,959 +1.3% | $114,185 +3% |
| 2020 | $2,923 +4.8% | $110,840 +4.4% |
| 2019 | $2,789 +6.9% | $106,218 |
| 2018 | $2,609 | $106,218 +1.6% |
| 2017 | $2,609 | $104,501 +3.7% |
| 2016 | $2,609 +0.2% | $100,756 +8.9% |
| 2015 | $2,603 +3% | $92,485 +7.1% |
| 2014 | $2,527 | $86,371 |
| 2013 | -- | $86,371 +6.5% |
| 2012 | -- | $81,075 +1.8% |
| 2011 | -- | $79,661 -5.1% |
| 2010 | -- | $83,951 -18.5% |
| 2009 | -- | $103,029 |
| 2008 | -- | $103,029 -16% |
| 2007 | -- | $122,714 -5.2% |
| 2006 | -- | $129,464 +23.2% |
| 2005 | -- | $105,112 |
Find assessor info on the county website
Monthly payment
Est. payment
Payment breakdown
Explore the cost of this home by adjusting the details. Changes won't be saved.Climate risks
Neighborhood: Anthem
Nearby schools
Schools provided by the listing agent
- Elementary: Wallin, Shirley & Bill,Wallin, Shirley & Bill
- Middle: Webb, Del E.
- High: Liberty
Source: LVR. This data may not be complete. We recommend contacting the local school district to confirm school assignments for this home.
- $548,9003 bd3 ba1.8k sqft2235 Waterton Rivers Dr, Henderson, NV 89044Off Market
- $536,7002 bd2 ba1.8k sqft2214 Clearwater Lake Dr, Henderson, NV 89044Off Market
- $515,1002 bd2 ba1.8k sqft2210 Clearwater Lake Dr, Henderson, NV 89044Off Market
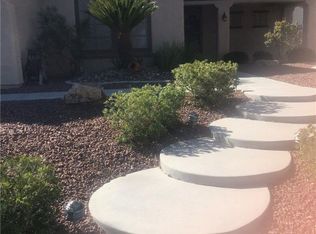
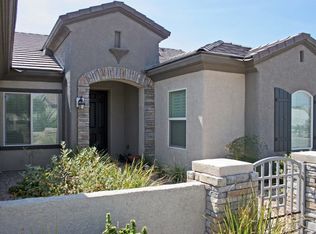
- $542,4002 bd2 ba2k sqft2317 Ozark Plateau Dr, Henderson, NV 89044Off Market
Similar homes
- $500,0002 bd2 ba1.7k sqft2088 Sawtooth Mountain Dr, Henderson, NV 89044For Sale
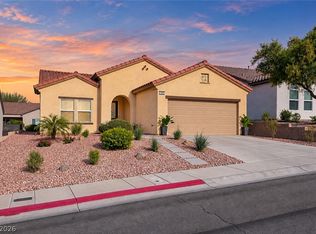 MLS ID #2825495, Kristin Poppe, Coldwell Banker Premier. LVR
 - $510,0002 bd2 ba1.6k sqft2094 Sawtooth Mountain Dr, Henderson, NV 89044For Sale
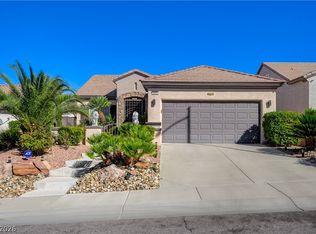 MLS ID #2824541, Michael Moed, Huntington & Ellis, A Real Est. LVR
 - $560,0003 bd3 ba2.3k sqft2604 Courgette Way, Henderson, NV 89044For Sale
 MLS ID #2825631, Edwin M. Enrile, Sphere Real Estate. LVR
 - $529,0002 bd2 ba2k sqft2120 Clearwater Lake Dr, Henderson, NV 89044For Sale
 MLS ID #2809700, Lori Garlick, Redfin. LVR
