Welcome to 224 Baron Creek Trail in the desirable Pecan Park community! This 4-bedroom, 2-bath home offers approximately 1,998 square feet of thoughtfully designed living space with an open-concept layout that provides comfort and functionality for everyday living. The spacious living area flows seamlessly into the kitchen and dining space, creating a welcoming environment for gathering with family and friends. The seller is motivated to sell! This home presents a wonderful opportunity for buyers looking to personalize a home with cosmetic updates. With new flooring and fresh interior paint, you can transform this property into a space that reflects your own style while building equity along the way. Enjoy neighborhood amenities including a community pool, along with convenient access to shopping, dining, schools, Historic Downtown Bastrop, and a short commute to Austin, Tesla, Austin-Bergstrom International Airport, and other major employers. If you've been searching for an affordable home with space, location, and the opportunity to make it your own, this is one you won't want to miss. Priced to sell—schedule your private showing today!
Active
Price cut: $14K (7/9)
$285,000
224 Baron Creek Trl, Bastrop, TX 78602
4beds
1,998sqft
:
Get pre-qualified$2,230/mo
Single Family Residence
Built in 2020
6,011 Square Feet Lot
$280,400 Zestimate®
$143/sqft
$50/mo HOA
What's special
Fresh interior paintNew flooringCommunity poolOpen-concept layout
- 63 days |
- 828 |
- 63 |
Zillow last checked:
Listing updated:
Listed by:
Amber Vargas (512) 303-5065,
Stanberry REALTORS (512) 303-5065
Source: Unlock MLS,MLS#: 3025155
Facts & features
Interior
Bedrooms & bathrooms
- Bedrooms: 4
- Bathrooms: 2
- Full bathrooms: 2
- Main level bedrooms: 4
Heating
- Natural Gas
Cooling
- Ceiling Fan(s), Central Air
Appliances
- Included: See Remarks, Gas Range, Microwave, Range, Refrigerator
Features
- Ceiling Fan(s), Granite Counters, Double Vanity, Electric Dryer Hookup, Entrance Foyer, Multiple Living Areas, Open Floorplan, Pantry, Primary Bedroom on Main, Storage, Study/Home Office, Walk-In Closet(s), Washer Hookup
- Flooring: Carpet, Laminate
- Windows: Aluminum Frames, Blinds, Screens
- Fireplace features: None
Interior area
- Total interior livable area: 1,998 sqft
Property
Parking
- Total spaces: 2
- Parking features: Garage, Garage Faces Front
- Garage spaces: 2
Accessibility
- Accessibility features: None
Features
- Levels: One
- Stories: 1
- Patio & porch: Covered, Porch, Rear Porch
- Exterior features: Gutters Full, Lighting, Private Yard
- Pool features: None
- Fencing: Back Yard, Fenced, Wood
- Has view: Yes
- View description: Neighborhood, Pasture
- Waterfront features: None
Lot
- Size: 6,011 Square Feet
- Features: Back to Park/Greenbelt, Back Yard, Curbs, Front Yard, Landscaped, Sprinkler - Automatic, Sprinkler - Back Yard, Sprinklers In Front, Sprinkler - In-ground, Sprinkler - Rain Sensor, Trees-Medium (20 Ft - 40 Ft)
Details
- Additional structures: None
- Parcel number: 8718294
- Special conditions: Standard
Construction
Type & style
- Home type: SingleFamily
- Property subtype: Single Family Residence
Materials
- Foundation: Slab
- Roof: Shingle
Condition
- Resale
- New construction: No
- Year built: 2020
Utilities & green energy
- Sewer: Public Sewer
- Water: Public
- Utilities for property: Electricity Connected, Internet-Cable, Natural Gas Connected, Underground Utilities, Water Connected
Community & HOA
Community
- Features: Cluster Mailbox, Common Grounds, Playground, Pool, Sidewalks
- Subdivision: Pecan Park
HOA
- Has HOA: Yes
- Services included: Common Area Maintenance, Landscaping, Maintenance Grounds
- HOA fee: $150 quarterly
- HOA name: Goodwin Management, Inc.
Location
- Region: Bastrop
Financial & listing details
- Price per square foot: $143/sqft
- Tax assessed value: $343,592
- Annual tax amount: $7,217
- Date on market: 6/2/2026
- Listing terms: Cash,Conventional,FHA,VA Loan
- Electric utility on property: Yes
Estimated market value
$280,400
$266,000 - $294,000
$2,279/mo
Price history
| Date | Event | Price |
|---|---|---|
| 7/9/2026 | Price change | $285,000-4.7%$143/sqft |
Source:  Unlock MLS #3025155 Report a problem Unlock MLS #3025155 Report a problem | ||
| 6/14/2026 | Price change | $299,000-3.5%$150/sqft |
Source: Unlock MLS #3025155 Report a problem | ||
| 6/2/2026 | Listed for sale | $310,000$155/sqft |
Source: Unlock MLS #3025155 Report a problem | ||
| 5/22/2021 | Sold | -- |
Source: Agent Provided Report a problem | ||
Public tax history
| Year | Property taxes | Tax assessment |
|---|---|---|
| 2025 | -- | $343,592 -3.9% |
| 2024 | -- | $357,684 +8.6% |
| 2023 | -- | $329,223 +10% |
| 2022 | -- | $299,294 +1077% |
| 2021 | -- | $25,428 +214.5% |
| 2020 | -- | $8,085 |
Find assessor info on the county website
Monthly payment
Est. payment
Payment breakdown
Explore the cost of this home by adjusting the details. Changes won't be saved.Climate risks
Neighborhood: 78602
Nearby schools
GreatSchools rating
- 5/10Bastrop Intermediate SchoolGrades: 6Distance: 1.1 mi
- 5/10Bastrop High SchoolGrades: 9-12Distance: 2.2 mi
- 4/10Bastrop Middle SchoolGrades: 7-8Distance: 1.1 mi
Schools provided by the listing agent
- Elementary: Mina
- Middle: Bastrop
- High: Bastrop
- District: Bastrop ISD
Source: Unlock MLS. This data may not be complete. We recommend contacting the local school district to confirm school assignments for this home.
- $300,900-- bd-- ba1.8k sqft226 Baron Creek Trl, Bastrop, TX 78602Off Market
- $293,100-- bd-- ba1.7k sqft222 Baron Creek Trl, Bastrop, TX 78602Off Market
- $304,800-- bd-- ba2.3k sqft228 Baron Creek Trl, Bastrop, TX 78602Off Market
- $299,700-- bd-- ba1.8k sqft220 Baron Creek Trl, Bastrop, TX 78602Off Market
- $321,900-- bd-- ba2.5k sqft230 Baron Creek Trl, Bastrop, TX 78602Off Market
- $319,4004 bd3 ba2.3k sqft216 Baron Creek Trl, Bastrop, TX 78602Off Market
- $271,600-- bd-- ba1.5k sqft225 Baron Creek Trl, Bastrop, TX 78602Off Market
- $257,000-- bd-- ba1.2k sqft227 Baron Creek Trl, Bastrop, TX 78602Off Market
A local agent can set up tours, give advice and negotiate with sellers.
Similar homes
- $279,9903 bd2 ba1.2k sqft706 Roaring Fork Ln, Bastrop, TX 78602Active
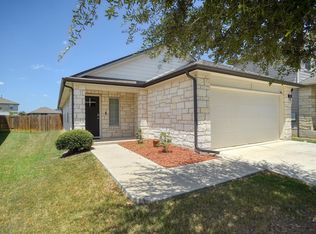
 MLS ID #7733607, Jeffrey Estes, Stanberry REALTORS. Unlock MLS
 - $320,0004 bd2 ba1.9k sqft102 Rainmaker Cv, Bastrop, TX 78602Active
 MLS ID #9564648, Kailesh Mesuria, Twelve Rivers Realty. Unlock MLS
 - $285,0003 bd2 ba1.4k sqft134 Haliimaile Ln, Bastrop, TX 78602Active
 MLS ID #2324165, JR Soler, All City Real Estate Ltd. Co. Unlock MLS
 - $325,0004 bd3 ba2.3k sqft237 Driftwood Ln, Bastrop, TX 78602Active
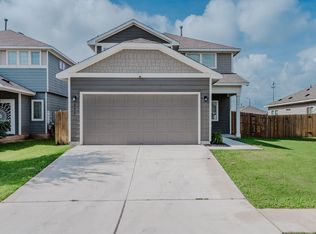 MLS ID #6613588, Ashley Garcia, LPT Realty, LLC. Unlock MLS
 - $284,9003 bd2 ba1.4k sqft242 Trailside Ln, Bastrop, TX 78602Active
 MLS ID #621020, Bre Meador, All City Real Estate. Central Texas MLS
 - $319,5004 bd3 ba2.2k sqft205 Tributary Way, Bastrop, TX 78602ActiveMLS ID #6387824, Blanca Garza, Team Price Real Estate. Unlock MLS
- $299,9003 bd3 ba1.8k sqft610 Roaring Fork Ln, Bastrop, TX 78602ActiveMLS ID #2418622, Blake Taylor, Vertical Holdings LLC. Unlock MLS
- $--3 bd3 ba2.4k sqft609 Jessica Pl, Bastrop, TX 78602AuctionXome
- $299,9993 bd2 ba1.2k sqft215 Tributary Way, Bastrop, TX 78602ActiveMLS ID #2518536, James Beck, Centum Oak Realty LLC. Unlock MLS
- $269,9003 bd2 ba1.4k sqft211 Hamilton Pool Ln, Bastrop, TX 78602ActiveMLS ID #5785251, Ford Shanley, Ford Shanley Real Estate. Unlock MLS
- $290,0003 bd2 ba1.4k sqft214 Jennifer Ln, Bastrop, TX 78602ActiveMLS ID #3277130, Ashley Garcia, LPT Realty, LLC. Unlock MLS
- $310,0004 bd2 ba1.6k sqft310 Wild Cat Dr, Bastrop, TX 78602ActiveMLS ID #4181175, Tuesday Joiner, Central Metro Realty. Unlock MLS
- $289,9003 bd3 ba2.4k sqft610 Carole Cv, Bastrop, TX 78602ActiveMLS ID #3895368, Penny Gail Watson, Entera Realty LLC. Unlock MLS
- $350,0004 bd3 ba2.4k sqft309 Rimrock Ct, Smithville, TX 78602ActiveMLS ID #9155846, Ashley Garcia, LPT Realty, LLC. Unlock MLS
- $358,0004 bd3 ba2.3k sqft713 Bluffview Dr, Bastrop, TX 78602ActiveMLS ID #1823436, Kelly Freeman, Twelve Rivers Realty. Unlock MLS
- $299,0004 bd2 ba1.6k sqft1621 Dragonfly Loop, Bastrop, TX 78602ActiveMLS ID #9724031, Prince Al Lightfoot, Keller Williams Realty. Unlock MLS
- $310,0004 bd2 ba1.7k sqft207 Wild Cat Dr, Bastrop, TX 78602ActiveMLS ID #9901379, Charitty Alexander, One Stop Leasing & Prop Mgmt. Unlock MLS
- $289,0003 bd2 ba1.4k sqft107 Buck Shot Ct, Bastrop, TX 78602ActiveMLS ID #8930773, Maela Hughes, RE/MAX Bastrop Area. Unlock MLS
- $275,0003 bd2 ba1.4k sqft102 Thompson Trl, Bastrop, TX 78602ActiveMLS ID #1727561, Kerry Fossler, Keller Williams Realty. Unlock MLS
- $310,0004 bd3 ba2.3k sqft113 Outfitter Dr, Bastrop, TX 78602ActiveMLS ID #4678602, Janae Littrell, Schultz Texas Properties, LLC. Unlock MLS
