Dreaming of Brookside? This is it. Perfectly positioned on the corner of Meyer Blvd. and McGee, this beautifully updated home blends timeless Brookside character with modern style & thoughtful design. Step inside to a welcoming foyer featuring custom wallpaper and the home’s original chandelier, setting the tone for the charm you’ll find throughout. The spacious living room is filled with natural light and flows seamlessly into the formal dining room, creating an ideal layout for both everyday living and entertaining. The gourmet kitchen is the heart of the home, featuring quartz countertops, a built-in oven and microwave, gas cooktop with vent hood, abundant cabinetry and prep space, and room to gather with family and friends. Just off the kitchen and dining area, you'll find two generously sized main level bedrooms and a full bath, offering convenience and flexibility for guests, family or a home office. Upstairs is a private retreat featuring the spacious primary suite with a walk-in closet and ensuite bathroom. A versatile loft just outside the primary bedroom provides the perfect space for a home office, reading nook, or second living area. Dual HVAC systems ensure year-round comfort and efficiency. Recent interior updates include fresh paint throughout, stylish new light fixtures, professionally finished epoxy basement flooring, and an upgraded security system. Outside, the improvements continue with professionally permitted new front and side porches, fresh exterior paint, a new gutter system, and all-new landscaping that enhances the home’s exceptional curb appeal. With nearly $60,000 invested in improvements over the past year, this home offers the peace of mind today's buyers are looking for. The attached driveway and garage provide the convenience that's hard to find in Brookside, along with a spacious private backyard. This is a rare opportunity to own a move-in ready home in one of Kansas City's most sought after neighborhoods.
Pending
$465,000
224 E Meyer Blvd, Kansas City, MO 64113
3beds
1,732sqft
:
Get pre-qualified$3,122/mo
Single Family Residence
Built in 1929
8,010 Square Feet Lot
$-- Zestimate®
$268/sqft
$-- HOA
What's special
- 15 days |
- 2,016 |
- 126 |
Likely to sell faster than
Zillow last checked:
Listing updated:
Listed by:
Guide Group 913-382-6711,
Compass Realty Group,
Kenney Selvey 816-719-0996,
Compass Realty Group
Source: Heartland MLS as distributed by MLS GRID,MLS#: 2628680
Facts & features
Interior
Bedrooms & bathrooms
- Bedrooms: 3
- Bathrooms: 2
- Full bathrooms: 2
Primary bedroom
- Level: Upper
- Dimensions: 13 x 12
Bedroom 1
- Level: Main
- Dimensions: 10 x 11
Bedroom 2
- Level: Main
- Dimensions: 10 x 10
Primary bathroom
- Level: Upper
- Dimensions: 12 x 7
Bathroom 1
- Level: Main
- Dimensions: 5 x 7
Dining room
- Level: Main
- Dimensions: 12 x 13
Family room
- Level: Upper
- Dimensions: 14 x 21
Kitchen
- Level: Main
- Dimensions: 16 x 9
Living room
- Level: Main
- Dimensions: 13 x 22
Heating
- Electric, Heat Pump, Zoned
Cooling
- Electric, Zoned
Appliances
- Included: Dishwasher, Disposal, Dryer, Microwave, Refrigerator, Gas Range, Washer
- Laundry: In Basement, Lower Level
Features
- Ceiling Fan(s), Painted Cabinets, Smart Thermostat, Walk-In Closet(s)
- Flooring: Carpet, Ceramic Tile, Wood
- Basement: Full,Garage Entrance,Radon Mitigation System,Walk-Out Access
- Number of fireplaces: 1
- Fireplace features: Living Room
Interior area
- Total structure area: 1,732
- Total interior livable area: 1,732 sqft
- Finished area above ground: 1,732
- Finished area below ground: 0
Property
Parking
- Total spaces: 1
- Parking features: Attached, Basement, Garage Faces Side
- Attached garage spaces: 1
Features
- Patio & porch: Patio, Porch
- Fencing: Privacy,Wood
Lot
- Size: 8,010 Square Feet
- Features: Corner Lot
Details
- Parcel number: 47230021200000000
- Special conditions: As Is
Construction
Type & style
- Home type: SingleFamily
- Architectural style: Tudor
- Property subtype: Single Family Residence
Materials
- Brick Veneer, Stucco
- Roof: Composition
Condition
- Year built: 1929
Utilities & green energy
- Sewer: Public Sewer
- Water: Public
Community & HOA
Community
- Security: Security System, Smoke Detector(s)
- Subdivision: Meadow Park
HOA
- Has HOA: No
Location
- Region: Kansas City
Financial & listing details
- Price per square foot: $268/sqft
- Tax assessed value: $310,780
- Annual tax amount: $4,953
- Date on market: 7/9/2026
- Listing terms: Bond/Special,Cash,Conventional,FHA,USDA Loan,VA Loan
- Ownership: Private
Estimated market value
Not available
Estimated sales range
Not available
Not available
Price history
| Date | Event | Price |
|---|---|---|
| 7/10/2026 | Pending sale | $465,000$268/sqft |
Source:  Heartland MLS as distributed by MLS GRID #2628680 Report a problem Heartland MLS as distributed by MLS GRID #2628680 Report a problem | ||
| 7/9/2026 | Listed for sale | $465,000+9.4%$268/sqft |
Source: Heartland MLS as distributed by MLS GRID #2628680 Report a problem | ||
| 1/21/2025 | Sold | -- |
Source: Heartland MLS as distributed by MLS GRID #2514700 Report a problem | ||
| 12/10/2024 | Pending sale | $425,000$245/sqft |
Source: Heartland MLS as distributed by MLS GRID #2514700 Report a problem | ||
| 11/22/2024 | Price change | $425,000-5.6%$245/sqft |
Source: Heartland MLS as distributed by MLS GRID #2514700 Report a problem | ||
| 11/2/2024 | Listed for sale | $450,000$260/sqft |
Source: Heartland MLS as distributed by MLS GRID #2514700 Report a problem | ||
| 10/28/2024 | Pending sale | $450,000$260/sqft |
Source: Heartland MLS as distributed by MLS GRID #2514700 Report a problem | ||
| 10/25/2024 | Listed for sale | $450,000+73.1%$260/sqft |
Source: Heartland MLS as distributed by MLS GRID #2514700 Report a problem | ||
| 7/20/2016 | Sold | -- |
Source: Heartland MLS as distributed by MLS GRID #1988864 Report a problem | ||
| 6/13/2016 | Pending sale | $260,000$150/sqft |
Source: United Real Estate Kansas City #1988864 Report a problem | ||
| 6/8/2016 | Price change | $260,000-6.4%$150/sqft |
Source: United Real Estate Kansas City #1988864 Report a problem | ||
| 4/28/2016 | Listed for sale | $277,900$160/sqft |
Source: United Real Estate Kansas City #1988864 Report a problem | ||
Public tax history
| Year | Property taxes | Tax assessment |
|---|---|---|
| 2025 | $4,953 +8% | $59,049 +1.6% |
| 2024 | $4,588 +1% | $58,136 |
| 2023 | $4,545 +23.7% | $58,136 +30.2% |
| 2022 | $3,673 +0.3% | $44,651 |
| 2021 | $3,660 +3.9% | $44,651 +5.2% |
| 2020 | $3,524 +2.1% | $42,451 |
| 2019 | $3,451 | $42,451 +18.2% |
| 2018 | $3,451 +15.9% | $35,905 |
| 2017 | $2,979 +5.6% | $35,905 +1.7% |
| 2016 | $2,821 +1.4% | $35,314 +2% |
| 2014 | $2,782 -2.3% | $34,622 |
| 2013 | $2,848 +0.4% | $34,622 +4.1% |
| 2012 | $2,836 +0.1% | $33,255 |
| 2011 | $2,833 +0.8% | $33,255 |
| 2010 | $2,810 -3.4% | $33,255 |
| 2009 | $2,908 +0.5% | $33,255 -4% |
| 2008 | $2,895 +2% | $34,640 |
| 2007 | $2,839 +0% | $34,640 +3% |
| 2006 | $2,839 +29% | $33,632 |
| 2005 | $2,201 +0.1% | $33,632 +29.6% |
| 2004 | $2,199 +13.3% | $25,941 |
| 2003 | $1,941 +0.2% | $25,941 +15% |
| 2002 | $1,937 +10.8% | $22,557 |
| 2001 | $1,747 | $22,557 |
Find assessor info on the county website
Monthly payment
Est. payment
Payment breakdown
Explore the cost of this home by adjusting the details. Changes won't be saved.Climate risks
Neighborhood: Morningside
Nearby schools
GreatSchools rating
- 8/10Hale Cook ElementaryGrades: PK-6Distance: 1.3 mi
- 2/10Central Middle SchoolGrades: 7-8Distance: 4.5 mi
- 1/10SOUTHEAST High SchoolGrades: 9-12Distance: 2.1 mi
- $390,2003 bd2 ba1.2k sqft6338 McGee St, Kansas City, MO 64113Off Market

- $398,8003 bd2 ba1.4k sqft6332 McGee St, Kansas City, MO 64113Off Market
- $520,1003 bd2 ba2.1k sqft6341 Morningside Dr, Kansas City, MO 64113Off Market
- $--3 bd2 ba1.7k sqft6337 Morningside Dr, Kansas City, MO 64113Sold

- $507,8003 bd2 ba2k sqft6330 McGee St, Kansas City, MO 64113Off Market
- $547,7004 bd2 ba2.2k sqft300 E Meyer Blvd, Kansas City, MO 64113Off Market
- $316,6002 bd1 ba1.3k sqft6333 Morningside Dr, Kansas City, MO 64113Off Market
- $621,4004 bd2 ba2.2k sqft225 E Meyer Blvd, Kansas City, MO 64113Off Market
A local agent can set up tours, give advice and negotiate with sellers.
A local lender can help you make sure your offer is ready when you are.
Similar homes
- $514,9003 bd2 ba2k sqft6315 McGee St, Kansas City, MO 64113For Sale
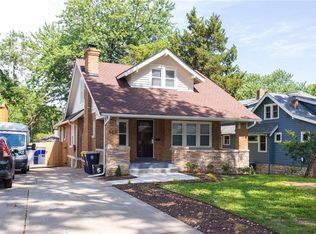 MLS ID #2628207, Grant Truster, Ruhlman Realty, LLC. Heartland MLS as distributed by MLS GRID
 - $499,9503 bd2 ba1.9k sqft6415 Baltimore Ave, Kansas City, MO 64113For Sale
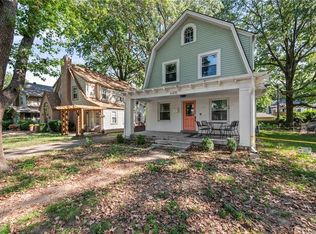 MLS ID #2597757, Maddy Morell, 1st Class Real Estate KC. Heartland MLS as distributed by MLS GRID
 - $470,0004 bd2 ba1.8k sqft431 E 69th Ter, Kansas City, MO 64131For Sale
 MLS ID #2628278, Randy Davis, RE/MAX Heritage. Heartland MLS as distributed by MLS GRID
 - $449,5004 bd2 ba1.9k sqft7317 Wyoming St, Kansas City, MO 64114For Sale
 MLS ID #2629793, Rhonda Davis, Murrell Homes Real Estate Grp. Heartland MLS as distributed by MLS GRID
 - $462,4503 bd2 ba1.5k sqft22 W 78th Ter, Kansas City, MO 64114For SaleMLS ID #2630012, Kelli Becks, Keller Williams Realty Partners Inc.. Heartland MLS as distributed by MLS GRID
- $425,0003 bd2 ba2.2k sqft200 E 73rd Ter, Kansas City, MO 64114For SaleMLS ID #2629201, Ann Walter, Compass Realty Group. Heartland MLS as distributed by MLS GRID
- $410,0003 bd2 ba1.9k sqft5901 Rockhill Rd, Kansas City, MO 64110For SaleMLS ID #2627614, Andrea Sheridan, Keller Williams KC North. Heartland MLS as distributed by MLS GRID
- $399,0003 bd2 ba2.1k sqft5728 Rockhill Rd, Kansas City, MO 64110For SaleMLS ID #2623529, Jim Kraus, Brookside Real Estate Co.. Heartland MLS as distributed by MLS GRID
- $620,0004 bd3 ba2.5k sqft5850 Brookside Blvd, Kansas City, MO 64113For SaleMLS ID #2628804, Erica Wichman, ReeceNichols - Country Club Plaza. Heartland MLS as distributed by MLS GRID
- $449,0005 bd4 ba2.5k sqft804 W 33rd St, Kansas City, MO 64111For SaleMLS ID #2629612, Sanctuary Real Estate Team, Real Broker, LLC. Heartland MLS as distributed by MLS GRID
- $340,0003 bd2 ba1.4k sqft6108 Rockhill Rd, Kansas City, MO 64110For SaleMLS ID #2628948, Doug Jones, ReeceNichols - Overland Park. Heartland MLS as distributed by MLS GRID
- $425,0003 bd2 ba1.2k sqft5408 W 72nd St, Prairie Village, KS 66208For SaleMLS ID #2633223, Tamra Trickey, ReeceNichols - Leawood. Heartland MLS as distributed by MLS GRID
- $525,0003 bd2 ba1.9k sqft609 E 92nd Ter, Kansas City, MO 64131For SaleMLS ID #2624859, Jim Gamble, KW KANSAS CITY METRO. Heartland MLS as distributed by MLS GRID
- $425,0003 bd3 ba1.7k sqft1216 W 97th St, Kansas City, MO 64114For SaleMLS ID #2625307, Ray Homes KC Team, Compass Realty Group. Heartland MLS as distributed by MLS GRID
- $380,0004 bd2 ba1.8k sqft5836 Harrison St, Kansas City, MO 64110For SaleMLS ID #2623442, Casey Carley, ReeceNichols - Overland Park. Heartland MLS as distributed by MLS GRID
- $312,5003 bd2 ba1.5k sqft728 E 63rd Ter, Kansas City, MO 64110For SaleMLS ID #2620460, Erin Miller, ReeceNichols - Country Club Plaza. Heartland MLS as distributed by MLS GRID
- $399,0003 bd2 ba1.7k sqft2920 Holly St, Kansas City, MO 64108For SaleMLS ID #2623133, Urban Cool KC Team, KW KANSAS CITY METRO. Heartland MLS as distributed by MLS GRID
- $390,0004 bd2 ba1.8k sqft10428 Grand Ave, Kansas City, MO 64114For SaleMLS ID #2629769, Tamra Trickey, ReeceNichols - Leawood. Heartland MLS as distributed by MLS GRID
- $599,9503 bd3 ba1.9k sqft7444 Summit St, Kansas City, MO 64114For SaleMLS ID #2622980, Alex Larson, Auben Realty MO, LLC. Heartland MLS as distributed by MLS GRID
- $425,0003 bd2 ba1.2k sqft7908 Falmouth St, Prairie Village, KS 66208For SaleMLS ID #2629379, Lindsay Sierens Schulze, ReeceNichols - Leawood. Heartland MLS as distributed by MLS GRID
