Luxury, Space, and Sophistication in Springwoods Discover unparalleled comfort in this meticulously updated residence located in the highly coveted 55+ community of Springwoods. Offering over 3,600 square feet of refined living space, this home features 3 spacious bedrooms, 2 full baths, and 2 half baths, blending modern luxury with a maintenance-free lifestyle. A Main Level Designed for Grandeur Step into an expansive main level defined by gleaming hardwood floors and soaring high ceilings that create an immediate sense of scale. The updated gourmet kitchen sparkles with granite countertops and stainless-steel appliances, flowing seamlessly into a light-filled great room. This impressive space is anchored by a fireplace and a skylight, with sliding glass doors leading to a maintenance-free Trex deck —your private retreat overlooking a lush, quiet backyard. The first primary suite is located on this level for easy access, featuring warm hardwoods and a spa-like 4-piece bathroom complete with double vanities, a deep garden tub, and a separate stall shower. Equally Impressive Upper Level The architectural excellence continues upstairs, which is uniquely designed with another full primary suite. This second suite is massive and provides a private sanctuary for guests or a live-in companion. Alongside it sits a third well-sized bedroom, ensuring plenty of room for a hobby space or library. Throughout the home, you will find custom-designed grid-shelf closets, providing an organized, high-fashion storage solution that is as beautiful as it is functional. The Ultimate Entertainment Level The professionally finished lower level is a standout feature, boasting high ceilings and plenty of natural light through a separate egress window. Whether you envision a high-end home theater, a private fitness studio, or a hobbyist's dream space, this level offers endless possibilities along with abundant extra storage. Even your vehicles have a premium home in the spacious two-car garage. Unbeatable North Wilmington Location Enjoy the peace of a private community while being minutes from everything: Lifestyle: Golf courses, swim clubs, parks, and libraries are just around the corner. Commute: 10 minutes to downtown Wilmington, 15-20 minutes to PHL Airport, and a quick 30-minute drive to the heart of Philadelphia. With tens of thousands in recent upgrades, 224 Hoyer Court is more than a home; it is a lifestyle upgrade. Schedule your private tour today.
Pending
$589,900
224 Hoyer Ct Lot 29, Wilmington, DE 19803
3beds
3,725sqft
Townhouse
Built in 2010
-- sqft lot
$-- Zestimate®
$158/sqft
$100/mo HOA
What's special
Meticulously updated residenceExpansive main levelLight-filled great roomMaintenance-free trex deckSoaring high ceilingsGleaming hardwood floorsProfessionally finished lower level
- 99 days |
- 97 |
- 3 |
Likely to sell faster than
Zillow last checked:
Listing updated:
Listed by:
Ping Xu 302-743-3604,
RE/MAX Edge 3024424200
Source: Bright MLS,MLS#: DENC2102816
Facts & features
Interior
Bedrooms & bathrooms
- Bedrooms: 3
- Bathrooms: 4
- Full bathrooms: 2
- 1/2 bathrooms: 2
- Main level bathrooms: 2
Rooms
- Room types: Living Room, Dining Room, Primary Bedroom, Bedroom 2, Kitchen, Bedroom 1, Other, Attic
Primary bedroom
- Level: Main
- Area: 196 Square Feet
- Dimensions: 14 X 14
Primary bedroom
- Features: Walk-In Closet(s)
- Level: Unspecified
Bedroom 1
- Level: Upper
- Area: 196 Square Feet
- Dimensions: 14 X 14
Bedroom 2
- Level: Upper
- Area: 156 Square Feet
- Dimensions: 12 X 13
Other
- Features: Attic - Access Panel
- Level: Unspecified
Dining room
- Level: Main
- Area: 143 Square Feet
- Dimensions: 11 X 13
Kitchen
- Features: Kitchen - Gas Cooking, Kitchen Island, Pantry
- Level: Main
- Area: 117 Square Feet
- Dimensions: 9 X 13
Living room
- Level: Main
- Area: 182 Square Feet
- Dimensions: 13 X 14
Other
- Description: LAUNDRY
- Level: Main
- Area: 48 Square Feet
- Dimensions: 6 X 8
Heating
- Forced Air, Natural Gas
Cooling
- Central Air, Electric
Appliances
- Included: Cooktop, Oven, Dishwasher, Disposal, Electric Water Heater
- Laundry: Main Level
Features
- Primary Bath(s), Kitchen Island, Butlers Pantry, Eat-in Kitchen, Cathedral Ceiling(s), 9'+ Ceilings
- Flooring: Wood, Carpet, Tile/Brick
- Windows: Skylight(s)
- Basement: Full,Unfinished
- Number of fireplaces: 1
- Fireplace features: Gas/Propane
Interior area
- Total structure area: 3,725
- Total interior livable area: 3,725 sqft
- Finished area above ground: 3,725
Video & virtual tour
Property
Parking
- Total spaces: 2
- Parking features: Garage Faces Front, Attached
- Attached garage spaces: 2
Accessibility
- Accessibility features: None
Features
- Levels: Two
- Stories: 2
- Exterior features: Sidewalks, Street Lights
- Pool features: None
Lot
- Features: Flag Lot
Details
- Additional structures: Above Grade
- Parcel number: 06065.00366
- Zoning: ST
- Special conditions: Standard
Construction
Type & style
- Home type: Townhouse
- Architectural style: Colonial
- Property subtype: Townhouse
Materials
- Vinyl Siding, Brick
- Foundation: Concrete Perimeter
- Roof: Shingle
Condition
- New construction: No
- Year built: 2010
Details
- Builder name: BALDINI BUILDERS
Utilities & green energy
- Electric: 200+ Amp Service
- Sewer: Public Sewer
- Water: Public
- Utilities for property: Cable Connected
Community & HOA
Community
- Senior community: Yes
- Subdivision: Springer Woods
HOA
- Has HOA: Yes
- Services included: Common Area Maintenance, Maintenance Grounds, Snow Removal, Trash
- HOA fee: $100 monthly
Location
- Region: Wilmington
Financial & listing details
- Price per square foot: $158/sqft
- Date on market: 5/14/2026
- Listing agreement: Exclusive Right To Sell
- Ownership: Fee Simple
Estimated market value
Not available
Estimated sales range
Not available
$3,687/mo
Price history
| Date | Event | Price |
|---|---|---|
| 7/12/2026 | Pending sale | $589,900$158/sqft |
Source:  Bright MLS #DENC2102816 Report a problem Bright MLS #DENC2102816 Report a problem | ||
| 5/14/2026 | Listed for sale | $589,900$158/sqft |
Source: Bright MLS #DENC2102816 Report a problem | ||
Public tax history
Tax history is unavailable.
Monthly payment
Est. payment
Payment breakdown
Explore the cost of this home by adjusting the details. Changes won't be saved.Climate risks
Neighborhood: 19803
Nearby schools
GreatSchools rating
- 8/10Lombardy Elementary SchoolGrades: K-5Distance: 1.3 mi
- 5/10Springer Middle SchoolGrades: 6-8Distance: 0.1 mi
- 9/10Brandywine High SchoolGrades: 9-12Distance: 0.8 mi
Schools provided by the listing agent
- District: Brandywine
Source: Bright MLS. This data may not be complete. We recommend contacting the local school district to confirm school assignments for this home.
- $578,7003 bd3 ba3.7k sqft224 Hoyer Ct, Wilmington, DE 19803Off Market
- $526,2003 bd3 ba2.3k sqft222 Hoyer Ct, Wilmington, DE 19803Off Market

- $510,3003 bd2 ba2.2k sqft226 Hoyer Ct, Wilmington, DE 19803Off Market
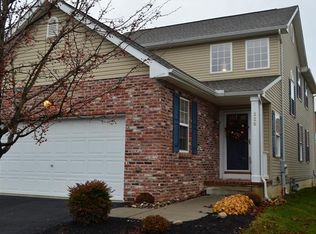
- $547,9003 bd2 ba2.3k sqft220 Hoyer Ct, Wilmington, DE 19803Off Market
- $520,3003 bd2 ba2.5k sqft228 Hoyer Ct, Wilmington, DE 19803Off Market
- $561,4003 bd2 ba2.5k sqft218 Hoyer Ct, Wilmington, DE 19803Off Market
- $550,0003 bd2 ba2.2k sqft230 Hoyer Ct, Wilmington, DE 19803Sold
- $536,2003 bd2 ba2.3k sqft216 Hoyer Ct, Wilmington, DE 19803Off Market
A local agent can set up tours, give advice and negotiate with sellers.
Similar homes
- $529,9004 bd3 ba2k sqft105 Chestnut Ave, Wilmington, DE 19809For Sale

 MLS ID #DENC2107568, Chas Robino, EXP Realty, LLC. Bright MLS
 - $619,9003 bd3 ba2.2k sqft3132 Fieldstone Ct Unit 68, Garnet Valley, PA 19060For Sale
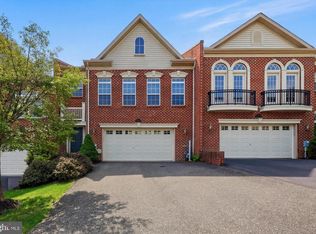 MLS ID #PADE2116994, Jeanne Schaab, Keller Williams Real Estate - West Chester. Bright MLS
 - $809,9005 bd4 ba3.6k sqftNone Available, Wilmington, DE 19810For Sale
 MLS ID #DENC2108904, Matt Fish, Keller Williams Realty Wilmington. Bright MLS
 - $639,9005 bd3 ba3.2k sqft102 Meriden Dr, Hockessin, DE 19707For Sale
 MLS ID #DENC2105240, Russell Griffin, Keller Williams Realty. Bright MLS
 - $619,0004 bd3 ba3.6k sqft75 Auburn Rd, Avondale, PA 19311For SaleMLS ID #PACT2124736, Tony Borleis, RE/MAX Point Realty. Bright MLS
- $629,9004 bd3 ba3.5k sqft104 Saratoga Ln, Woolwich Township, NJ 08085For SaleMLS ID #NJGL2076914, Kim Mehaffey, BHHS Fox & Roach-Mullica Hill South. Bright MLS
- $660,0004 bd3 ba2.5k sqft718 Bicking Dr, West Chester, PA 19382For SaleMLS ID #PACT2133096, John Fusco, KW Greater West Chester. Bright MLS
- $575,0003 bd4 ba3.2k sqft803 Whispering Brooke Dr, Newtown Square, PA 19073For SaleMLS ID #PACT2121646, Sam Carchidi, RE/MAX One Realty - TCDT. Bright MLS
- $569,9003 bd4 ba2.7k sqftNone Available, Avondale, PA 19311For SaleMLS ID #PACT2125820, Dave Hinkel, Coldwell Banker Realty. Bright MLS
- $599,0003 bd3 ba2.2k sqft94 Longview Ln, Newtown Square, PA 19073For SaleMLS ID #PACT2128482, Ms. Melinda K Haggerty, Silver Leaf Partners Inc. Bright MLS
- $575,0003 bd3 ba2.4k sqft21 Kerry Ln, Malvern, PA 19355For SaleMLS ID #PACT2131788, Dave Batty, Keller Williams Realty Devon-Wayne. Bright MLS
- $500,0003 bd3 ba1.9k sqft225 Kestrel Ct, Kennett Square, PA 19348For SaleMLS ID #PACT2133762, Joe Bonner, BHHS Fox & Roach-Haverford. Bright MLS
- $609,9903 bd4 ba2.7k sqft332 Redbud Ln, Kennett Square, PA 19348For SaleMLS ID #PACT2129230, Erica Walker, Keller Williams Real Estate -Exton. Bright MLS
- $725,0003 bd3 ba2.6k sqft16 Sloan Rd, West Chester, PA 19382For SaleMLS ID #PACT2130862, Maureen Hughes, Keller Williams Real Estate - West Chester. Bright MLS
- $662,5004 bd3 ba3.3k sqft137 W Cohawkin Rd, Clarksboro, NJ 08020For SaleMLS ID #NJGL2076694, Mark Honabach, Weichert Realtors-Mullica Hill. Bright MLS
- $519,0003 bd3 ba2k sqft277 Cherry Ln, Kennett Square, PA 19348For SaleMLS ID #PACT2130522, Jason Polykoff, Keller Williams Realty Devon-Wayne. Bright MLS
- $599,9003 bd3 ba2.2k sqft208 Jackdaw Aly #208, Media, PA 19063For SaleMLS ID #PADE2118330, Jerry Strusowski, BHHS Fox & Roach-Kennett Sq. Bright MLS
- $485,0002 bd2 ba2k sqft1638 Boxwood Rd, Boothwyn, PA 19060For SaleMLS ID #PADE2121062, Cheryl O'Donnell, EXP Realty, LLC. Bright MLS
- $520,0003 bd3 ba2.5k sqft402 Sumner Way, West Chester, PA 19382For SaleMLS ID #PACT2131498, Amy Portale, Weichert, Realtors - Cornerstone. Bright MLS
- $615,0003 bd3 ba2.3k sqft115 Jackdaw Aly, Media, PA 19063For SaleMLS ID #PADE2120900, Maria Doyle, Compass RE. Bright MLS
