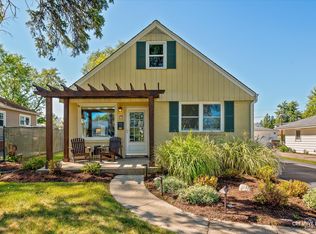
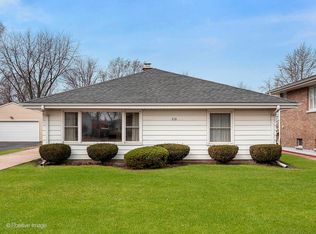
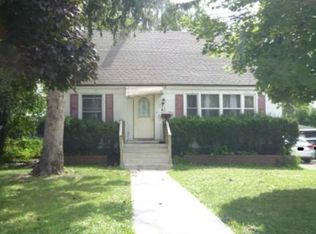
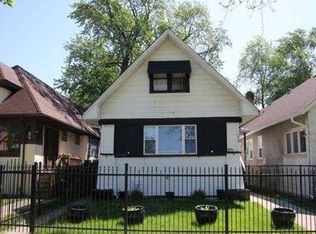
Welcome to 224 S Harvard Ave in Addison! This spacious 5-bedroom, 2-full-bath home offers plenty of room for family, guests, work-from-home space, and everyday living. The home features modern decor, all vinyl windows, and a large family room that gives you plenty of space to relax and gather. The living room features custom millwork on the ceiling that adds a distinctive touch and character to the space. With five bedrooms and two full baths, there's flexibility to fit a variety of needs and lifestyles. Outside, enjoy the backyard with a fire pit-perfect for relaxing evenings, entertaining, or gathering with friends and family. A 2-car garage provides convenient parking and additional storage. Located in a well-maintained Addison neighborhood close to schools and local amenities, this home combines comfortable living with a convenient location. The seller prefers an AS-IS sale. Bring your ideas and make this spacious home your own!
Active
$350,000
224 S Harvard Ave, Addison, IL 60101
5beds
1,200sqft
Single Family Residence
Built in 1953
7,200 Square Feet Lot
$-- Zestimate®
$292/sqft
$-- HOA
What's special
Modern decorLarge family roomAll vinyl windows
- 9 days
- 3,138
- 451
Likely to sell faster than
Zillow last checked:
Listing updated:
Listed by:
Jerry Hix (630)258-2062,
Keller Williams Infinity
Source: MRED as distributed by MLS GRID,MLS#: 12762736
Facts & features
Interior
Bedrooms & bathrooms
- Bedrooms: 5
- Bathrooms: 2
- Full bathrooms: 2
Rooms
- Room types: Bedroom 5
Primary bedroom
- Features: Flooring (Engineered Hardwood), Window Treatments (All)
- Level: Main
- Area: 156 Square Feet
- Dimensions: 13X12
Bedroom 2
- Features: Flooring (Engineered Hardwood), Window Treatments (All)
- Level: Main
- Area: 144 Square Feet
- Dimensions: 12X12
Bedroom 3
- Features: Flooring (Engineered Hardwood), Window Treatments (All)
- Level: Main
- Area: 90 Square Feet
- Dimensions: 10X9
Bedroom 4
- Features: Flooring (Vinyl)
- Level: Basement
- Area: 132 Square Feet
- Dimensions: 12X11
Bedroom 5
- Features: Flooring (Other)
- Level: Basement
- Area: 132 Square Feet
- Dimensions: 12X11
Family room
- Features: Flooring (Ceramic Tile)
- Level: Basement
- Area: 324 Square Feet
- Dimensions: 27X12
Kitchen
- Features: Kitchen (Eating Area-Table Space), Flooring (Engineered Hardwood), Window Treatments (All)
- Level: Main
- Area: 171 Square Feet
- Dimensions: 19X9
Laundry
- Features: Flooring (Ceramic Tile)
- Level: Basement
- Area: 72 Square Feet
- Dimensions: 12X6
Living room
- Features: Flooring (Engineered Hardwood), Window Treatments (Blinds)
- Level: Main
- Area: 270 Square Feet
- Dimensions: 18X15
Heating
- Natural Gas, Forced Air
Cooling
- Central Air
Appliances
- Included: Range, Microwave, Dishwasher, Refrigerator, Washer, Dryer, Gas Water Heater
- Laundry: Gas Dryer Hookup, In Unit
Features
- Beamed Ceilings, Special Millwork
- Flooring: Laminate
- Doors: ENERGY STAR Qualified Doors
- Windows: Screens, ENERGY STAR Qualified Windows, Vinyl Frames
- Basement: Finished,Full
- Attic: Unfinished
Interior area
- Total structure area: 2,400
- Total interior livable area: 1,200 sqft
- Finished area below ground: 1,128
Property
Parking
- Total spaces: 6
- Parking features: Asphalt, Garage Door Opener, Yes, Garage Owned, Detached, Off Street, Driveway, Owned, Garage
- Garage spaces: 2
- Has uncovered spaces: Yes
Accessibility
- Accessibility features: No Disability Access
Features
- Stories: 1
- Fencing: Fenced
Lot
- Size: 7,200 Square Feet
- Dimensions: 50 x 144
- Features: Landscaped, Mature Trees, Level
Details
- Additional structures: Shed(s), Garage(s)
- Parcel number: 0328417018
- Special conditions: In Foreclosure
- Other equipment: Sump Pump
Construction
Type & style
- Home type: SingleFamily
- Property subtype: Single Family Residence
Materials
- Vinyl Siding
- Foundation: Concrete Perimeter
- Roof: Asphalt
Condition
- New construction: No
- Year built: 1953
- Major remodel year: 2016
Utilities & green energy
- Electric: Circuit Breakers
- Sewer: Public Sewer
- Water: Public
Community & HOA
Community
- Features: Park, Curbs, Street Lights, Street Paved
- Security: Carbon Monoxide Detector(s)
HOA
- Services included: None
Location
- Region: Addison
Financial & listing details
- Price per square foot: $292/sqft
- Tax assessed value: $87,655
- Annual tax amount: $5,812
- Date on market: 9/23/2026
- Ownership: Fee Simple
Estimated market value
Not available
Estimated sales range
Not available
Not available
Price history
| Date | Event | Price |
|---|---|---|
| 9/23/2026 | Listed for sale | $350,000+29.6%$292/sqft |
Source:  MRED as distributed by MLS GRID #12762736 Report a problem MRED as distributed by MLS GRID #12762736 Report a problem | ||
| 10/3/2016 | Sold | $270,000+0%$225/sqft |
Source: MRED as distributed by MLS GRID #09295044 Report a problem | ||
| 7/27/2016 | Pending sale | $269,900$225/sqft |
Source: American Realty & Associates Inc #09295044 Report a problem | ||
| 7/22/2016 | Listed for sale | $269,900+167.2%$225/sqft |
Source: American Realty & Associates Inc #09295044 Report a problem | ||
| 3/22/2016 | Sold | $101,000+19%$84/sqft |
Source: MRED as distributed by MLS GRID #09140878 Report a problem | ||
| 2/19/2016 | Pending sale | $84,900$71/sqft |
Source: CENTURY 21 Lullo #09140878 Report a problem | ||
| 2/19/2016 | Listed for sale | $84,900-19.8%$71/sqft |
Source: CENTURY 21 Lullo #09140878 Report a problem | ||
| 12/7/2014 | Listing removed | $105,900$88/sqft |
Source: RE/MAX City #08792611 Report a problem | ||
| 11/26/2014 | Listed for sale | $105,900-15.3%$88/sqft |
Source: RE/MAX City #08792611 Report a problem | ||
| 11/3/1994 | Sold | $125,000$104/sqft |
Source: Public Record Report a problem | ||
Public tax history
| Year | Property taxes | Tax assessment |
|---|---|---|
| 2024 | $5,614 +5.1% | $87,655 +8.8% |
| 2023 | $5,343 +6.1% | $80,580 +8.3% |
| 2022 | $5,037 +4.5% | $74,390 +4.4% |
| 2021 | $4,819 +2.9% | $71,250 +4.4% |
| 2020 | $4,682 -8.4% | $68,250 +4% |
| 2019 | $5,110 +0.8% | $65,620 +5.1% |
| 2018 | $5,070 +2.3% | $62,460 +4.6% |
| 2017 | $4,955 +2.2% | $59,700 +8.3% |
| 2016 | $4,850 +15.5% | $55,110 +8.2% |
| 2015 | $4,198 +2.9% | $50,910 +3.1% |
| 2014 | $4,081 +2% | $49,370 -2% |
| 2013 | $4,001 +2.4% | $50,370 -6.4% |
| 2012 | $3,908 +3.7% | $53,790 -10.1% |
| 2011 | $3,768 -9.7% | $59,830 -16.9% |
| 2010 | $4,172 +1.8% | $71,980 -9.1% |
| 2009 | $4,100 +19% | $79,150 +15.4% |
| 2008 | $3,446 -8.8% | $68,590 -6.8% |
| 2007 | $3,779 +3.3% | $73,560 +2.7% |
| 2006 | $3,659 +7.4% | $71,650 +8% |
| 2005 | $3,406 +5.5% | $66,340 +6.5% |
| 2004 | $3,229 +3.4% | $62,290 +9% |
| 2003 | $3,121 +8.8% | $57,150 +10.9% |
| 2002 | $2,868 +2.9% | $51,520 +8.1% |
| 2001 | $2,787 +4.4% | $47,660 +5.8% |
| 2000 | $2,669 | $45,050 |
Find assessor info on the county website
Monthly payment
Est. payment
Payment breakdown
Explore the cost of this home by adjusting the details. Changes won't be saved.Climate risks
Neighborhood: 60101
Nearby schools
Schools provided by the listing agent
- Elementary: Fullerton Elementary School
- Middle: Indian Trail Junior High School
- High: Addison Trail High School
- District: 4
Source: MRED as distributed by MLS GRID. This data may not be complete. We recommend contacting the local school district to confirm school assignments for this home.