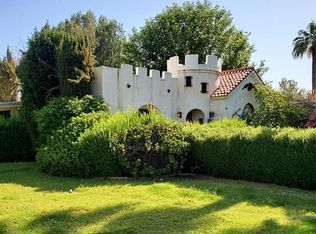
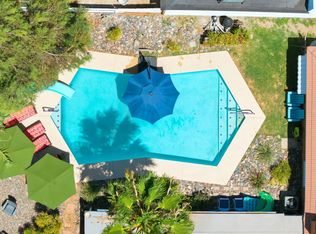
Tucked beneath a canopy of mature trees on nearly half an acre, this private corner lot feels worlds away while remaining close to everything Phoenix has to offer. The main house offers 4 spacious bedrooms and 3 baths, while the detached 2 bed/1 bath casita provides flexibility for guests, multi-generational living, a short term rental, or home studio. Outdoors, there is lush landscaping that surrounds a pool, spa, and multiple spaces to relax and unwind, creating a true backyard oasis. Complete with a detached garage and an unparalleled sense of privacy, this one-of-a-kind property is a rare opportunity to thoughtfully reimagine an incredible homesite. Lovingly maintained in largely original condition, it offers the perfect canvas to renovate, personalize, and create your dream retreat.
Pre-foreclosure
Est. $607,700
2240 E Whitton Avenue, Phoenix, AZ 85016
4beds
3,189sqft
Single Family Residence
Built in 1991
0.47 Acres Lot
$-- Zestimate®
$191/sqft
$-- HOA
What's special
Detached garageLush landscapingPrivate corner lotNearly half an acre
- 332 days
- 135
- 5
Zillow last checked:
Listing updated:
Listed by:
Hanna Leigh Smith 602-677-5139,
The Brokery,
Lyndsay Clark 480-529-0685,
The Brokery
Source: ARMLS,MLS#: 7064085
Facts & features
Interior
Bedrooms & bathrooms
- Bedrooms: 4
- Bathrooms: 3
- Full bathrooms: 3
Heating
- Electric
Cooling
- Central Air
Appliances
- Included: Dryer, Washer, Refrigerator, Dishwasher, Electric Range, Electric Oven
- Laundry: Inside
Features
- Vaulted Ceiling(s), 3/4 Bath Master Bdrm
- Flooring: Carpet, Tile, Concrete
- Windows: Skylight(s), Double Pane Windows
- Has basement: No
- Has fireplace: No
Interior area
- Total structure area: 3,189
- Total interior livable area: 3,189 sqft
Property
Parking
- Total spaces: 9.5
- Parking features: Attached Carport, Detached Garage
- Attached garage spaces: 0.5
- Carport spaces: 1
- Covered spaces: 1.5
- Uncovered spaces: 8
Features
- Stories: 1
- Exterior features: Storage
- Has private pool: Yes
- Pool features: Outdoor Pool, Diving Pool
- Has spa: Yes
- Spa features: Heated, Private
- Fencing: Perimeter,Front Yard,Block,Chain Link
Lot
- Size: 0.47 Acres
- Features: North/South Exposure, Corner Lot, Grass Front, Grass Back
Details
- Additional structures: Shed(s)
- Parcel number: 11919041C
Construction
Type & style
- Home type: SingleFamily
- Architectural style: Ranch
- Property subtype: Single Family Residence
Materials
- Stucco, Block
- Roof: Built-Up
Condition
- Year built: 1991
Utilities & green energy
- Sewer: Public Sewer
Community & HOA
Community
- Subdivision: AZTEC PARK
HOA
- Has HOA: No
- Services included: No Fees
Location
- Region: Phoenix
Financial & listing details
- Price per square foot: $191/sqft
- Tax assessed value: $607,700
- Annual tax amount: $3,945
- Date on market: 8/12/2026
- Cumulative days on market: 16 days
- Listing terms: Cash,Conventional,FHA,VA Loan
- Ownership: Fee Simple
Foreclosure details
Estimated market value
Not available
Estimated sales range
Not available
$5,290/mo
Price history
| Date | Event | Price |
|---|---|---|
| 9/25/2026 | Sold | $860,000-18.1%$270/sqft |
Source:  ARMLS #7064085 Report a problem ARMLS #7064085 Report a problem | ||
| 8/28/2026 | Pending sale | $1,050,000$329/sqft |
Source: ARMLS #7064085 Report a problem | ||
| 8/13/2026 | Listed for sale | $1,050,000+890.6%$329/sqft |
Source: ARMLS #7064085 Report a problem | ||
| 10/21/1996 | Sold | $106,000$33/sqft |
Source: Public Record Report a problem | ||
Public tax history
| Year | Property taxes | Tax assessment |
|---|---|---|
| 2025 | $3,945 -0.9% | $60,770 |
| 2024 | $3,982 -3.6% | $60,770 +84% |
| 2023 | $4,132 -0.5% | $33,024 -45.7% |
| 2022 | $4,154 -1% | $60,770 +11.6% |
| 2021 | $4,198 +0.6% | $54,430 +10.2% |
| 2020 | $4,174 +2.2% | $49,380 +17.9% |
| 2019 | $4,083 | $41,870 +9.6% |
| 2018 | $4,083 +4.3% | $38,200 -1.5% |
| 2017 | $3,916 +11.9% | $38,770 +16.7% |
| 2016 | $3,501 +20.7% | $33,210 +1% |
| 2015 | $2,902 | $32,880 +33.7% |
| 2014 | -- | $24,600 +21.1% |
| 2013 | -- | $20,320 -8.3% |
| 2012 | -- | $22,170 +23.5% |
| 2011 | -- | $17,950 -48.8% |
| 2010 | -- | $35,050 -2.9% |
| 2009 | -- | $36,100 +8.6% |
| 2008 | -- | $33,250 +25% |
| 2007 | -- | $26,600 +50.3% |
| 2006 | -- | $17,700 |
| 2005 | -- | $17,700 +22.1% |
| 2004 | -- | $14,500 |
| 2003 | -- | $14,500 +18.4% |
| 2002 | -- | $12,250 |
Find assessor info on the county website
Monthly payment
Climate risks
Neighborhood: Camelback East
Nearby schools
Schools provided by the listing agent
- Elementary: Loma Linda Elementary School
- Middle: Loma Linda Elementary School
- High: Camelback High School
- District: Creighton Elementary District
Source: ARMLS. This data may not be complete. We recommend contacting the local school district to confirm school assignments for this home.
Similar homes
- $599,9894 bd2 ba1.7k sqft2232 E MITCHELL Drive, Phoenix, AZ 85016For Sale
 MLS ID #7058478, Paul Mosley, Epique Realty. ARMLS
 - $599,0004 bd2 ba2.5k sqft3930 N 30TH Street, Phoenix, AZ 85016For Sale
 MLS ID #7060106, Kevin Owens, SERHANT.. ARMLS
 - $589,0004 bd3 ba1.9k sqft3008 N 24TH Place, Phoenix, AZ 85016For Sale
 MLS ID #7059426, Jera M Banks, Keller Williams Realty Phoenix. ARMLS
 - $549,9004 bd2 ba1.6k sqft2710 E AMELIA Avenue, Phoenix, AZ 85016For Sale
 MLS ID #7079413, Eric R Hartsburg, Maplewood Homes. ARMLS
