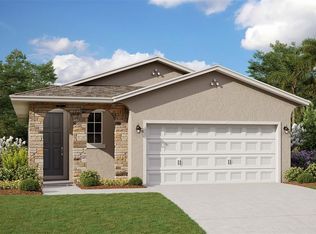
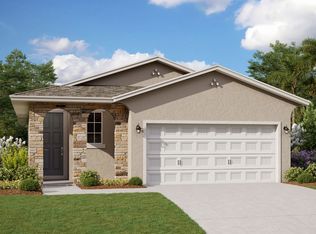
Virtually Staged. SAMPLE IMAGES*** Come home to the ELM C with stone by Dream Finders Homes. Ready August 2025! Complete with a Gourmet Kitchen and Professionally Designed with Upgraded cabinets, counter, flooring and More! Hills of Minneola, a 15-acre Master Plan Community nestled in scenic Lake County, Florida. Our prime location near the new Turnpike Interchange puts you just minutes away from an array of attractions, restaurants, shopping, and entertainment. Whether you're seeking a place to call home or a tranquil retreat amidst beautiful nature, Hills of Minneola offers it all. Families will appreciate the opportunity to purchase affordable new homes near excellent schools. We invite you to explore our community and discover the perfect blend of convenience, affordability, and natural beauty. If you have any questions or would like more information, please don't hesitate to contact us. We eagerly await the chance to assist you.
Pending
Price cut: $15K (6/17)
$489,990
2241 JUNIPER BERRY DRIVE, MINNEOLA, FL 34715
4beds
1,884sqft
:
Get pre-qualified$3,256/mo
Single Family Residence
Built in 2026
8,000 Square Feet Lot
$498,900 Zestimate®
$260/sqft
$39/mo HOA
What's special
Gourmet kitchenUpgraded cabinets
- 111 days |
- 162 |
- 7 |
Zillow last checked:
Listing updated:
Listed by:
Nancy Pruitt, PA 352-552-7574,
OLYMPUS EXECUTIVE REALTY INC 407-469-0090
Source: Stellar MLS,MLS#: G5110997 Originating MLS: Orlando Regional
Originating MLS: Orlando Regional
Facts & features
Interior
Bedrooms & bathrooms
- Bedrooms: 4
- Bathrooms: 3
- Full bathrooms: 2
- 1/2 bathrooms: 1
Rooms
- Room types: Family Room
Primary bedroom
- Features: En Suite Bathroom, Walk-In Closet(s)
- Level: First
- Area: 192 Square Feet
- Dimensions: 12.8x15
Bedroom 2
- Features: Built-in Closet
- Level: Second
- Area: 128 Square Feet
- Dimensions: 12.8x10
Bedroom 3
- Features: Built-in Closet
- Level: Second
- Area: 122.72 Square Feet
- Dimensions: 11.8x10.4
Bedroom 4
- Features: Built-in Closet
- Level: Second
- Area: 119.18 Square Feet
- Dimensions: 11.8x10.1
Primary bathroom
- Features: Dual Sinks, Shower No Tub, Water Closet/Priv Toilet
- Level: First
- Area: 72 Square Feet
- Dimensions: 12x6
Dining room
- Level: First
- Area: 156 Square Feet
- Dimensions: 15.6x10
Kitchen
- Level: First
- Area: 165 Square Feet
- Dimensions: 15x11
Living room
- Level: First
- Area: 230.88 Square Feet
- Dimensions: 15.6x14.8
Heating
- Electric
Cooling
- Central Air
Appliances
- Included: Oven, Convection Oven, Cooktop, Dishwasher, Disposal, Electric Water Heater, Ice Maker, Microwave
- Laundry: Inside, Laundry Room
Features
- Eating Space In Kitchen, Kitchen/Family Room Combo, Living Room/Dining Room Combo, Open Floorplan, Primary Bedroom Main Floor, Split Bedroom, Thermostat, Walk-In Closet(s)
- Flooring: Carpet, Tile
- Doors: Sliding Doors
- Has fireplace: No
Interior area
- Total structure area: 2,477
- Total interior livable area: 1,884 sqft
Video & virtual tour
Property
Parking
- Total spaces: 2
- Parking features: Garage - Attached
- Attached garage spaces: 2
- Details: Garage Dimensions: 18X20
Features
- Levels: Two
- Stories: 2
- Patio & porch: Enclosed, Front Porch, Rear Porch, Screened
- Exterior features: Sidewalk, Sprinkler Metered
Lot
- Size: 8,000 Square Feet
- Dimensions: 50 x 100
- Features: Cleared, Sidewalk
Details
- Parcel number: 042226000200001217
- Special conditions: None
Construction
Type & style
- Home type: SingleFamily
- Architectural style: Contemporary
- Property subtype: Single Family Residence
Materials
- Block, Stucco
- Foundation: Slab
- Roof: Shingle
Condition
- Completed
- New construction: Yes
- Year built: 2026
Details
- Builder model: ELM C WITH STONE
- Builder name: DREAM FINDERS HOMES
- Warranty included: Yes
Utilities & green energy
- Sewer: Public Sewer
- Water: Public
- Utilities for property: Electricity Available, Fiber Optics, Sprinkler Recycled, Underground Utilities
Community & HOA
Community
- Features: Deed Restrictions, Fitness Center, Park, Playground, Pool, Sidewalks
- Security: Smoke Detector(s)
- Pet fee: $0 monthly
- Subdivision: HILLS OF MINNEOLA
HOA
- Has HOA: Yes
- Amenities included: Clubhouse, Fence Restrictions, Park, Playground, Pool
- Services included: Community Pool, Maintenance Grounds, Recreational Facilities
- HOA fee: $39 monthly
- HOA name: DREAM FINDERS HOMES
- HOA phone: 407-847-2280
Location
- Region: Clermont
Financial & listing details
- Price per square foot: $260/sqft
- Annual tax amount: $375
- Date on market: 4/14/2026
- Cumulative days on market: 103 days
- Listing terms: Cash,Conventional,FHA,VA Loan
- Ownership: Fee Simple
- Total actual rent: 0
- Electric utility on property: Yes
- Road surface type: Paved
Estimated market value
$498,900
$474,000 - $524,000
$3,075/mo
Price history
| Date | Event | Price |
|---|---|---|
| 7/16/2026 | Pending sale | $489,990$260/sqft |
Source:  Stellar MLS #G5110997 Report a problem Stellar MLS #G5110997 Report a problem | ||
| 6/17/2026 | Price change | $489,990-3%$260/sqft |
Source: Stellar MLS #G5110997 Report a problem | ||
| 4/14/2026 | Listed for sale | $504,990-6.2%$268/sqft |
Source: Stellar MLS #G5110997 Report a problem | ||
| 10/28/2025 | Listing removed | $538,216$286/sqft |
Source: Stellar MLS #G5078707 Report a problem | ||
| 8/23/2025 | Price change | $538,216+7.8%$286/sqft |
Source: Stellar MLS #G5078707 Report a problem | ||
| 7/12/2025 | Price change | $499,216-7.2%$265/sqft |
Source: Stellar MLS #G5078707 Report a problem | ||
| 6/4/2025 | Price change | $538,216-90%$286/sqft |
Source: Stellar MLS #G5078707 Report a problem | ||
| 5/30/2025 | Price change | $5,382,160+908.6%$2,857/sqft |
Source: Stellar MLS #G5078707 Report a problem | ||
| 3/16/2024 | Price change | $533,610+8.8%$283/sqft |
Source: Stellar MLS #G5078707 Report a problem | ||
| 2/20/2024 | Listed for sale | $490,425$260/sqft |
Source: Stellar MLS #G5078707 Report a problem | ||
Public tax history
Tax history is unavailable.
Monthly payment
Est. payment
Payment breakdown
Explore the cost of this home by adjusting the details. Changes won't be saved.Climate risks
Neighborhood: 34715
Nearby schools
GreatSchools rating
- 8/10Minneola Conversion Charter SchoolGrades: PK-8Distance: 2.5 mi
- 5/10Lake Minneola High SchoolGrades: 9-12Distance: 1.7 mi
Schools provided by the listing agent
- Elementary: Grassy Lake Elementary
- Middle: East Ridge Middle
- High: Lake Minneola High
Source: Stellar MLS. This data may not be complete. We recommend contacting the local school district to confirm school assignments for this home.
- $449,9904 bd2 ba1.6k sqft2245 Juniper Berry Dr, Minneola, FL 34715Sold
- $483,3004 bd2 ba1.6k sqft2237 Juniper Berry Dr, Clermont, FL 34715Off Market
- $449,990-- bd-- ba-- sqft2245 Juniper Berry Dr, Minneola, FL 34715Sold
- $538,000-- bd-- ba-- sqft2253 Juniper Berry Dr, Minneola, FL 34715Sold
- $650,0004 bd3 ba3k sqft2232 Juniper Berry Dr, Minneola, FL 34715Sold
- $502,3004 bd3 ba2.1k sqft2140 Sunshine Peak Dr, Minneola, FL 34715Sold
- $512,883-- bd-- ba-- sqft2136 Sunshine Peak Dr, Minneola, FL 34715Sold
- $565,0004 bd3 ba2.1k sqft2144 Sunshine Peak Dr, Minneola, FL 34715For Sale
A local agent can set up tours, give advice and negotiate with sellers.
Similar homes
- $499,9994 bd2 ba1.9k sqft2312 CROSSBOW STREET, CLERMONT, FL 34715For Sale

 MLS ID #S5153296, Elizabeth Souza, DALTON WADE INC. Stellar MLS
 - $489,9004 bd2 ba1.8k sqft1817 SUNDANCE CHASE ROAD, MINNEOLA, FL 34715For Sale
 MLS ID #O6409380, Jennifer Ishee, HOMEVEST REALTY. Stellar MLS
 - $485,0003 bd2 ba2k sqft920 BOXELDER AVENUE, MINNEOLA, FL 34715For Sale
 MLS ID #R4911528, Eric Bolves, SPECIALIZED REALTY INVESTMENTS. Stellar MLS
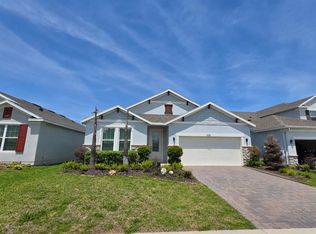
 - $524,9004 bd2 ba2.2k sqft988 VINEYARD RIDGE ROAD, MINNEOLA, FL 34715For Sale
 MLS ID #O6411894, Liliana Quaglia, OLYMPUS EXECUTIVE REALTY INC. Stellar MLS
 - $468,0004 bd2 ba2.1k sqft1501 FINCHBURG STREET, MINNEOLA, FL 34715For SaleMLS ID #O6393028, Michelle Fiorino-Ragni, SUNSHINE LIFE REALTY LLC. Stellar MLS
- $419,9004 bd2 ba1.6k sqft2249 MYSTIC MAZE LANE, CLERMONT, FL 34715For SaleMLS ID #O6413613, Newton Hieda, PA, SUMMERHILL REALTY GROUP LLC. Stellar MLS
- $399,9004 bd4 ba2.2k sqft1751 SOUTHERN OAK LOOP, MINNEOLA, FL 34715For SaleMLS ID #O6421970, Patrick D'Agostino, GLORY INTL. REAL ESTATE CO. Stellar MLS
- $469,9005 bd3 ba2.2k sqft2054 BLAIRMOOR PLACE, APOPKA, FL 32703For SaleMLS ID #O6429720, Mustafa Turunc, LPT REALTY, LLC. Stellar MLS
- $499,0003 bd3 ba2k sqft1824 ARDEN OAKS DRIVE, OCOEE, FL 34761For SaleMLS ID #O6427342, Nina Nguyen, LA ROSA REALTY ORLANDO LLC. Stellar MLS
- $539,9004 bd3 ba2k sqft11938 SILVERLAKE PARK DRIVE, WINDERMERE, FL 34786For SaleMLS ID #O6430196, Steven Koleno, BEYCOME OF FLORIDA LLC. Stellar MLS
- $540,0005 bd3 ba2k sqft17042 CRESTMONT BOULEVARD, CLERMONT, FL 34711For SaleMLS ID #O6410101, Sharon Stultz, UNITED REALTY GROUP INC. Stellar MLS
- $559,0004 bd3 ba2.3k sqft12027 STILL MEADOW DRIVE, CLERMONT, FL 34711For SaleMLS ID #O6375861, Jarrett West, GREAT WESTERN REALTY. Stellar MLS
- $489,0004 bd3 ba2.2k sqft17575 SAW PALMETTO AVENUE, CLERMONT, FL 34714For SaleMLS ID #O6401927, Jairo Prieto, PA, UNITED REALTY GROUP INC. Stellar MLS
- $499,0004 bd3 ba2.1k sqft5754 SURPRISE LILY DRIVE, WINTER GARDEN, FL 34787For SaleMLS ID #S5151845, Eric Jia, NUMBER 1 BROKER, LLC. Stellar MLS
- $479,9904 bd3 ba2k sqft6014 BLISSFUL STREET, CLERMONT, FL 34714For SaleMLS ID #O6364792, Adrian Antunes, Sr, NEWKEY REAL ESTATE LLC. Stellar MLS
- $454,0004 bd3 ba2.2k sqft7768 SYRACUSE DRIVE, CLERMONT, FL 34714For SaleMLS ID #O6403029, Karen Albright, OPENDOOR BROKERAGE LLC. Stellar MLS
- $475,0004 bd2 ba2.1k sqft7725 SCICLI WAY, CLERMONT, FL 34714For SaleMLS ID #O6402614, Karen Albright, OPENDOOR BROKERAGE LLC. Stellar MLS
- $474,9993 bd2 ba1.9k sqft10711 LAKE HILL DRIVE, CLERMONT, FL 34711For SaleMLS ID #O6368879, Rine Moore-Tyrell, COTTAGE REALTY INC. Stellar MLS
- $355,0004 bd2 ba1.9k sqft106 CABRILLO DRIVE, GROVELAND, FL 34736For SaleMLS ID #O6428926, Karen Albright, OPENDOOR BROKERAGE LLC. Stellar MLS
- $550,0004 bd3 ba2k sqft16130 WIND VIEW LANE, WINTER GARDEN, FL 34787For SaleMLS ID #O6412051, Erica Jefferson, COLDWELL BANKER REALTY. Stellar MLS
