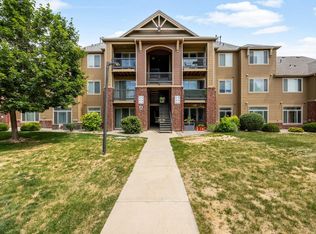
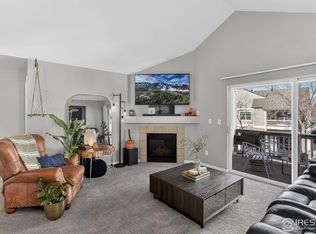
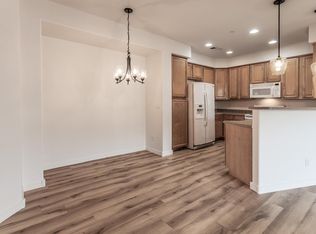
PRICE IMPROVED - Experience elevated living in this luxurious lock and leave second-level condo, ideally located in a secure building with keypad entry and convenient elevator access. This well-appointed home features a detached garage just steps from the unit and a spacious, open floorplan designed for both comfort and function. Enjoy a beautifully updated kitchen with a large island, cozy fireplace, and a smart layout with split-bedroom design for maximum privacy.Step outside onto your private balcony-perfect for morning coffee or evening relaxation. Modern upgrades include a new all-in-one, WiFi-enabled ventless washer/dryer, a tankless hot water heater, and all appliances are thoughtfully included. Live in the heart of convenience with walkable access to grocery stores, restaurants, fitness centers, coffee shops, and the popular Power Trail. Whether you're relaxing at home or exploring the vibrant neighborhood, this condo offers the perfect blend of low-maintenance luxury and lifestyle.
Accepting backups
Price cut: $10K (6/1)
$359,000
2241 Limon Dr #204, Fort Collins, CO 80525
2beds
1,006sqft
:
Get pre-qualified$2,704/mo
Condominium
Built in 2016
-- sqft lot
$357,100 Zestimate®
$357/sqft
$470/mo HOA
What's special
Cozy fireplacePrivate balconySplit-bedroom designLarge islandUpdated kitchenSpacious open floorplan
- 405 days |
- 30 |
- 0 |
Zillow last checked:
Listing updated:
Listed by:
Lori Weeks 970-443-9800,
RE/MAX Advanced Inc.
Source: IRES as distributed by MLS GRID,MLS#: 1037232
Facts & features
Interior
Bedrooms & bathrooms
- Bedrooms: 2
- Bathrooms: 2
- Full bathrooms: 1
- 3/4 bathrooms: 1
- Main level bathrooms: 2
Primary bedroom
- Description: Carpet
- Features: 3/4 Primary Bath
- Level: Main
- Area: 132 Square Feet
- Dimensions: 11 x 12
Bedroom 2
- Description: Carpet
- Level: Main
- Area: 100 Square Feet
- Dimensions: 10 x 10
Dining room
- Description: Carpet
- Level: Main
- Area: 104 Square Feet
- Dimensions: 8 x 13
Kitchen
- Description: Engineered Hardwood
- Level: Main
- Area: 204 Square Feet
- Dimensions: 12 x 17
Laundry
- Description: Tile
- Level: Main
- Area: 30 Square Feet
- Dimensions: 5 x 6
Living room
- Description: Carpet
- Level: Main
- Area: 130 Square Feet
- Dimensions: 10 x 13
Heating
- Forced Air
Cooling
- Central Air
Appliances
- Included: Electric Range, Dishwasher, Refrigerator, Washer, Dryer, Microwave
- Laundry: Washer/Dryer Hookup
Features
- Eat-in Kitchen, Separate Dining Room, Cathedral Ceiling(s), Open Floorplan, Pantry, Walk-In Closet(s), Kitchen Island, Split Bedroom Plan
- Flooring: Wood
- Windows: Window Coverings
- Basement: None,Radon Test Available
- Has fireplace: Yes
- Fireplace features: Gas, Living Room
Interior area
- Total structure area: 1,006
- Total interior livable area: 1,006 sqft
- Finished area above ground: 1,006
Video & virtual tour
Property
Parking
- Total spaces: 1
- Parking features: Garage Door Opener, Detached
- Garage spaces: 1
- Details: Detached
Accessibility
- Accessibility features: Accessible Approach with Ramp, Level Lot, Level Drive, Near Bus, Accessible Hallway(s), Low Carpet, Main Floor Bath, Accessible Bedroom, Stall Shower, Main Level Laundry, Accessible Elevator Installed
Features
- Levels: One
- Stories: 1
- Entry location: 2nd Floor
- Exterior features: Balcony
Lot
- Features: Corner Lot, Paved, Curbs, Gutters, Sidewalks, Street Light, Alley
Details
- Parcel number: R1663000
- Zoning: NC
- Special conditions: Private Owner
Construction
Type & style
- Home type: Condo
- Property subtype: Condominium
- Attached to another structure: Yes
Materials
- Stone, Composition
- Roof: Composition
Condition
- New construction: No
- Year built: 2016
Utilities & green energy
- Electric: City of FtC
- Gas: Xcel
- Sewer: Public Sewer
- Water: City
- Utilities for property: Natural Gas Available, Electricity Available, Cable Available, High Speed Avail
Green energy
- Energy efficient items: Windows
Community & HOA
Community
- Features: Park, Security Building, Elevator
- Security: Fire Sprinkler System, Fire Alarm
- Subdivision: Flats At Rigden Farm Condos Bldg 4 & G2&3
HOA
- Has HOA: Yes
- Services included: Common Amenities, Trash, Snow Removal, Maintenance Grounds, Security, Management, Utilities, Exterior Maintenance, Cable TV, Water, Insurance, Sewer
- HOA fee: $470 monthly
- HOA name: Flats at Rigden Farm
- HOA phone: 970-481-5048
Location
- Region: Fort Collins
Financial & listing details
- Price per square foot: $357/sqft
- Tax assessed value: $413,000
- Annual tax amount: $2,422
- Date on market: 6/19/2025
- Listing terms: Cash,Conventional,FHA,VA Loan
- Exclusions: Staging Items
- Electric utility on property: Yes
- Road surface type: Asphalt
Estimated market value
$357,100
$339,000 - $375,000
$1,841/mo
Price history
| Date | Event | Price |
|---|---|---|
| 6/19/2026 | Pending sale | $359,000$357/sqft |
Source:  REcolorado as distributed by MLS GRID #IR1037232 Report a problem REcolorado as distributed by MLS GRID #IR1037232 Report a problem | ||
| 6/1/2026 | Price change | $359,000-2.7%$357/sqft |
Source: REcolorado as distributed by MLS GRID #IR1037232 Report a problem | ||
| 4/19/2026 | Price change | $369,000-2.4%$367/sqft |
Source:  IRES as distributed by MLS GRID #1037232 Report a problem IRES as distributed by MLS GRID #1037232 Report a problem | ||
| 11/15/2025 | Price change | $378,000-3.1%$376/sqft |
Source: IRES as distributed by MLS GRID #1037232 Report a problem | ||
| 6/19/2025 | Listed for sale | $390,000$388/sqft |
Source: IRES as distributed by MLS GRID #1037232 Report a problem | ||
| 7/29/2024 | Sold | $390,000$388/sqft |
Source: IRES as distributed by MLS GRID #1009892 Report a problem | ||
| 7/3/2024 | Pending sale | $390,000$388/sqft |
Source: REcolorado as distributed by MLS GRID #IR1009892 Report a problem | ||
| 6/25/2024 | Price change | $390,000-2.3%$388/sqft |
Source: REcolorado as distributed by MLS GRID #IR1009892 Report a problem | ||
| 5/18/2024 | Listed for sale | $399,000-2.4%$397/sqft |
Source: IRES as distributed by MLS GRID #1009892 Report a problem | ||
| 2/21/2024 | Listing removed | -- |
Source: IRES as distributed by MLS GRID #999753 Report a problem | ||
| 11/17/2023 | Listed for sale | $409,000+1%$407/sqft |
Source: IRES as distributed by MLS GRID #999753 Report a problem | ||
| 6/21/2022 | Sold | $405,000+5.2%$403/sqft |
Source: IRES as distributed by MLS GRID #963313 Report a problem | ||
| 5/11/2022 | Price change | $385,000-2.5%$383/sqft |
Source: IRES as distributed by MLS GRID #963313 Report a problem | ||
| 4/21/2022 | Listed for sale | $395,000+40.5%$393/sqft |
Source: IRES as distributed by MLS GRID #963313 Report a problem | ||
| 5/26/2019 | Listing removed | $1,850$2/sqft |
Source: www.turbotenant.com Report a problem | ||
| 4/26/2019 | Price change | $1,850-7.5%$2/sqft |
Source: www.turbotenant.com Report a problem | ||
| 4/8/2019 | Listed for rent | $2,000$2/sqft |
Source: www.turbotenant.com Report a problem | ||
| 9/29/2016 | Sold | $281,176$279/sqft |
Source: Public Record Report a problem | ||
Public tax history
| Year | Property taxes | Tax assessment |
|---|---|---|
| 2025 | $2,572 +6.2% | $25,813 -10.8% |
| 2024 | $2,422 +30.7% | $28,931 -1% |
| 2023 | $1,854 -1% | $29,212 +48.8% |
| 2022 | $1,874 -11.6% | $19,634 -2.8% |
| 2021 | $2,119 -0.4% | $20,199 -10.8% |
| 2020 | $2,128 +38% | $22,645 -0.7% |
| 2019 | $1,541 | $22,802 +34.8% |
| 2018 | $1,541 | $16,913 |
| 2017 | $1,541 | $16,913 |
Find assessor info on the county website
Monthly payment
Est. payment
Payment breakdown
Explore the cost of this home by adjusting the details. Changes won't be saved.Climate risks
Neighborhood: Rigden Farm
Nearby schools
GreatSchools rating
- 8/10Riffenburgh Elementary SchoolGrades: K-5Distance: 1.2 mi
- 5/10Lesher Middle SchoolGrades: 6-8Distance: 1.9 mi
- 8/10Fort Collins High SchoolGrades: 9-12Distance: 0.7 mi
Schools provided by the listing agent
- Elementary: Riffenburgh
- Middle: Lesher
- High: Ft Collins
Source: IRES as distributed by MLS GRID. This data may not be complete. We recommend contacting the local school district to confirm school assignments for this home.
- $390,0002 bd1 ba1k sqft2241 Limon Dr #304, Fort Collins, CO 80525Sold
- $431,8002 bd1 ba1.3k sqft2241 Limon Dr APT 203, Fort Collins, CO 80525Off Market
- $418,0002 bd2 ba1.3k sqft2241 Limon Dr #303, Fort Collins, CO 80525Off Market

- $374,8002 bd2 ba1k sqft2241 Limon Dr #302, Fort Collins, CO 80525Off Market
- $424,0003 bd2 ba1.3k sqft2241 Limon Dr #301, Fort Collins, CO 80525Off Market
- $367,2002 bd2 ba1k sqft2241 Limon Dr #202, Fort Collins, CO 80525Off Market
- $425,5003 bd2 ba1.3k sqft2241 Limon Dr #201, Fort Collins, CO 80525Off Market
- $329,0001 bd1 ba938 sqft2241 Limon Dr #102, Fort Collins, CO 80525Off Market
A local agent can set up tours, give advice and negotiate with sellers.
A local lender can help you make sure your offer is ready when you are.
Similar homes
- $340,0002 bd2 ba1k sqft2445 Windrow Dr #C-108, Fort Collins, CO 80525For Sale

 MLS ID #1064602, Katherine Drake, RPM of the Rockies. IRES as distributed by MLS GRID
 - $335,0002 bd2 ba1k sqft2445 Windrow Dr #A-301, Fort Collins, CO 80525For Sale
 MLS ID #1061741, Martine Bonhoure, Coldwell Banker Realty- Fort Collins. IRES as distributed by MLS GRID
 - $360,0002 bd2 ba1k sqft5225 White Willow Dr #J-210, Fort Collins, CO 80528For Sale
 MLS ID #1049803, Benjamin Cole, Coldwell Banker Realty- Fort Collins. IRES as distributed by MLS GRID
 - $350,0002 bd2 ba1.1k sqft5220 Boardwalk Dr #I-21, Fort Collins, CO 80525For Sale
 MLS ID #1038086, Kurt Faulkner, Group Harmony. IRES as distributed by MLS GRID
 - $359,0002 bd2 ba1.2k sqft2202 Owens Ave #201, Fort Collins, CO 80528For SaleMLS ID #1062155, Cody Heyne, RE/MAX Alliance-FTC South. IRES as distributed by MLS GRID
- $329,9002 bd1 ba942 sqft5220 Boardwalk Dr #I-34, Fort Collins, CO 80525For SaleMLS ID #1058508, Seth Hanson, Group Harmony. IRES as distributed by MLS GRID
- $299,0002 bd1 ba899 sqft5220 Boardwalk Drive, Fort Collins, CO 80525For SaleMLS ID #IR1063853, Michele Taylor. eXp Realty
- $299,0002 bd1 ba899 sqft5220 Boardwalk Dr #I33, Fort Collins, CO 80525For SaleMLS ID #1063853, Michele Taylor, eXp Realty - Loveland. IRES as distributed by MLS GRID
- $335,9002 bd2 ba977 sqft5225 White Willow Dr #F230, Fort Collins, CO 80528For SaleMLS ID #1063273, Rob Kittle, Kittle Real Estate. IRES as distributed by MLS GRID
- $279,9002 bd2 ba1k sqft6709 Autumn Ridge Dr #4, Fort Collins, CO 80525For SaleMLS ID #1063636, Rob Kittle, Kittle Real Estate. IRES as distributed by MLS GRID
- $395,0002 bd2 ba1.1k sqft5120 Southern Cross Ln #C, Fort Collins, CO 80528For SaleMLS ID #1062544, Ron Maulsby, RE/MAX Alliance-FTC South. IRES as distributed by MLS GRID
- $340,0003 bd3 ba1.2k sqft802 Waterglen Dr #E21, Fort Collins, CO 80524For SaleMLS ID #1063899, Mike Rozell, Group Mulberry. IRES as distributed by MLS GRID
- $395,0002 bd2 ba1.4k sqft533 Vicot Way #C, Fort Collins, CO 80524For SaleMLS ID #1064812, Daniel Mark Valles, C3 Real Estate Solutions, LLC. IRES as distributed by MLS GRID
- $274,9001 bd1 ba731 sqft5620 Fossil Creek Pkwy #6106, Fort Collins, CO 80525For SaleMLS ID #1061244, Doug Patmore, eXp Realty - Hub. IRES as distributed by MLS GRID
- $245,0002 bd2 ba813 sqft512 E Monroe Dr #C-C331, Fort Collins, CO 80525For SaleMLS ID #1047988, Judy Clingan, RE/MAX Alliance-Windsor. IRES as distributed by MLS GRID
- $349,0001 bd1 ba802 sqft827 Schlagel St #2, Fort Collins, CO 80524For SaleMLS ID #1055468, Daniel Weiner, Berkshire Hathaway HomeServices Rocky Mountain, Realtors-Fort Collins. IRES as distributed by MLS GRID
- $225,0002 bd1 ba702 sqft1684 Riverside Ave #A-8, Fort Collins, CO 80525For SaleMLS ID #1050680, Richard Moehling, LIV Sotheby's Intl Realty. IRES as distributed by MLS GRID
- $449,5002 bd2 ba1k sqft204 Maple Street #208, Fort Collins, CO 80521For Sale
 MLS ID #IR1064295, Andrea Stull, C3 Real Estate Solutions, LLC. REcolorado as distributed by MLS GRID
 - $449,5002 bd2 ba1k sqft204 Maple St #208, Fort Collins, CO 80521For SaleMLS ID #1064295, Andrea Stull, C3 Real Estate Solutions, LLC. IRES as distributed by MLS GRID
- $250,0002 bd1 ba716 sqft3400 Stanford Rd #A120, Fort Collins, CO 80525For SaleMLS ID #1030054, Holly Vermeern, HomeSmart Realty Partners FTC. IRES as distributed by MLS GRID
