Nestled in the heart of East Cobb's highly sought-after Heritage Trace community, this beautifully updated home offers the perfect blend of modern improvements, timeless charm, and an unbeatable location. Zoned for the coveted Walton, Dodgen, and Timber Ridge school districts, this move-in ready residence provides peace of mind with major system updates already completed for its next owner. Inside, you'll find hardwood floors throughout and a thoughtfully redesigned main level featuring an open-concept floor plan ideal for both everyday living and entertaining. The extensive renovation included all-new electrical and plumbing systems, creating a seamless flow into the stunning kitchen and gathering spaces that serve as the heart of the home. With four true bedrooms, two-and-a-half bathrooms, and a spacious two-car garage, the home offers the flexibility and functionality today's buyers desire. Recent improvements include a 2 year-old roof, 1year-old HVAC system, and dual pane windows installed throughout in 2019, making this an exceptional opportunity for buyers seeking a home with little to no foreseeable maintenance. Step outside to enjoy the fully fenced, landscaped backyard. Perfect for pets, play, gardening, or simply unwinding on the patio after a long day. Residents also have the option to join the neighborhood's swim and tennis amenities, creating opportunities to connect with neighbors and enjoy an active lifestyle. Conveniently located near shopping, dining, parks, and major commuter routes, Heritage Trace remains one of East Cobb's most desirable communities. This is a rare opportunity to enjoy an updated home, top-rated schools, and an established neighborhood lifestyle all in one exceptional package.
Pending
$749,000
2242 Hill Creek Way, Marietta, GA 30062
4beds
3,081sqft
:
Get pre-qualified$4,917/mo
Single Family Residence
Built in 1988
0.44 Acres Lot
$751,300 Zestimate®
$243/sqft
$38/mo HOA
What's special
Beautifully updated homeFully fenced landscaped backyardOpen-concept floor planHardwood floors throughoutStunning kitchenThoughtfully redesigned main levelSpacious two-car garage
- 58 days |
- 117 |
- 0 |
Zillow last checked:
Listing updated:
Listed by:
Jackson Stout 706-206-4613,
Keller Williams Realty,
J.D. Kellum 404-419-3525,
Keller Williams Realty
Source: GAMLS,MLS#: 10779247
Facts & features
Interior
Bedrooms & bathrooms
- Bedrooms: 4
- Bathrooms: 3
- Full bathrooms: 2
- 1/2 bathrooms: 1
Rooms
- Room types: Den, Laundry
Dining room
- Features: Dining Rm/Living Rm Combo
Kitchen
- Features: Breakfast Area, Breakfast Room, Kitchen Island, Pantry, Solid Surface Counters
Heating
- Central, Forced Air, Zoned
Cooling
- Ceiling Fan(s), Central Air, Electric, Zoned
Appliances
- Included: Dishwasher, Dryer, Other, Oven/Range (Combo), Refrigerator, Stainless Steel Appliance(s), Washer
- Laundry: In Hall, Upper Level
Features
- Double Vanity, High Ceilings, Separate Shower, Tile Bath, Entrance Foyer, Vaulted Ceiling(s), Walk-In Closet(s)
- Flooring: Hardwood, Tile
- Windows: Double Pane Windows, Window Treatments
- Basement: None
- Number of fireplaces: 1
- Fireplace features: Gas Log, Gas Starter, Living Room
- Common walls with other units/homes: No Common Walls
Interior area
- Total structure area: 3,081
- Total interior livable area: 3,081 sqft
- Finished area above ground: 3,081
- Finished area below ground: 0
Video & virtual tour
Property
Parking
- Total spaces: 2
- Parking features: Garage, Kitchen Level
- Has garage: Yes
Features
- Levels: Two
- Stories: 2
- Patio & porch: Patio
- Fencing: Back Yard
- Waterfront features: No Dock Or Boathouse
- Body of water: None
Lot
- Size: 0.44 Acres
- Features: Private
- Residential vegetation: Grassed
Details
- Parcel number: 01009700440
Construction
Type & style
- Home type: SingleFamily
- Architectural style: Brick Front,Traditional
- Property subtype: Single Family Residence
Materials
- Brick, Other
- Foundation: Slab
- Roof: Composition
Condition
- Updated/Remodeled
- New construction: No
- Year built: 1988
Utilities & green energy
- Electric: 220 Volts
- Sewer: Public Sewer
- Water: Public
- Utilities for property: Cable Available, Electricity Available, Natural Gas Available, Phone Available, Sewer Available, Underground Utilities, Water Available
Green energy
- Energy efficient items: Appliances, Roof, Windows
Community & HOA
Community
- Features: Clubhouse, Lake, Pool, Tennis Court(s), Near Public Transport, Walk To Schools, Near Shopping
- Security: Smoke Detector(s)
- Subdivision: Heritage Trace
HOA
- Has HOA: Yes
- Services included: Maintenance Grounds, Reserve Fund
- HOA fee: $450 annually
Location
- Region: Marietta
Financial & listing details
- Price per square foot: $243/sqft
- Tax assessed value: $618,490
- Annual tax amount: $1,229
- Date on market: 6/5/2026
- Cumulative days on market: 59 days
- Listing agreement: Exclusive Right To Sell
- Listing terms: 1031 Exchange,Cash,Conventional,FHA,VA Loan
- Electric utility on property: Yes
Estimated market value
$751,300
$714,000 - $789,000
$3,231/mo
Price history
| Date | Event | Price |
|---|---|---|
| 6/16/2026 | Pending sale | $749,000$243/sqft |
Source:  FMLS GA #7782760 Report a problem FMLS GA #7782760 Report a problem | ||
| 6/5/2026 | Listed for sale | $749,000+347.2%$243/sqft |
Source: FMLS GA #7782760 Report a problem | ||
| 5/25/1995 | Sold | $167,500$54/sqft |
Source: Public Record Report a problem | ||
Public tax history
| Year | Property taxes | Tax assessment |
|---|---|---|
| 2024 | $1,234 +27.4% | $247,396 +8.7% |
| 2023 | $968 -9.6% | $227,528 +18% |
| 2022 | $1,070 +10.2% | $192,804 +20.8% |
| 2021 | $971 -74.4% | $159,660 |
| 2020 | $3,800 +7.3% | $159,660 +7.9% |
| 2019 | $3,543 | $147,920 |
| 2018 | $3,543 | $147,920 +9% |
| 2017 | $3,543 +25.3% | $135,676 +14% |
| 2016 | $2,828 +2.2% | $118,972 +4.6% |
| 2015 | $2,768 -0.6% | $113,740 |
| 2014 | $2,785 +13.1% | $113,740 +15.4% |
| 2013 | $2,462 -0.7% | $98,580 |
| 2012 | $2,478 -8.7% | $98,580 -9.4% |
| 2011 | $2,714 +4.6% | $108,812 |
| 2010 | $2,595 | $108,812 |
| 2009 | $2,595 +19.6% | $108,812 +13.9% |
| 2006 | $2,170 -0.4% | $95,572 |
| 2005 | $2,179 | $95,572 |
| 2004 | $2,179 +8.6% | $95,572 +8.5% |
| 2003 | $2,007 -0.1% | $88,060 |
| 2002 | $2,008 +22.3% | $88,060 +28.8% |
| 2001 | $1,642 -0.7% | $68,380 |
| 2000 | $1,653 | $68,380 |
Find assessor info on the county website
Monthly payment
Est. payment
Payment breakdown
Explore the cost of this home by adjusting the details. Changes won't be saved.Climate risks
Neighborhood: 30062
Nearby schools
GreatSchools rating
- 8/10Timber Ridge Elementary SchoolGrades: PK-5Distance: 1 mi
- 8/10Dodgen Middle SchoolGrades: 6-8Distance: 2.4 mi
- 10/10Walton High SchoolGrades: 9-12Distance: 2.2 mi
Schools provided by the listing agent
- Elementary: Timber Ridge
- Middle: Dodgen
- High: Walton
Source: GAMLS. This data may not be complete. We recommend contacting the local school district to confirm school assignments for this home.
- $520,2003 bd2 ba1.6k sqft2246 Hill Creek Way, Marietta, GA 30062Off Market
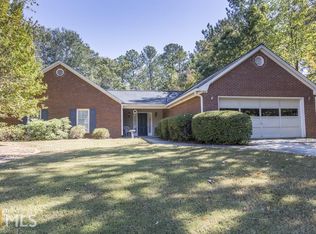
- $561,1003 bd2 ba2.2k sqft2240 Hill Creek Way, Marietta, GA 30062Off Market

- $599,3003 bd2 ba2.2k sqft4821 Hill Creek Ct, Marietta, GA 30062Off Market
- $667,8005 bd3 ba2.5k sqft2241 Hill Creek Way, Marietta, GA 30062Off Market
- $583,7003 bd2 ba2.2k sqft2248 Hill Creek Way, Marietta, GA 30062Off Market
- $670,8004 bd3 ba2.6k sqft2238 Hill Creek Way, Marietta, GA 30062Off Market
- $720,6004 bd3 ba-- sqft2238 Hill Creek Way #86, Marietta, GA 30062Off Market
- $596,1004 bd3 ba2.5k sqft2243 Hill Creek Way, Marietta, GA 30062Off Market
A local agent can set up tours, give advice and negotiate with sellers.
Similar homes
- $845,9004 bd4 ba3.5k sqft5240 Shasta Way, Marietta, GA 30062For Sale

 MLS ID #7783294, Meg Shelton, Hale Atlanta Brokers, LLC. FMLS GA
 - $699,9994 bd3 ba2.8k sqft3523 Liberty Ridge Trl, Marietta, GA 30062Active
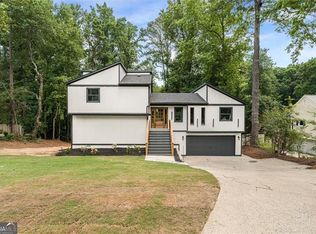
 MLS ID #10798480, Angelica Lopez, Atlantic Real Estate Brokers. GAMLS
 - $625,0004 bd3 ba2.8k sqft2060 Fairport Way, Marietta, GA 30062Active
 MLS ID #10815701, Matthew Baker, BHHS Georgia Properties. GAMLS
 - $745,0005 bd4 ba3k sqft4002 Edgewood Ct, Marietta, GA 30068For Sale
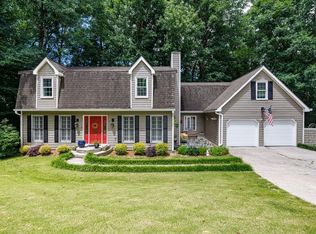 MLS ID #7793182, BRENDA BROWN, Dorsey Alston Realtors. FMLS GA
 - $850,0004 bd4 ba2.8k sqft3605 Sewell Mill Rd, Marietta, GA 30062ActiveMLS ID #10729307, Lara Dolan, Ansley RE|Christie's Int'l RE. GAMLS
- $720,0004 bd3 ba3.6k sqft4136 Lakeshore Way NE, Marietta, GA 30067ActiveMLS ID #10786844, GitteTherese Claud, Harry Norman Realtors. GAMLS
- $850,0004 bd4 ba4.1k sqft801 Bedford Oaks Dr, Marietta, GA 30068For SaleMLS ID #7790098, Kerri Levitt, Atlanta Fine Homes Sotheby's International. FMLS GA
- $999,0004 bd4 ba4.2k sqft3876 High Green Dr, Marietta, GA 30068For SaleMLS ID #7813313, Erin Olivier, Atlanta Fine Homes Sotheby's International. FMLS GA
- $825,0004 bd4 ba4.4k sqft3744 Thunder Way NE, Marietta, GA 30066ActiveMLS ID #10759905, Renee Bissell, Keller Williams Realty Consultants. GAMLS
- $619,9003 bd2 ba1.9k sqft1955 Hitching Post Ln, Marietta, GA 30068Active Under ContractMLS ID #10797218, Linda Ogletree, Atlanta Communities. GAMLS
- $875,0005 bd4 ba3.2k sqft2735 Misty Morning Ln, Roswell, GA 30076For SaleMLS ID #7810447, MARYANNE WINCHESTER, Atlanta Fine Homes Sotheby's International. FMLS GA
- $750,0005 bd3 ba3.4k sqft1907 Daniel Green Ct SE, Smyrna, GA 30080For SaleMLS ID #7808595, Christine Croce, Atlanta Fine Homes Sotheby's International. FMLS GA
- $849,9005 bd5 ba4.1k sqft645 Leather Hinge Trl, Roswell, GA 30075For SaleMLS ID #7802237, Mary Ann J Matthias, HomeSmart. FMLS GA
- $650,0004 bd3 ba2.8k sqft4924 Marlos Dr NE, Marietta, GA 30066ActiveMLS ID #10798479, Brenda Roth, Keller Williams Realty Atlanta North. GAMLS
- $849,0005 bd5 ba3.6k sqft2694 Bonaire Ter, Marietta, GA 30066Active Under ContractMLS ID #10788718, John C White, Bolst, Inc.. GAMLS
- $825,0006 bd4 ba3.1k sqft12085 Wexford Overlook, Roswell, GA 30075Active Under ContractMLS ID #10778090, Dean Buchan, BHHS Georgia Properties. GAMLS
- $760,0004 bd3 ba2.8k sqft104 Crabapple Springs Dr, Woodstock, GA 30188ActiveMLS ID #10729551, Todd Kroupa, BHHS Georgia Properties. GAMLS
- $850,0005 bd3 ba3.8k sqft4466 Windsor Oaks Cir, Marietta, GA 30066For SaleMLS ID #7733183, Teresa Gale, The Rezerve, LLC. FMLS GA
- $899,0004 bd4 ba3.3k sqft2808 Beverly Hills Dr NE, Marietta, GA 30068ActiveMLS ID #10786588, Tammy C Vernon, BHHS Georgia Properties. GAMLS
- $649,0005 bd3 ba2.7k sqft765 Lake Top Way, Roswell, GA 30076Active Under ContractMLS ID #10791666, Myles Chatham, Keller Williams Realty North Atlanta. GAMLS
