The rear of this property is where the home truly sets itself apart. An expansive, deck overlooks a wide wooded canyon framed by mature eucalyptus trees, creating a remarkable sense of privacy, space, and connection to nature. Set on a large lot at the end of a quiet cul-de-sac, the home enjoys a setting that feels peaceful and secluded, yet remains right in the heart of Lake Forest’s beloved Woods neighborhood. Inside, the five-bedroom floor plan offers impressive versatility, beginning with dramatic vaulted ceilings, abundant natural light, and generous living and dining spaces. The remodeled kitchen features extensive cabinetry, granite countertops, a large center island with seating, and an open connection to the adjoining family room, where large sliding doors draw your attention back outside to the deck and surrounding trees. A main-level bedroom and bathroom provide an ideal option for guests, multigenerational living, or a private office, while an inside laundry room adds everyday convenience. Upstairs, the oversized primary suite feels like its own retreat, with soaring vaulted ceilings and a private balcony overlooking the canyon and treetops. The large primary bathroom offers dual sinks, a soaking tub, separate shower, skylight, and generous storage. Three additional bedrooms and another full bathroom complete the upper level. Adding even more value is the rare three-car garage—an especially desirable feature in this neighborhood. Between the expansive lot, multiple outdoor living areas, cul-de-sac location, wooded canyon setting, and flexible five-bedroom floor plan, this home offers a combination that is increasingly difficult to find. Residents also enjoy membership in the Lake Forest Sun & Sail Club, featuring pools, a spa, tennis and pickleball courts, fitness facilities, lake activities, and year-round community events. This is more than a home with a view—it is an opportunity to enjoy one of The Woods’ most distinctive settings.
For sale
Listed by: Coldwell Banker Realty • Michael Doyle • Contact: 949-322-9934
$1,499,900
22431 Forest Hl, Lake Forest, CA 92630
5beds
2,777sqft
Single Family Residence
Built in 1979
7,700 Square Feet Lot
$1,479,700 Zestimate®
$540/sqft
$240/mo HOA
What's special
- 21 days
- 834
- 35
Zillow last checked:
Listing updated:
Listed by:
Michael Doyle DRE #01758185 949-322-9934,
Coldwell Banker Realty
Source: CRMLS,MLS#: OC26182251 Originating MLS: California Regional MLS
Originating MLS: California Regional MLSFacts & features
Interior
Bedrooms & bathrooms
- Bedrooms: 5
- Bathrooms: 3
- Full bathrooms: 3
- Main level bathrooms: 1
- Main level bedrooms: 1
Rooms
- Room types: Bedroom, Family Room, Living Room, Primary Bedroom, Dining Room
Primary bedroom
- Features: Primary Suite
Bedroom
- Features: Bedroom on Main Level
Bathroom
- Features: Bathtub, Dual Sinks, Full Bath on Main Level
Kitchen
- Features: Granite Counters, Kitchen Island, Kitchen/Family Room Combo, Remodeled, Updated Kitchen
Heating
- Forced Air
Cooling
- Central Air
Appliances
- Included: Dishwasher, Electric Cooktop, Disposal, Microwave
- Laundry: Inside, Laundry Room
Features
- Cathedral Ceiling(s), Separate/Formal Dining Room, Open Floorplan, Recessed Lighting, Bedroom on Main Level, Primary Suite
- Flooring: Carpet, Tile
- Has fireplace: Yes
- Fireplace features: Gas, Living Room
- Common walls with other units/homes: No Common Walls
Interior area
- Total interior livable area: 2,777 sqft
Property
Parking
- Total spaces: 3
- Parking features: Direct Access, Garage
- Attached garage spaces: 3
Accessibility
- Accessibility features: None
Features
- Levels: Multi/Split
- Entry location: 1
- Patio & porch: Wood
- Pool features: Association
- Has spa: Yes
- Spa features: Association
- Has view: Yes
- View description: Canyon, Trees/Woods
Lot
- Size: 7,700 Square Feet
- Features: Cul-De-Sac, Trees
Details
- Parcel number: 61454121
- Special conditions: Standard
Construction
Type & style
- Home type: SingleFamily
- Property subtype: Single Family Residence
Materials
- Stucco
- Roof: Metal
Condition
- Turnkey
- New construction: No
- Year built: 1979
Details
- Builder name: Baldwin
Utilities & green energy
- Sewer: Public Sewer
- Water: Public
Community & HOA
Community
- Features: Suburban
- Subdivision: Woods - Baldwin (Wb)
HOA
- Has HOA: Yes
- Amenities included: Clubhouse, Fitness Center, Meeting/Banquet/Party Room, Outdoor Cooking Area, Playground, Pickleball, Pool, Recreation Room, Spa/Hot Tub, Tennis Court(s)
- HOA fee: $240 monthly
- HOA name: Lake Forest Sun & Sail Club
- HOA phone: 949-586-0860
Location
- Region: Lake Forest
Financial & listing details
- Price per square foot: $540/sqft
- Tax assessed value: $448,056
- Date on market: 8/19/2026
- Cumulative days on market: 22 days
- Listing terms: Cash,Cash to New Loan
Estimated market value
$1,479,700
$1.41M - $1.55M
$5,538/mo
Price history
| Date | Event | Price |
|---|---|---|
| 8/20/2026 | Listed for sale | $1,499,900$540/sqft |
Source:  CRMLS #OC26182251 Report a problem CRMLS #OC26182251 Report a problem | ||
Public tax history
| Year | Property taxes | Tax assessment |
|---|---|---|
| 2026 | -- | $448,056 +2% |
| 2025 | $4,506 +1.9% | $439,271 +2% |
| 2024 | $4,422 +2.4% | $430,658 +2% |
| 2023 | $4,318 +1.8% | $422,214 +2% |
| 2022 | $4,240 +2.1% | $413,936 +2% |
| 2021 | $4,154 +0.9% | $405,820 +1% |
| 2020 | $4,117 | $401,659 +2% |
| 2019 | $4,117 +2.1% | $393,784 +2% |
| 2018 | $4,033 +4.1% | $386,063 +2% |
| 2017 | $3,876 | $378,494 +2% |
| 2016 | $3,876 +1.7% | $371,073 +1.5% |
| 2015 | $3,811 +3.5% | $365,500 +2% |
| 2014 | $3,681 | $358,341 +0.5% |
| 2013 | -- | $356,722 +2% |
| 2012 | -- | $349,728 +2% |
| 2011 | -- | $342,871 +0.8% |
| 2010 | -- | $340,309 -0.2% |
| 2009 | -- | $341,118 +2% |
| 2008 | -- | $334,430 +2% |
| 2007 | -- | $327,873 +2% |
| 2006 | -- | $321,445 +2% |
| 2005 | -- | $315,143 +2% |
| 2004 | -- | $308,964 +1.9% |
| 2003 | -- | $303,302 +2% |
| 2002 | -- | $297,355 +2% |
| 2001 | $3,004 +1.3% | $291,525 +2% |
| 2000 | $2,965 | $285,809 |
Find assessor info on the county website
Monthly payment
Est. payment
Payment breakdown
Explore the cost of this home by adjusting the details. Changes won't be saved.Climate risks
Neighborhood: 92630
Nearby schools
Schools provided by the listing agent
- Elementary: Santiago
- Middle: Serrano
- High: El Toro
Source: CRMLS. This data may not be complete. We recommend contacting the local school district to confirm school assignments for this home.
- $1,488,6004 bd4 ba2.4k sqft22441 Forest Hl, Lake Forest, CA 92630Off Market
- $1,446,4004 bd3 ba2.4k sqft22432 Forest Hl, Lake Forest, CA 92630Off Market
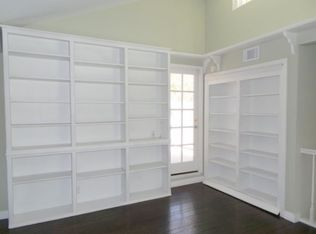
- $1,336,0004 bd2 ba2.4k sqft22451 Forest Hl, Lake Forest, CA 92630Off Market
- $1,621,4004 bd3 ba2.7k sqft24931 Singingwoods Dr, Lake Forest, CA 92630Off Market
Similar homes
- $1,485,0005 bd3 ba2.9k sqft22605 Wood Shadow Ln, Lake Forest, CA 92630For Sale
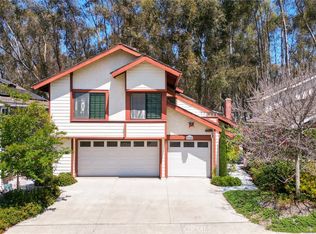 MLS ID #AR26119657, Joshua Thai, Moon Realty. CRMLS
 - $1,395,0003 bd3 ba1.9k sqft24762 Glenwood Dr, Lake Forest, CA 92630For Sale
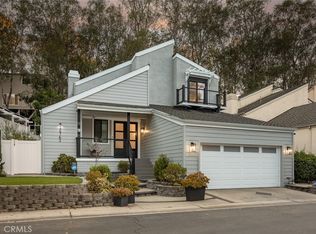 MLS ID #OC26192149, Shant Kizirian, Pacific Sotheby's Int'l Realty. CRMLS
 - $1,375,0004 bd3 ba2.7k sqft25012 Woodridge, Lake Forest, CA 92630For Sale
 MLS ID #OC26160398, Sari Echo, Berkshire Hathaway HomeService. CRMLS
 - $1,340,0004 bd3 ba2.2k sqft25072 Castlewood, Lake Forest, CA 92630For Sale
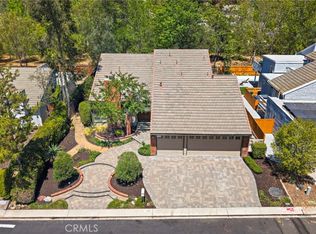 MLS ID #OC26165255, James Farbaniec, DOMU Real Estate. CRMLS
Local buyer's agents are ready to help
