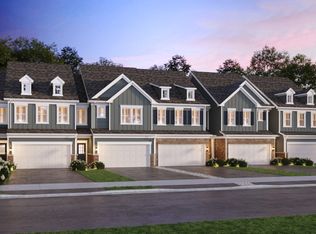
Welcome home to Bronk Farm in North Plainfield attending highly ranked Plainfield North High School District 202, just one quarter mile west of multiple shopping and dining destinations along Route 59. Enjoy your days relaxing at the zero depth, 6 lane swimming pool, splash pad for the kiddos, brand new modern clubhouse, or huge on-site park! This home is one of our LAST END UNITS available for quick move-in. The Bowman has 3 spacious bedrooms with walk-in closets, an open concept living plan and plenty of room for entertaining. Your gathering room is open to the kitchen and eating area and has plenty of room for family and friends. This gourmet kitchen is complete with stainless-steel Whirlpool appliances and a massive over-sized island plus a pantry for extra storage. Your luxurious primary bath features a double bowl vanity with quartz countertops, a full shower with glass door and enhanced vinyl plank flooring. You also have enhanced vinyl flooring in the foyer, kitchen, powder room, entry, eating area and pantry. The laundry room is conveniently located on the 2nd floor near the bedrooms. You are undoubtedly going to fall in love with our popular Bowman. Enjoy the Bronk Farm Community Clubhouse and Pool!! TH 59372. Photos of similar home with some options shown that are not available at this price. READY NOW!
Active
$487,227
22454 W Alexis Ln #59372, Plainfield, IL 60585
3beds
1,990sqft
:
Get pre-qualified$3,941/mo
Townhouse, Single Family Residence
Built in 2026
1,632 Square Feet Lot
$-- Zestimate®
$245/sqft
$352/mo HOA
What's special
Massive over-sized islandPantry for extra storageBrand new modern clubhouseOpen concept living planHuge on-site park
- 20 days |
- 29 |
- 1 |
Zillow last checked:
Listing updated:
Listed by:
Nicholas Solano 630-427-5444,
Twin Vines Real Estate Svcs
Source: MRED as distributed by MLS GRID,MLS#: 12664243
Facts & features
Interior
Bedrooms & bathrooms
- Bedrooms: 3
- Bathrooms: 3
- Full bathrooms: 2
- 1/2 bathrooms: 1
Rooms
- Room types: Eating Area, Great Room, Heated Sun Room
Primary bedroom
- Features: Bathroom (Full)
- Level: Second
- Area: 169 Square Feet
- Dimensions: 13X13
Bedroom 2
- Level: Second
- Area: 121 Square Feet
- Dimensions: 11X11
Bedroom 3
- Level: Second
- Area: 132 Square Feet
- Dimensions: 12X11
Eating area
- Level: Main
- Area: 110 Square Feet
- Dimensions: 11X10
Great room
- Level: Main
- Area: 224 Square Feet
- Dimensions: 16X14
Other
- Level: Main
- Area: 63 Square Feet
- Dimensions: 9X7
Kitchen
- Features: Kitchen (Island, Pantry-Closet)
- Level: Main
- Area: 195 Square Feet
- Dimensions: 15X13
Laundry
- Level: Second
- Area: 48 Square Feet
- Dimensions: 8X6
Heating
- Natural Gas
Cooling
- Central Air
Appliances
- Included: Range, Microwave, Dishwasher, Disposal, Stainless Steel Appliance(s), Range Hood
- Laundry: Upper Level
Features
- Walk-In Closet(s), High Ceilings
- Basement: None
Interior area
- Total structure area: 0
- Total interior livable area: 1,990 sqft
Property
Parking
- Total spaces: 2
- Parking features: Asphalt, Yes, Attached, Garage
- Attached garage spaces: 2
Accessibility
- Accessibility features: No Disability Access
Lot
- Size: 1,632 Square Feet
- Dimensions: 24X68
Details
- Parcel number: 0701331080300000
- Special conditions: Home Warranty
Construction
Type & style
- Home type: Townhouse
- Property subtype: Townhouse, Single Family Residence
Materials
- Other
Condition
- New Construction
- New construction: Yes
- Year built: 2026
Details
- Builder model: BOWMAN
- Warranty included: Yes
Utilities & green energy
- Electric: Circuit Breakers, 200+ Amp Service
- Sewer: Public Sewer
- Water: Public
Community & HOA
Community
- Subdivision: Bronk Farm
HOA
- Has HOA: Yes
- Amenities included: Park, Pool, Clubhouse
- Services included: Clubhouse, Pool, Lawn Care, Snow Removal, Other
- HOA fee: $352 monthly
Location
- Region: Plainfield
Financial & listing details
- Price per square foot: $245/sqft
- Date on market: 7/13/2026
- Ownership: Fee Simple w/ HO Assn.
Estimated market value
Not available
Estimated sales range
Not available
Not available
Price history
| Date | Event | Price |
|---|---|---|
| 7/13/2026 | Listed for sale | $487,227$245/sqft |
Source:  MRED as distributed by MLS GRID #12664243 Report a problem MRED as distributed by MLS GRID #12664243 Report a problem | ||
Public tax history
Tax history is unavailable.
Monthly payment
Est. payment
Payment breakdown
Explore the cost of this home by adjusting the details. Changes won't be saved.Climate risks
Neighborhood: 60585
Nearby schools
GreatSchools rating
- 7/10Eagle Pointe Elementary SchoolGrades: K-5Distance: 0.2 mi
- 8/10Heritage Grove Middle SchoolGrades: 6-8Distance: 0.9 mi
- 9/10Plainfield North High SchoolGrades: 9-12Distance: 1.5 mi
Schools provided by the listing agent
- Elementary: Eagle Pointe Elementary School
- Middle: Heritage Grove Middle School
- High: Plainfield North High School
- District: 202
Source: MRED as distributed by MLS GRID. This data may not be complete. We recommend contacting the local school district to confirm school assignments for this home.
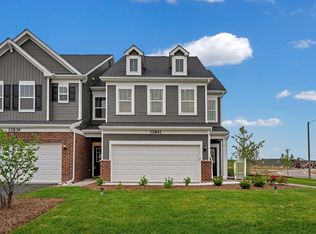
- $442,5013 bd3 ba2k sqft24510 W Alexis Ln, Plainfield, IL 60585Sold
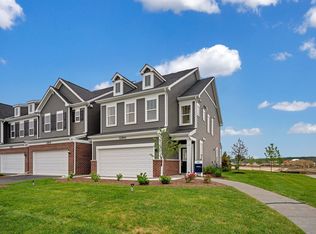
- $410,0003 bd3 ba2k sqft24354 W Alexis Ln, Plainfield, IL 60585Sold
- $463,4853 bd3 ba2k sqft24350 W Alexis Ln, Plainfield, IL 60585Sold
- $639-- bd-- ba-- sqft24352 W Alexis Ln, Plainfield, IL 60585Off Market
- $445,0003 bd3 ba2k sqft24528 W Alexis Ln, Plainfield, IL 60585For Sale
- $410,2743 bd3 ba1.9k sqft24364 W Alexis Ln, Plainfield, IL 60585Sold
- $476,5013 bd3 ba2k sqft24366 W Alexis Ln, Plainfield, IL 60585Sold
- $639-- bd-- ba-- sqft24362 W Alexis Ln, Plainfield, IL 60585Off Market
- $410,0003 bd3 ba1.9k sqft24360 W Alexis Ln, Plainfield, IL 60585Sold
A local agent can set up tours, give advice and negotiate with sellers.
A local lender can help you make sure your offer is ready when you are.
Similar homes
- $486,4703 bd3 ba2k sqft24442 W Alexis Ln #57378, Plainfield, IL 60585Active
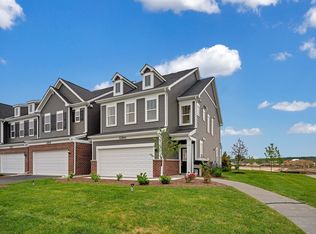 MLS ID #12696825, Nicholas Solano, Twin Vines Real Estate Svcs. MRED as distributed by MLS GRID
 - $515,0003 bd3 ba2.3k sqft24356 W Alexis Ln, Plainfield, IL 60585Active
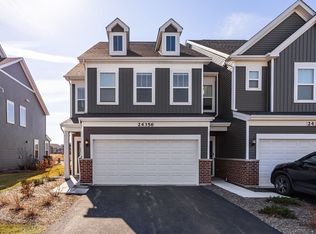 MLS ID #12708227, Danielle Brackmann, john greene, Realtor. MRED as distributed by MLS GRID
 - $467,4943 bd3 ba2k sqft24440 W Alexis Ln #57379, Plainfield, IL 60585ActiveMRED as distributed by MLS GRID
- $486,4703 bd3 ba2k sqft24442 W Alexis Ln, Plainfield, IL 60585New Construction
 Pulte
Pulte - $499,9004 bd3 ba2.1k sqft24902 W Ambrose Rd, Plainfield, IL 60585ActiveMLS ID #12709704, Victoria Tan, Compass. MRED as distributed by MLS GRID
- $499,9004 bd3 ba2.4k sqft24319 Linden Ln, Plainfield, IL 60585NewMLS ID #12716939, Marisa Barragan, CRB, Compass REO Incorporated. MRED as distributed by MLS GRID
- $467,4943 bd3 ba2k sqft24440 W Alexis Ln, Plainfield, IL 60585New ConstructionPulte
- $523,9903 bd3 ba2.3k sqft24642 W Alexis Ln, Plainfield, IL 60585ActiveMLS ID #12696960, Nicholas Solano, Twin Vines Real Estate Svcs. MRED as distributed by MLS GRID
- $445,0003 bd3 ba2k sqft24528 W Alexis Ln, Plainfield, IL 60585ActiveMLS ID #12504108, Daniel Woods, Exit Real Estate Partners. MRED as distributed by MLS GRID
- $469,9004 bd3 ba2.3k sqft24053 Nightingale Ct, Plainfield, IL 60585ActiveMLS ID #12702379, Kristy Garcia, Coldwell Banker Realty. MRED as distributed by MLS GRID
- $485,0004 bd3 ba2.3k sqft25133 W Gates Ln, Plainfield, IL 60585ActiveMLS ID #12703735, Michael Altobelli, Coldwell Banker Real Estate Group. MRED as distributed by MLS GRID
- $479,0004 bd3 ba2.6k sqft12440 S Bobwhite Ln, Plainfield, IL 60585ActiveMLS ID #12679479, Karen Breen Elia, RE/MAX 10 Lincoln Park. MRED as distributed by MLS GRID
- $461,0003 bd3 ba1.7k sqft11436 S Belmont Dr, Plainfield, IL 60585ActiveMLS ID #12710763, Elena Isac, Pavlova Properties. MRED as distributed by MLS GRID
- $529,9904 bd3 ba2.4k sqft12941 S Platte Trl, Plainfield, IL 60585Price ChangeMRED as distributed by MLS GRID
- $430,0003 bd3 ba1.7k sqft12649 S Potomac Dr, Plainfield, IL 60585Price ChangeMLS ID #12667024, Lauren Grigus, Crosstown REALTORS Inc. MRED as distributed by MLS GRID
- $520,0004 bd3 ba2.8k sqft11323 S Glenbrook Cir, Plainfield, IL 60585NewMLS ID #12718241, Elizabeth Quintero, @properties Christie's International Real Estate. MRED as distributed by MLS GRID
- from $403,9903 bd3 ba1.8k sqftBowman Plan, Bronk Farm Townhomes, Plainfield, IL 60585New ConstructionPulte
- from $523,9903 bd3 ba2.3k sqftNewberry Plan, Bronk Farm, Plainfield, IL 60585New ConstructionPulte
- $519,9004 bd3 ba2.4k sqft25409 W Pastoral Dr, Plainfield, IL 60585Price ChangeMLS ID #12653193, Sara Macak, Real Broker, LLC. MRED as distributed by MLS GRID
- $575,0003 bd3 ba2.6k sqft12700 S Harry Cir, Plainfield, IL 60585ActiveMLS ID #12701646, Nicholas Solano, Twin Vines Real Estate Svcs. MRED as distributed by MLS GRID
