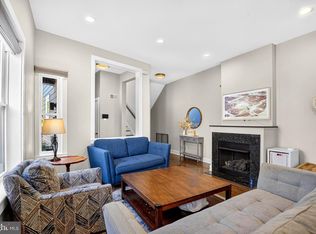
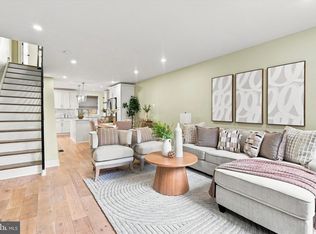
Welcome to 2246 Christian Street, an exceptional home in the heart of Graduate Hospital offering space, community, 2+ CAR PARKING and within walking distance to multiple playground and parks, UPENN HOSPITAL, Rittenhouse Square, Center City and JEFFERSON HOSPITAL. With four bedrooms plus a finished basement with egress offering potential for a fifth bedroom, 2.5 baths, multiple outdoor living spaces, high ceilings throughout. A welcoming foyer with coat closet and direct garage access opens to a bright, open main level featuring hardwood floors, high ceilings, and a wall of south-facing windows. The open layout connects the living, dining, and kitchen areas for easy everyday living and entertaining. A convenient powder room is located just off the kitchen. The kitchen features granite countertops, stainless steel appliances, abundant cabinetry, an updated backsplash, under-cabinet lighting, and a large center island. The rear outdoor space extends off the main level, perfect for grilling, dining, and relaxing. This home features abundant closet space, excellent storage throughout, and well-defined spaces that offer flexibility for everyday living. The second floor offers three spacious bedrooms, a full hall bath, and an oversized laundry room. The finished lower level with egress provides flexible space for a media room, gym, office, playroom, or potential fifth bedroom suite. The entire third floor is a primary suite retreat with high ceilings, a generous walk-in closet, and an en-suite bath with a double vanity and oversized walk-in tiled shower. The bi-level Trex roof deck is a standout feature with unobstructed panoramic skyline views, solar lighting, water access, a newer pergola, and a dedicated landing area ideal for a future wet bar, creating seamless indoor-outdoor entertaining. Major upgrades include stucco remediation with replacement using Hardie board siding to the front bay windows, roof replacement, Trex rooftop deck construction, dual-zone HVAC, tankless water heater, EV charging with 240V service, updated garage door system, and kitchen improvements. Located in Graduate Hospital, enjoy walkable access to parks, playgrounds, dining, cafes, groceries, the Schuylkill River Trail, Penn, CHOP, Center City, and major highways. A rare opportunity combining space, parking, outdoor living, and location in one of Philadelphia’s most desirable neighborhoods.
Pending
Price cut: $40K (7/7)
$1,085,000
2246 Christian St, Philadelphia, PA 19146
4beds
2,940sqft
Townhouse
Built in 2006
1,347 Square Feet Lot
$1,054,700 Zestimate®
$369/sqft
$-- HOA
What's special
Finished basement with egressTrex rooftop deck constructionWall of south-facing windowsAbundant closet spaceRoof replacementFull hall bathFour bedrooms
- 90 days
- 90
- 0
Likely to sell faster than
Zillow last checked:
Listing updated:
Listed by:
Bryce Kubecka 215-518-9750,
Compass RE 2674358015
Source: Bright MLS,MLS#: PAPH2614132
Facts & features
Interior
Bedrooms & bathrooms
- Bedrooms: 4
- Bathrooms: 3
- Full bathrooms: 2
- 1/2 bathrooms: 1
Rooms
- Room types: Living Room, Dining Room, Primary Bedroom, Bedroom 2, Bedroom 3, Kitchen, Family Room, Bedroom 1
Primary bedroom
- Level: Upper
- Area: 0 Square Feet
- Dimensions: 0 X 0
Primary bedroom
- Level: Unspecified
Bedroom 1
- Level: Upper
- Area: 0 Square Feet
- Dimensions: 0 X 0
Bedroom 2
- Level: Upper
- Area: 0 Square Feet
- Dimensions: 0 X 0
Bedroom 3
- Level: Upper
- Area: 0 Square Feet
- Dimensions: 0 X 0
Dining room
- Level: Unspecified
Family room
- Level: Unspecified
Kitchen
- Features: Kitchen - Gas Cooking
- Level: Main
- Area: 0 Square Feet
- Dimensions: 0 X 0
Living room
- Level: Main
- Area: 0 Square Feet
- Dimensions: 0 X 0
Heating
- Hot Water, Natural Gas
Cooling
- Central Air, Natural Gas
Appliances
- Included: Self Cleaning Oven, Dishwasher, Disposal, Microwave, Dryer, Exhaust Fan, Refrigerator, Stainless Steel Appliance(s), Washer, Tankless Water Heater, Gas Water Heater
- Laundry: Upper Level
Features
- Breakfast Area, Central Vacuum, Combination Dining/Living, Dining Area, Floor Plan - Traditional, Kitchen Island, Primary Bath(s), Recessed Lighting, Walk-In Closet(s), 9'+ Ceilings
- Flooring: Wood, Ceramic Tile
- Windows: Bay/Bow
- Basement: Finished
- Has fireplace: No
Interior area
- Total structure area: 2,940
- Total interior livable area: 2,940 sqft
- Finished area above ground: 2,940
- Finished area below ground: 0
Video & virtual tour
Property
Parking
- Total spaces: 2
- Parking features: Garage Faces Front, Inside Entrance, Oversized, Electric Vehicle Charging Station(s), Attached, Driveway
- Attached garage spaces: 1
- Uncovered spaces: 1
Accessibility
- Accessibility features: None
Features
- Levels: Four
- Stories: 4
- Patio & porch: Deck
- Exterior features: Sidewalks, Street Lights
- Pool features: None
- Has view: Yes
- View description: City
Lot
- Size: 1,347 Square Feet
- Dimensions: 18.00 x 76.00
Details
- Additional structures: Above Grade, Below Grade
- Parcel number: 302185270
- Zoning: CMX2
- Special conditions: Standard
Construction
Type & style
- Home type: Townhouse
- Architectural style: Contemporary
- Property subtype: Townhouse
Materials
- Brick, HardiPlank Type, Stucco
- Foundation: Slab
- Roof: Pitched
Condition
- Excellent
- New construction: No
- Year built: 2006
Utilities & green energy
- Sewer: Public Sewer
- Water: Public
Community & HOA
Community
- Security: Exterior Cameras
- Subdivision: Graduate Hospital
HOA
- Has HOA: No
Location
- Region: Philadelphia
- Municipality: PHILADELPHIA
Financial & listing details
- Price per square foot: $369/sqft
- Tax assessed value: $913,700
- Annual tax amount: $12,879
- Date on market: 6/20/2026
- Listing agreement: Exclusive Agency
- Inclusions: All Appliances
- Exclusions: Seller Personal Property
- Ownership: Fee Simple
Estimated market value
$1,054,700
$1.00M - $1.11M
$4,410/mo
Price history
| Date | Event | Price |
|---|---|---|
| 8/11/2026 | Pending sale | $1,085,000$369/sqft |
Source:  Bright MLS #PAPH2614132 Report a problem Bright MLS #PAPH2614132 Report a problem | ||
| 8/3/2026 | Contingent | $1,085,000$369/sqft |
Source: Bright MLS #PAPH2614132 Report a problem | ||
| 7/7/2026 | Price change | $1,085,000-3.6%$369/sqft |
Source: Bright MLS #PAPH2614132 Report a problem | ||
| 6/20/2026 | Listed for sale | $1,125,000+33.1%$383/sqft |
Source: Bright MLS #PAPH2614132 Report a problem | ||
| 11/30/2018 | Sold | $845,000-0.6%$287/sqft |
Source: Public Record Report a problem | ||
| 10/10/2018 | Pending sale | $850,000$289/sqft |
Source: BHHS Fox & Roach - Center City-Society Hill #1006131910 Report a problem | ||
| 10/2/2018 | Price change | $850,000-2.9%$289/sqft |
Source: BHHS Fox & Roach - Center City-Society Hill #1006131910 Report a problem | ||
| 9/21/2018 | Listed for sale | $875,000+47.1%$298/sqft |
Source: BHHS Fox & Roach-Center City W #1006131910 Report a problem | ||
| 7/18/2013 | Sold | $595,000-0.8%$202/sqft |
Source: Public Record Report a problem | ||
| 4/26/2013 | Listed for sale | $599,900+25.8%$204/sqft |
Source: Prudential Fox and Roach #6207901 Report a problem | ||
| 3/29/2006 | Sold | $477,000$162/sqft |
Source: Public Record Report a problem | ||
Public tax history
| Year | Property taxes | Tax assessment |
|---|---|---|
| 2025 | $12,790 +14.7% | $913,700 +14.7% |
| 2024 | $11,147 | $796,300 |
| 2023 | $11,147 +22.5% | $796,300 |
| 2022 | $9,097 | -- |
| 2021 | $9,097 -2.3% | -- |
| 2018 | $9,309 +6.4% | -- |
| 2017 | $8,749 +142.4% | -- |
| 2016 | $3,609 -53% | -- |
| 2015 | $7,682 | -- |
| 2014 | $7,682 +1452.1% | $548,800 +410.4% |
| 2012 | $495 | $107,520 |
| 2011 | -- | $107,520 |
| 2010 | -- | $107,520 |
| 2009 | -- | $107,520 |
| 2008 | -- | $107,520 |
| 2007 | -- | $107,520 |
Find assessor info on the county website
Monthly payment
Est. payment
Payment breakdown
Explore the cost of this home by adjusting the details. Changes won't be saved.Climate risks
Neighborhood: Graduate Hospital
Nearby schools
Schools provided by the listing agent
- Elementary: Marian Anderson Neighborhood Academy
- District: The School District Of Philadelphia
Source: Bright MLS. This data may not be complete. We recommend contacting the local school district to confirm school assignments for this home.
- $943,8004 bd2 ba2.2k sqft2244 Christian St, Philadelphia, PA 19146Off Market
- $887,700-- bd-- ba3k sqft2248 Christian St, Philadelphia, PA 19146Off Market
- $945,6004 bd2 ba2.9k sqft2238 Christian St, Philadelphia, PA 19146Off Market

- $1,003,1004 bd3 ba2.9k sqft2242 Christian St, Philadelphia, PA 19146Off Market

Similar homes
- $1,199,0005 bd4 ba2.5k sqft2303 Saint Albans St, Philadelphia, PA 19146For Sale

 MLS ID #PAPH2603010, Tom Englett, Compass RE. Bright MLS
 - $839,0004 bd4 ba2.8k sqft1000 S 20th St, Philadelphia, PA 19146For Sale
 MLS ID #PAPH2657794, homecoin.com Minerick, Homecoin.com. Bright MLS
 - $925,0003 bd3 ba2.1k sqft601 S 17th St, Philadelphia, PA 19146For Sale
 MLS ID #PAPH2661128, Patrick Campbell, Compass RE. Bright MLS
 - $949,9003 bd3 ba2.1k sqft2006 Saint Albans St, Philadelphia, PA 19146For Sale
 MLS ID #PAPH2605836, Deidre Quinn, EXP Realty, LLC. Bright MLS
 - $849,9993 bd3 ba2.2k sqft2233 Bainbridge St, Philadelphia, PA 19146For SaleMLS ID #PAPH2638186, Frederick Capp, KW Empower. Bright MLS
- $899,0003 bd3 ba2.1k sqft406 Regatta Dr, Philadelphia, PA 19146For SaleMLS ID #PAPH2616730, Jocelyn Morris, Compass RE. Bright MLS
- $775,0003 bd3 ba1.6k sqft2061 Saint Albans St, Philadelphia, PA 19146For SaleMLS ID #PAPH2650634, Clay Shaffer, Compass RE. Bright MLS
- $660,0003 bd3 ba2k sqft1020 S Cleveland St, Philadelphia, PA 19146For SaleMLS ID #PAPH2622382, Jenn Geddes, KW Empower. Bright MLS
- $1,029,0003 bd4 ba3.3k sqft604 N 4th St, Philadelphia, PA 19123For SaleMLS ID #PAPH2610322, Colleen Hadden, Compass RE. Bright MLS
- $905,0004 bd3 ba2.5k sqft1216 Crease St, Philadelphia, PA 19125For SaleMLS ID #PAPH2669572, Paul Isaacson, Prime Realty Partners. Bright MLS
- $1,275,0004 bd4 ba3.6k sqft2009 North St, Philadelphia, PA 19130For SaleMLS ID #PAPH2650498, Kathleen Kelly, Keller Williams Main Line. Bright MLS
- $1,000,0004 bd5 ba3.8k sqft933 S 3rd St, Philadelphia, PA 19147For SaleMLS ID #PAPH2621392, Jim Onesti, KW Empower. Bright MLS
- $775,0003 bd3 ba2.4k sqft965 N Randolph St, Philadelphia, PA 19123For SaleMLS ID #PAPH2667980, Kevin Wilkins, BHHS Fox & Roach-Center City Walnut. Bright MLS
- $739,9003 bd3 ba2.9k sqft119 Federal St, Philadelphia, PA 19147For SaleMLS ID #PAPH2663752, Cydney Long, EXP Realty, LLC. Bright MLS
- $599,0004 bd4 ba3k sqft538 Mifflin St, Philadelphia, PA 19148For SaleMLS ID #PAPH2654106, Brian Stetler, BHHS Fox & Roach-Center City Walnut. Bright MLS
- $599,0003 bd4 ba2.6k sqft1419-21 S Orianna St, Philadelphia, PA 19147For SaleMLS ID #PAPH2664682, Melanie Gerchberg, KW Empower. Bright MLS
- $699,9993 bd3 ba2k sqft629 McClellan St, Philadelphia, PA 19148New ConstructionMLS ID #PAPH2665340, Marc Bennett, KW Empower. Bright MLS
- $589,0003 bd3 ba1.8k sqft1416 S Orianna St, Philadelphia, PA 19147For SaleMLS ID #PAPH2664550, Rich Cassell, KW Empower. Bright MLS
- $1,150,0005 bd4 ba3.8k sqft719 Winding Rd, Jenkintown, PA 19046For SaleMLS ID #PAMC2194182, Lisa Munn, Compass RE. Bright MLS
- $550,0003 bd3 ba2.1k sqft1217 Mount Vernon St APT 1-19, Philadelphia, PA 19123For SaleMLS ID #PAPH2665222, Kathy Walsh, Compass RE. Bright MLS
