Welcome to this stunning, move-in-ready home nestled on a peaceful cul-de-sac in the highly desirable Bentwood at Sugarloaf community! Built in 2014, this beautifully maintained Three-sided brick residence offers timeless elegance, modern comfort, and exceptional craftsmanship. Step inside to discover soaring ceilings, a spacious open-concept floor plan, fresh interior paint, and a breathtaking crystal chandelier that adds a touch of luxury and sophistication. The thoughtfully designed layout is perfect for everyday living and entertaining. The fully finished basement offers incredible additional living and entertainment space, complete with a dedicated home theater room, perfect for movie nights and gatherings. Step outside to enjoy the spectacular two-story deck overlooking a beautiful, private backyard featuring a gorgeous custom-made swing, creating the perfect setting for outdoor entertaining, morning coffee, or simply relaxing in your own peaceful retreat. A major highlight is the roof, replaced approximately one MONTH ago, offering added peace of mind. Ideally situated in the heart of Sugarloaf, this exceptional home offers convenient access to I-85, grocery stores, shopping, dining, and entertainment, all while enjoying the benefits of a low HOA fee. Meticulously maintained and thoughtfully upgraded, this home offers a wonderful combination of luxury, comfort, privacy, and convenience. VACANT AND MOVE-IN READY! Don't miss this incredible opportunity to own a beautiful home in one of Duluth's most desirable locations. Schedule your private showing today!
Active
Price cut: $14K (10/8)
$785,000
2249 Larkspur Run Dr, Duluth, GA 30097
6beds
4,835sqft
Single Family Residence
Built in 2014
8,581 Square Feet Lot
$768,100 Zestimate®
$162/sqft
$-- HOA
What's special
Soaring ceilingsSpacious open-concept floor planGorgeous custom-made swingBeautiful private backyardBreathtaking crystal chandelierSpectacular two-story deckDedicated home theater room
- 31 days
- 1,643
- 92
Zillow last checked:
Listing updated:
Listed by:
Kareena Jiwani Jiwanirealtypro@gmail.com,
Virtual Properties Realty.com
Source: GAMLS,MLS#: 10849588
Facts & features
Interior
Bedrooms & bathrooms
- Bedrooms: 6
- Bathrooms: 5
- Full bathrooms: 5
- Main level bathrooms: 1
- Main level bedrooms: 1
Rooms
- Room types: Family Room, Great Room, Laundry, Media Room
Dining room
- Features: Seats 12+
Kitchen
- Features: Kitchen Island, Breakfast Room
Heating
- Forced Air
Cooling
- Central Air, Ceiling Fan(s)
Appliances
- Included: Dishwasher, Disposal, Microwave, Refrigerator, Cooktop, Double Oven, Oven
- Laundry: In Hall
Features
- High Ceilings, Tray Ceiling(s)
- Flooring: Hardwood, Carpet, Tile
- Windows: Double Pane Windows
- Basement: Partial
- Number of fireplaces: 1
- Fireplace features: Masonry, Living Room
- Common walls with other units/homes: No Common Walls
Interior area
- Total structure area: 4,835
- Total interior livable area: 4,835 sqft
- Finished area above ground: 3,186
- Finished area below ground: 1,649
Property
Parking
- Total spaces: 4
- Parking features: Garage, Attached
- Has attached garage: Yes
Features
- Levels: Two
- Stories: 2
- Patio & porch: Deck, Patio, Porch
- Exterior features: Other
Lot
- Size: 8,581 Square Feet
- Features: Cul-De-Sac, Sloped
Details
- Parcel number: R7117 489
Construction
Type & style
- Home type: SingleFamily
- Architectural style: Colonial,Traditional
- Property subtype: Single Family Residence
Materials
- Wood Siding, Brick
- Roof: Composition
Condition
- Resale
- New construction: No
- Year built: 2014
Utilities & green energy
- Sewer: Public Sewer
- Water: Public
- Utilities for property: Cable Available, Electricity Available, Natural Gas Available, Phone Available, Underground Utilities, Water Available, Sewer Available
Community & HOA
Community
- Features: Clubhouse, Gated, Playground, Sidewalks, Tennis Court(s)
- Security: Smoke Detector(s)
- Subdivision: BENTWOOD AT SUGARLOAF
HOA
- Has HOA: Yes
- Services included: Maintenance Grounds
Location
- Region: Duluth
Financial & listing details
- Price per square foot: $162/sqft
- Tax assessed value: $794,500
- Annual tax amount: $11,654
- Date on market: 9/19/2026
- Cumulative days on market: 30 days
- Listing agreement: Exclusive Right To Sell
- Electric utility on property: Yes
Estimated market value
$768,100
$730,000 - $807,000
$4,563/mo
Price history
| Date | Event | Price |
|---|---|---|
| 10/8/2026 | Price change | $785,000-1.8%$162/sqft |
Source:  FMLS GA #7840719 Report a problem | ||
| 9/19/2026 | Listed for sale | $799,000+61.4%$165/sqft |
Source:  GAMLS #10849588 Report a problem | ||
| 10/19/2017 | Sold | $495,000-0.2%$102/sqft |
Source: Agent Provided Report a problem | ||
| 8/9/2017 | Sold | $496,000-9.8%$103/sqft |
Source:  FMLS GA #5875034 Report a problem | ||
| 8/2/2017 | Pending sale | $550,000$114/sqft |
Source: Virtual Properties Realty. com #5875034 Report a problem | ||
| 7/17/2017 | Price change | $550,000-5.2%$114/sqft |
Source: Virtual Properties Realty. com #5875034 Report a problem | ||
| 7/8/2017 | Price change | $580,000-90%$120/sqft |
Source: Virtual Properties Realty. com #5875034 Report a problem | ||
| 7/7/2017 | Listed for sale | $5,800,000+900%$1,200/sqft |
Source: Virtual Properties Realty. com #5875034 Report a problem | ||
| 9/28/2016 | Listed for sale | $580,000+5.5%$120/sqft |
Source: Owner Report a problem | ||
| 8/25/2016 | Listing removed | $550,000$114/sqft |
Source: Owner Report a problem | ||
| 8/24/2016 | Listed for sale | $550,000$114/sqft |
Source: Owner Report a problem | ||
Public tax history
| Year | Property taxes | Tax assessment |
|---|---|---|
| 2026 | -- | $317,800 -1.8% |
| 2025 | $11,654 +4.9% | $323,680 +6.3% |
| 2024 | $11,109 +13.4% | $304,600 +14.1% |
| 2023 | $9,794 +0.6% | $267,040 |
| 2022 | $9,738 +21.5% | $267,040 +24.5% |
| 2021 | $8,011 -0.6% | $214,440 |
| 2020 | $8,062 +12.5% | $214,440 +8.6% |
| 2019 | $7,168 | $197,440 |
| 2018 | $7,168 +19.4% | $197,440 +17.2% |
| 2016 | $6,003 +0.1% | $168,520 |
| 2015 | $5,999 | $168,520 |
Find assessor info on the county website
Monthly payment
Est. payment
Payment breakdown
Explore the cost of this home by adjusting the details. Changes won't be saved.Climate risks
Neighborhood: 30097
Nearby schools
Schools provided by the listing agent
- Elementary: Mason
- Middle: Richard Hull
- High: Peachtree Ridge
Source: GAMLS. This data may not be complete. We recommend contacting the local school district to confirm school assignments for this home.
Similar homes
- $749,9004 bd4 ba3k sqft2501 Cannon Farm Ln, Duluth, GA 30097Active
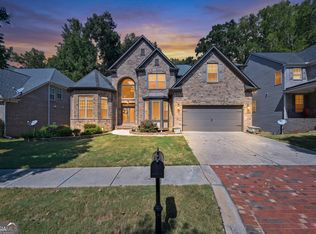
 MLS ID #10851941, Esther Chong Realty Group, Keller Williams Realty Atl. Partners. GAMLS
- $749,0006 bd5 ba4.5k sqft3196 Nours Landing Cir, Duluth, GA 30097For Sale
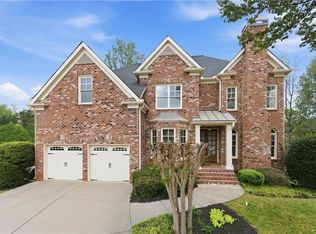
 MLS ID #7849893, Anna Vu, Home Services of Georgia, Inc.. FMLS GA
- $699,0005 bd4 ba3.2k sqft2520 Northmont Pkwy, Duluth, GA 30097Active
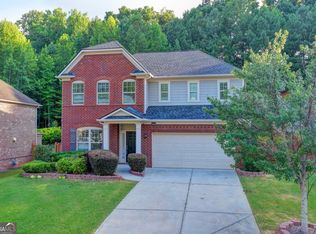 MLS ID #10853706, Rosy Lakhani, Virtual Properties Realty.com. GAMLS
- $685,0005 bd3 ba3k sqft2786 Staunton Dr, Duluth, GA 30097For Sale
 MLS ID #7813439, Sarah Choe, Realty One, LLC.. FMLS GA
- $879,9006 bd5 ba5.4k sqft3355 Kates Way, Duluth, GA 30097ActiveMLS ID #10853844, Rafael Liriano, Brightdoor Realty. GAMLS
- $710,0006 bd5 ba3.5k sqft3566 Ashby Pond Ln, Duluth, GA 30097ActiveMLS ID #10867186, Jeffrey Taylor, Coldwell Banker Realty. GAMLS
- $939,9005 bd5 ba4.3k sqft1843 Royal Troon Ct, Duluth, GA 30097ActiveMLS ID #10840999, Elsa Domenzain, Virtual Properties Realty.com. GAMLS
- $799,0007 bd6 ba5.6k sqft2019 Sugar Springs Dr, Lawrenceville, GA 30043For SaleMLS ID #7832077, Niloufer Panjwani, Virtual Properties Realty. Biz. FMLS GA
- $765,0006 bd5 ba4k sqft1916 Severbrook Pl, Lawrenceville, GA 30043ActiveMLS ID #10848093, Next Move ATL, Keller Williams Realty Atl. Partners. GAMLS
- $723,9004 bd4 ba3.4k sqft1653 Elesmere Oak Ct, Duluth, GA 30097ActiveMLS ID #10841853, Yun Pan, Virtual Properties Realty.Net. GAMLS
- $649,0005 bd5 ba4.4k sqft2511 Royston Dr, Duluth, GA 30097ActiveMLS ID #10807325, Fang Yang, McKinley Properties LLC. GAMLS
- $679,9006 bd5 ba4.7k sqft1071 Lake Washington Dr, Lawrenceville, GA 30043ActiveMLS ID #10857196, Amy Young, Keller Williams Realty Atl. Partners. GAMLS
- $730,0006 bd5 ba5.1k sqft1215 Lake Washington Cir, Lawrenceville, GA 30043ActiveMLS ID #10856345, Kathryn Holmes, Ansley RE|Christie's Int'l RE. GAMLS
- $669,0004 bd4 ba4.7k sqft1330 Lake Washington Cir, Lawrenceville, GA 30043ActiveMLS ID #10875843, Mark Spain, Mark Spain Real Estate. GAMLS
- $899,0005 bd5 ba4.1k sqft3131 Willowstone Dr, Duluth, GA 30096For SaleMLS ID #7832373, jane ghori, Wealthpoint Realty, LLC.. FMLS GA
- $750,0005 bd4 ba5.1k sqft1430 Chadberry Way, Lawrenceville, GA 30043For SaleMLS ID #7831314, Linde Moore, Keller Williams Rlty, First Atlanta. FMLS GA
- $509,0005 bd4 ba3.5k sqft2113 Worrall Hill Dr, Duluth, GA 30096For SaleMLS ID #7840862, Summer Guan, Atlanta Realty Global, LLC.. FMLS GA
- $600,0004 bd3 ba3.1k sqft3827 Lance Bluff Ct, Duluth, GA 30097For SaleMLS ID #7836346, Rip Pruitt, Century 21 Connect Realty. FMLS GA
- $699,0006 bd5 ba5k sqft1721 Telfair Chase Way, Lawrenceville, GA 30043ActiveMLS ID #10846370, Lam Nguyen, Simply Homes ATL. GAMLS
