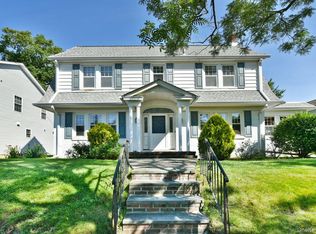
With striking curb appeal and nestled in the highly sought-after West End of Floral Park Village, this stately all-brick, beautifully landscaped corner Colonial sits on an expansive 80x100 lot. Inside, beautiful hardwood floors and exquisite architectural details enhance a spacious and inviting layout. The welcoming entry foyer leads to a sun-drenched living room with a wood-burning fireplace. The banquet-sized, formal Dining Room flows into a versatile office/den, ideal for today's lifestyle. The updated eat-in-kitchen showcases custom wood cabinetry, stainless steel appliances, granite countertops, a peninsula for casual dining and meal preparation and a bright dining area with a skylight. Sliding doors open to a brick patio and backyard oasis, perfect for outdoor entertaining. An updated half bath completes the first floor. The second level offers three generously sized bedrooms, including a primary suite with dual closets, an updated hall bath, and a walk-up attic, providing abundant storage and bonus space. Additional highlights include a full basement with recreation area and laundry, two car garage, slate roof, CAC ,IGS and updated windows throughout. Conveniently located near the LIRR Train Station (Approx 35 Mins. to Manhattan), restaurants, shops and schools, this exceptional home seamlessly blends timeless charm with modern comfort...Dont miss this rare gem! Total Taxes including Village are $19,738.00 Before Basic S.T.A.R. of $752.00
Pending
$1,275,000
225 Crocus Avenue, Floral Park, NY 11001
3beds
2,280sqft
Single Family Residence, Residential
Built in 1936
8,000 Square Feet Lot
$-- Zestimate®
$559/sqft
$-- HOA
What's special
Stately all-brickBeautifully landscaped corner colonialTwo car garageUpdated hall bathExquisite architectural detailsThree generously sized bedroomsBrick patio
- 33 days |
- 2,102 |
- 75 |
Likely to sell faster than
Zillow last checked:
Listing updated:
Listed by:
Howard Hanna Coach 516-352-7333,
Linda Ferrara 516-860-4228,
Tara E. Egan CBR 516-306-7060,
Howard Hanna Coach
Source: OneKey® MLS as distributed by MLS GRID,MLS#: 1003146
Facts & features
Interior
Bedrooms & bathrooms
- Bedrooms: 3
- Bathrooms: 3
- Full bathrooms: 2
- 1/2 bathrooms: 1
Bedroom 1
- Description: Primary Bedroom with Ensuite and His and Hers Closets.
- Level: Second
Bedroom 2
- Description: Second Bedroom
- Level: Second
Bedroom 3
- Description: Third Bedroom
- Level: Second
Bathroom 1
- Description: Updated Half Bath
- Level: First
Bathroom 3
- Description: Full, updated Hall Bath
- Level: Second
Basement
- Description: Full, spacious with rec room, Laundry area and storage
- Level: Basement
Bonus room
- Description: Full walk-up to Attic with Bonus Room and lots of storage.
- Level: Third
Den
- Description: Spacious Den or office with lots of windows.
- Level: First
Dining room
- Description: Banquet Size Formal Dining Room with hardwood floors
- Level: First
Kitchen
- Description: Large Eat-in-Kitchen with peninsula, Wood Cabinets, Stainless Steel Appliances, granite countertops, ceramic flooring, skylight & dining area with sliders to patio.
- Level: First
Living room
- Description: Living Room with wood-burning fireplace and hardwood floors.
- Level: First
Heating
- Hot Water, Natural Gas
Cooling
- Central Air
Appliances
- Included: Dishwasher, Dryer, Gas Range, Microwave, Refrigerator, Washer, Gas Water Heater
- Laundry: In Basement
Features
- Ceiling Fan(s), Crown Molding, Eat-in Kitchen, Entrance Foyer, Formal Dining, Granite Counters, His and Hers Closets, Natural Woodwork, Original Details, Primary Bathroom, Storage
- Flooring: Ceramic Tile, Hardwood
- Windows: Blinds, Skylight(s)
- Basement: Full,Storage Space
- Attic: Full,Walkup
- Number of fireplaces: 1
- Fireplace features: Living Room, Wood Burning
Interior area
- Total structure area: 2,280
- Total interior livable area: 2,280 sqft
Property
Parking
- Total spaces: 6
- Parking features: Driveway, Garage
- Garage spaces: 2
- Has uncovered spaces: Yes
Features
- Levels: Three Or More
- Patio & porch: Patio
Lot
- Size: 8,000 Square Feet
- Dimensions: 80 x 100*
- Features: Back Yard, Corner Lot, Front Yard, Garden, Landscaped, Near Public Transit, Near School, Near Shops, See Remarks, Sprinklers In Front, Sprinklers In Rear
Details
- Parcel number: 2007321550000680
- Special conditions: None
Construction
Type & style
- Home type: SingleFamily
- Architectural style: Colonial
- Property subtype: Single Family Residence, Residential
Materials
- Brick, Other, Stone
- Foundation: Other
Condition
- Actual
- Year built: 1936
Utilities & green energy
- Sewer: Public Sewer
- Water: Public
- Utilities for property: Cable Available, Electricity Connected, Natural Gas Connected, Sewer Connected, Trash Collection Private, Water Connected
Community & HOA
HOA
- Has HOA: No
Location
- Region: Floral Park
Financial & listing details
- Price per square foot: $559/sqft
- Tax assessed value: $737
- Annual tax amount: $19,738
- Date on market: 6/22/2026
- Cumulative days on market: 33 days
- Listing agreement: Exclusive Right To Sell
- Electric utility on property: Yes
Estimated market value
Not available
Estimated sales range
Not available
Not available
Price history
| Date | Event | Price |
|---|---|---|
| 7/13/2026 | Pending sale | $1,275,000$559/sqft |
Source:  OneKey® MLS as distributed by MLS GRID #1003146 Report a problem OneKey® MLS as distributed by MLS GRID #1003146 Report a problem | ||
| 6/22/2026 | Listed for sale | $1,275,000$559/sqft |
Source: OneKey® MLS as distributed by MLS GRID #1003146 Report a problem | ||
Public tax history
| Year | Property taxes | Tax assessment |
|---|---|---|
| 2024 | -- | $737 |
| 2023 | -- | $737 +1.2% |
| 2022 | -- | $728 |
| 2021 | $10,040 +6.4% | -- |
| 2020 | $9,433 -2.4% | $947 -6.7% |
| 2019 | $9,661 | $1,015 -6.2% |
| 2018 | $9,661 -14.1% | $1,082 -17.7% |
| 2017 | $11,247 +1.7% | $1,314 |
| 2016 | $11,055 +466.6% | $1,314 |
| 2015 | $1,951 +9% | $1,314 |
| 2013 | $1,790 +5.5% | $1,314 |
| 2012 | $1,696 -76.5% | $1,314 |
| 2011 | $7,219 +6.3% | $1,314 -6.5% |
| 2010 | $6,789 | $1,405 -18.2% |
| 2009 | -- | $1,718 +2.1% |
| 2008 | -- | $1,682 +6% |
| 2006 | -- | $1,587 -34.2% |
| 2005 | -- | $2,413 -46.3% |
| 2004 | -- | $4,496 |
| 2003 | -- | $4,496 -53.8% |
| 2002 | -- | $9,730 |
| 2001 | -- | $9,730 +5.3% |
| 2000 | -- | $9,240 |
Find assessor info on the county website
Monthly payment
Climate risks
Neighborhood: 11001
Nearby schools
GreatSchools rating
- 8/10Floral Park Bellerose SchoolGrades: PK-6Distance: 0.2 mi
- 7/10Floral Park Memorial High SchoolGrades: 7-12Distance: 0.6 mi
Schools provided by the listing agent
- Elementary: Floral Park-Bellerose School
- Middle: Floral Park Memorial High School
- High: Floral Park Memorial High School
Source: OneKey® MLS as distributed by MLS GRID. This data may not be complete. We recommend contacting the local school district to confirm school assignments for this home.
- $981,600-- bd2 ba1.7k sqft231 Crocus Ave, Floral Park, NY 11001Off Market
- $950,0004 bd3 ba-- sqft34 Chestnut Ave, Floral Park, NY 11001Sold

- $1,033,000-- bd1 ba1.7k sqft235 Crocus Ave, Floral Park, NY 11001Off Market
- $917,6004 bd2 ba1.3k sqft219 Crocus Ave, Floral Park, NY 11001Off Market

- $1,133,300-- bd2 ba1.9k sqft230 Crocus Ave, Floral Park, NY 11001Off Market
- $913,800-- bd2 ba1.5k sqft40 Chestnut Ave, Floral Park, NY 11001Off Market
- $969,300-- bd2 ba1.8k sqft35 Spruce Ave, Floral Park, NY 11001Off Market
- $921,700-- bd1 ba1.6k sqft234 Crocus Ave, Floral Park, NY 11001Off Market
A local agent can set up tours, give advice and negotiate with sellers.
Similar homes
- $1,049,0005 bd3 ba2.1k sqft182 Ferncroft Road, Mineola, NY 11501For Sale
 MLS ID #1029143, Michelle F. Mcardle PSA SRS SRES, Listing by: Douglas Elliman Real Estate. OneKey® MLS as distributed by MLS GRID
 - $1,099,0003 bd1 ba1.3k sqft4634 Iris Lane, Great Neck, NY 11020For Sale
 MLS ID #1030213, Matthew Hart, Listing by: World Prop Intl Sea to Sky. OneKey® MLS as distributed by MLS GRID
 - $1,288,0003 bd3 ba1.8k sqft35 Hilldale Road, Albertson, NY 11507For Sale
 MLS ID #987835, Fei Guo, Listing by: Skylux Realty Inc. OneKey® MLS as distributed by MLS GRID
 - $1,198,0003 bd1 ba1.6k sqft40-29 217th Street, Bayside, NY 11361For Sale
 MLS ID #1013865, Nicholas Zestanakis, Listing by: Keller Williams Rlty Landmark. OneKey® MLS as distributed by MLS GRID
 - $1,495,0004 bd4 ba2k sqft8507 Avon Street, Jamaica Estates, NY 11432For SaleMLS ID #1018903, Benjamin Timlichman, Listing by: Keller Williams Rlty Landmark. OneKey® MLS as distributed by MLS GRID
- $1,599,0004 bd4 ba2.6k sqft84 Fernwood Terrace, Garden City, NY 11530For SaleMLS ID #1016886, Lisa A. Heaney, Listing by: Daniel Gale Sothebys Intl Rlty. OneKey® MLS as distributed by MLS GRID
- $1,199,0005 bd3 ba2.8k sqft916 Lawrence Court, North Woodmere, NY 11581For SaleMLS ID #997407, Jennifer McConnell, Listing by: BERKSHIRE HATHAWAY. OneKey® MLS as distributed by MLS GRID
- $1,447,9994 bd3 ba2.2k sqft264-47 Grand Central Parkway, Flushing, NY 11362For SaleMLS ID #985712, Michael Miguel CBR, Listing by: EXP Realty. OneKey® MLS as distributed by MLS GRID
- $988,0005 bd2 ba2.3k sqft120 N 10th Street, New Hyde Park, NY 11040For SaleMLS ID #1019666, Johnson John, Listing by: North Star Home Services Inc. OneKey® MLS as distributed by MLS GRID
- $1,450,0005 bd3 ba2.5k sqft183-41 Dalny Road, Jamaica Estates, NY 11432For SaleMLS ID #995096, Julio J. Munoz, Listing by: BERKSHIRE HATHAWAY. OneKey® MLS as distributed by MLS GRID
- $1,388,0004 bd2 ba2k sqft2 Crabtree Lane, Roslyn, NY 11576For SaleMLS ID #1014585, Michelle N. Cohen, Listing by: Compass Greater NY LLC. OneKey® MLS as distributed by MLS GRID
- $1,899,0005 bd3 ba2.6k sqft89 Poplar Street, Garden City, NY 11530For SaleMLS ID #1029156, Jennifer Sullivan, Listing by: Compass Greater NY LLC. OneKey® MLS as distributed by MLS GRID
- $1,499,0004 bd3 ba2.1k sqft219 KIlburn Road, Garden City, NY 11530For SaleMLS ID #1001849, Patricia M. Aprigliano ABR, Listing by: Howard Hanna Coach. OneKey® MLS as distributed by MLS GRID
- $1,399,0004 bd3 ba2k sqft38-11 205th Street, Bayside, NY 11361For SaleMLS ID #998737, Giuseppe Gregorio, Listing by: NY Space Finders Inc. OneKey® MLS as distributed by MLS GRID
- $1,379,0005 bd4 ba3k sqft1127 Fordham Lane, Woodmere, NY 11598For SaleMLS ID #1015554, Avi Dubin, Listing by: Avid Homes Inc. OneKey® MLS as distributed by MLS GRID
- $1,588,0005 bd3 ba2.1k sqft6461 230th Street, Oakland Gardens, NY 11364For SaleMLS ID #1015603, XinXin Lin, Listing by: Compass Greater NY LLC. OneKey® MLS as distributed by MLS GRID
- $999,0004 bd6 ba2.6k sqft1011 Bay 24th Street, Far Rockaway, NY 11691For SaleMLS ID #1029649, Nicole Switzer, Listing by: ROCKAWAY PROPERTIES. OneKey® MLS as distributed by MLS GRID
- $1,198,0004 bd3 ba2.7k sqft2410 Lodovick Ave, Bronx, NY 10469ActiveMLS ID #S1838472, Maria Capotorto, Listing by: Douglas Elliman. StreetEasy
- $750,0004 bd3 ba1.9k sqft1935 Lenox Avenue, East Meadow, NY 11554For SaleMLS ID #1029148, Tricia L. Schreck, Listing by: Coldwell Banker American Homes. OneKey® MLS as distributed by MLS GRID
- $1,299,9995 bd3 ba2.4k sqft323 E Walnut Street, Long Beach, NY 11561For SaleMLS ID #1012359, Jennifer McConnell, Listing by: BERKSHIRE HATHAWAY. OneKey® MLS as distributed by MLS GRID
