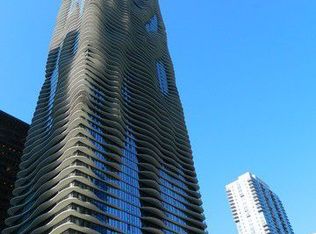
Updated kitchen and floors! Live above it all at Aqua in Lakeshore East! This renovated 3 bed, 2.1 bath home offers iconic southwest views from a full wraparound balcony. Features include new engineered hardwood floors, Sonos surround sound, Lutron automated blinds, heated primary bath floors and fresh finishes throughout. Aqua is a resort-style building designed by STARchitect Jeanne Gang, with pools, fitness center, spa, sun deck & more. Live blocks from the lakefront, Millennium Park, Michigan Avenue and the city's best dining and culture., Radisson Blu friends & family hotel rates available for residents, Magellan Discount for local restaurants; FireLake Restaurant, Starbucks, CVS in the building. Excellent gym with free-weights, machines, basketball court, steam room, sauna, locker rooms, multiple entertainment/gathering spaces, two acre rooftop park with 1/5 mile walking track, indoor & outdoor pools & hot tubs. Easy access to Chicago Pedway (underground sidewalk to Red Line, Blue Line, & City Hall at Washington & LaSalle), lower Wacker, River Walk, Lakeshore East Park, Millennium Park, free concerts at Pritzker Pavilion, Maggie Daily Park, DuSable Harbor, Lakeshore Drive & the Lakefront bike/walk path. Marianos, Target, amazing restaurants, entertainment and public transit all in the neighborhood! Rental cap is currently met: no rentals. Gated, heated garage parking available for $50,000 and multiple parking spots available for rent.
Pending
$1,065,000
225 N Columbus Dr Unit 6301, Chicago, IL 60601
3beds
1,756sqft
:
Get pre-qualified$10,140/mo
Condominium, Single Family Residence
Built in 2009
-- sqft lot
$-- Zestimate®
$606/sqft
$2,331/mo HOA
What's special
- 103 days |
- 47 |
- 1 |
Zillow last checked:
Listing updated:
Listed by:
Lance Kirshner 312-319-1168,
Compass,
Stephanie Fedor,
Compass
Source: MRED as distributed by MLS GRID,MLS#: 12633870
Facts & features
Interior
Bedrooms & bathrooms
- Bedrooms: 3
- Bathrooms: 3
- Full bathrooms: 2
- 1/2 bathrooms: 1
Rooms
- Room types: No additional rooms
Primary bedroom
- Features: Bathroom (Full)
- Level: Main
- Area: 260 Square Feet
- Dimensions: 20X13
Bedroom 2
- Level: Main
- Area: 132 Square Feet
- Dimensions: 11X12
Bedroom 3
- Level: Main
- Area: 130 Square Feet
- Dimensions: 10X13
Dining room
- Features: Flooring (Hardwood)
- Level: Main
- Dimensions: COMBO
Kitchen
- Features: Flooring (Hardwood)
- Level: Main
- Area: 56 Square Feet
- Dimensions: 7X8
Living room
- Features: Flooring (Hardwood)
- Level: Main
- Area: 459 Square Feet
- Dimensions: 27X17
Heating
- Natural Gas, Radiant Floor
Cooling
- Central Air
Appliances
- Included: Range, Microwave, Dishwasher, Refrigerator, Washer, Dryer, Disposal
- Laundry: Washer Hookup, In Unit
Features
- Steam Room, Sauna, Elevator, Storage, Walk-In Closet(s), High Ceilings, Cocktail Lounge, Doorman, Granite Counters, Lobby, Restaurant
- Flooring: Hardwood
- Basement: None
Interior area
- Total structure area: 0
- Total interior livable area: 1,756 sqft
Property
Parking
- Total spaces: 5
- Parking features: Garage Door Opener, Garage, Yes, Deeded, Attached
- Attached garage spaces: 5
- Has uncovered spaces: Yes
Accessibility
- Accessibility features: No Disability Access
Features
- Patio & porch: Roof Deck, Deck
- Exterior features: Balcony
- Has spa: Yes
- Spa features: Indoor Hot Tub
- Has view: Yes
- View description: Water, Side(s) of Property
- Has water view: Yes
- Water view: Water,Side(s) of Property
Lot
- Features: Common Grounds
Details
- Additional parcels included: 17103180761382
- Parcel number: 17103180761106
- Special conditions: None
Construction
Type & style
- Home type: Condo
- Property subtype: Condominium, Single Family Residence
Materials
- Glass, Concrete
- Foundation: Concrete Perimeter
- Roof: Rubber
Condition
- New construction: No
- Year built: 2009
Utilities & green energy
- Electric: Circuit Breakers, 100 Amp Service
- Sewer: Public Sewer
- Water: Lake Michigan
Community & HOA
Community
- Features: Sidewalks, Street Lights
- Security: Fire Sprinkler System, Carbon Monoxide Detector(s)
HOA
- Has HOA: Yes
- Amenities included: Bike Room/Bike Trails, Door Person, Elevator in Residence, Exercise Room, Storage, On Site Manager/Engineer, Park, Party Room, Sundeck, Indoor Pool, Pool, Receiving Room, Restaurant, Sauna, Service Elevator(s), Steam Room, Spa/Hot Tub, Business Center, Elevator(s)
- Services included: Heat, Air Conditioning, Water, Gas, Insurance, Doorman, Cable TV, Exercise Facilities, Pool, Exterior Maintenance, Lawn Care, Scavenger, Snow Removal, Internet
- HOA fee: $2,331 monthly
Location
- Region: Chicago
Financial & listing details
- Price per square foot: $606/sqft
- Tax assessed value: $1,001,000
- Annual tax amount: $21,208
- Date on market: 4/30/2026
- Ownership: Condo
Estimated market value
Not available
Estimated sales range
Not available
Not available
Price history
| Date | Event | Price |
|---|---|---|
| 8/5/2026 | Pending sale | $1,065,000$606/sqft |
Source:  MRED as distributed by MLS GRID #12633870 Report a problem MRED as distributed by MLS GRID #12633870 Report a problem | ||
| 6/3/2026 | Contingent | $1,065,000$606/sqft |
Source: MRED as distributed by MLS GRID #12633870 Report a problem | ||
| 4/30/2026 | Listed for sale | $1,065,000-3.1%$606/sqft |
Source: MRED as distributed by MLS GRID #12633870 Report a problem | ||
| 4/20/2026 | Listing removed | $1,099,000$626/sqft |
Source: MRED as distributed by MLS GRID #12546790 Report a problem | ||
| 1/13/2026 | Listed for sale | $1,099,000-4.4%$626/sqft |
Source: MRED as distributed by MLS GRID #12546790 Report a problem | ||
| 11/8/2025 | Listing removed | $1,150,000$655/sqft |
Source: MRED as distributed by MLS GRID #12472668 Report a problem | ||
| 9/16/2025 | Price change | $1,150,000-3.8%$655/sqft |
Source: MRED as distributed by MLS GRID #12472668 Report a problem | ||
| 8/7/2025 | Listed for sale | $1,195,000+16.5%$681/sqft |
Source: MRED as distributed by MLS GRID #12440366 Report a problem | ||
| 12/7/2009 | Sold | $1,025,569$584/sqft |
Source: MRED as distributed by MLS GRID #07393308 Report a problem | ||
Public tax history
| Year | Property taxes | Tax assessment |
|---|---|---|
| 2024 | $20,111 -8.4% | $100,100 -3.8% |
| 2023 | $21,951 +2.6% | $104,037 |
| 2022 | $21,399 -5.2% | $104,037 -7.3% |
| 2021 | $22,568 -9.5% | $112,229 +0.3% |
| 2020 | $24,927 +1.8% | $111,896 -8.2% |
| 2019 | $24,485 +1.7% | $121,869 |
| 2018 | $24,073 +17.3% | $121,869 +27.8% |
| 2017 | $20,526 +7.5% | $95,351 |
| 2016 | $19,098 +9.3% | $95,351 |
| 2015 | $17,473 +2.6% | $95,351 +3.8% |
| 2014 | $17,036 +2% | $91,818 |
| 2013 | $16,699 +1.4% | $91,818 |
| 2012 | $16,476 | $91,818 |
Find assessor info on the county website
Monthly payment
Est. payment
Payment breakdown
Explore the cost of this home by adjusting the details. Changes won't be saved.Climate risks
Neighborhood: New Eastside
Nearby schools
GreatSchools rating
- 4/10Ogden Elementary SchoolGrades: PK-8Distance: 1.1 mi
- 1/10Wells Community Academy High SchoolGrades: 9-12Distance: 2.7 mi
Schools provided by the listing agent
- Elementary: Ogden Elementary
- Middle: Ogden Elementary
- High: Wells Community Academy Senior H
- District: 299
Source: MRED as distributed by MLS GRID. This data may not be complete. We recommend contacting the local school district to confirm school assignments for this home.
- $680,0002 bd2 ba-- sqft225 N Columbus Dr UNIT 5310, Chicago, IL 60601Sold

- $360,0001 bd1 ba739 sqft225 N Columbus Dr UNIT 5413, Chicago, IL 60601Sold

- $272,0001 bd1 ba571 sqft225 N Columbus Dr UNIT 5502, Chicago, IL 60601Off Market
- $401,9001 bd1 ba650 sqft225 N Columbus Dr UNIT 5508, Chicago, IL 60601Off Market
- $390,7001 bd1 ba743 sqft225 N Columbus Dr UNIT 5513, Chicago, IL 60601Off Market
- $285,2001 bd1 ba571 sqft225 N Columbus Dr UNIT 5602, Chicago, IL 60601Off Market
- $395,0001 bd1 ba740 sqft225 N Columbus Dr UNIT 5611, Chicago, IL 60601For Sale
- $895,0002 bd3 ba1.5k sqft225 N Columbus Dr UNIT 5908, Chicago, IL 60601For Sale
- $1,361,4003 bd3 ba2k sqft225 N Columbus Dr UNIT 6005, Chicago, IL 60601Off Market
A local agent can set up tours, give advice and negotiate with sellers.
Similar homes
- $1,099,0002 bd3 ba1.6k sqft340 E Randolph St APT 4802, Chicago, IL 60601Active
 MLS ID #12725282, Jeffrey Sklar, Beycome Brokerage Realty LLC. MRED as distributed by MLS GRID
 - $990,0003 bd3 ba1.8k sqft225 N Columbus Dr Unit 5901, Chicago, IL 60601Active
 MLS ID #12717507, Ning Yu, Perfect Properties. MRED as distributed by MLS GRID
 - $1,090,0003 bd2 ba1.5k sqft211 N Harbor Dr #3209, Chicago, IL 60601Active
 MLS ID #12713659, Bradley Brondyke, Jameson Sotheby's Intl Realty. MRED as distributed by MLS GRID
 - $1,000,0003 bd3 ba1.6k sqft195 N Harbor Dr APT 4903, Chicago, IL 60601Active
 MLS ID #12722029, Jovanka Novakovic, Compass. MRED as distributed by MLS GRID
 - $950,0002 bd3 ba1.5k sqft225 N Columbus Dr Unit 7702, Chicago, IL 60601ActiveMLS ID #12699235, Liz Sheehan, @properties Christie's International Real Estate. MRED as distributed by MLS GRID
- $1,049,0002 bd3 ba2k sqft401 N Wabash Ave #44F, Chicago, IL 60601ActiveMLS ID #12611596, Chris Arce, Kale Realty. MRED as distributed by MLS GRID
- $980,0001 bd2 ba1.1k sqft363 E Wacker Dr #2905, Chicago, IL 60601NewMLS ID #12726867, Cathy Wu, AiHome Realty Group LLC. MRED as distributed by MLS GRID
- $1,300,0002 bd3 ba1.9k sqft340 E Randolph St APT 4804, Chicago, IL 60601ActiveMLS ID #12661973, Naomi Wilkinson, Magellan Marketing Group LLC. MRED as distributed by MLS GRID
- $1,000,0003 bd2 ba1.6k sqft240 E Illinois St APT 3101, Chicago, IL 60611ActiveMLS ID #12680526, Hunter Andre, Baird & Warner. MRED as distributed by MLS GRID
- $1,099,0002 bd3 ba1.8k sqft401 N Wabash Ave Unit 79B, Chicago, IL 60611ActiveMLS ID #12696623, Alex Wolking, Keller Williams ONEChicago. MRED as distributed by MLS GRID
- $1,090,0003 bd2 ba1.7k sqft1201 S Prairie Ave APT 3303, Chicago, IL 60605ActiveMLS ID #12625837, Mariam Moeinzadeh, Compass. MRED as distributed by MLS GRID
- $1,035,0003 bd2 ba1.7k sqft1201 S Prairie Ave APT 803, Chicago, IL 60605ActiveMLS ID #12692848, Mariam Moeinzadeh, Compass. MRED as distributed by MLS GRID
- $849,0003 bd2 ba1.8k sqft155 N Harbor Dr #4101-4102, Chicago, IL 60601ActiveMLS ID #12662998, Bleusette Randall, Compass. MRED as distributed by MLS GRID
- $1,099,0003 bd3 ba2.6k sqft333 N Canal St APT 3404, Chicago, IL 60606ActiveMLS ID #12715250, Harold Blum, @properties Christie's International Real Estate. MRED as distributed by MLS GRID
- $890,0002 bd2 ba1.4k sqft211 N Harbor Dr #2403, Chicago, IL 60601ActiveMLS ID #12665559, Bradley Brondyke, Jameson Sotheby's Intl Realty. MRED as distributed by MLS GRID
- $1,050,0003 bd3 ba1.8k sqft57 E Delaware Pl APT 1805, Chicago, IL 60611ActiveMLS ID #12633258, Chezi Rafaeli, Coldwell Banker Realty. MRED as distributed by MLS GRID
- $550,0002 bd2 ba1.4k sqft8 E Randolph St Unit 1505, Chicago, IL 60601NewMLS ID #12722414, Vikki Kokuzian, Compass. MRED as distributed by MLS GRID
- $895,0002 bd3 ba1.7k sqft505 N McClurg Ct APT 204, Chicago, IL 60611NewMLS ID #12724707, Lisa McGuirt, Baird & Warner. MRED as distributed by MLS GRID
- $860,0002 bd2 ba1.4k sqft211 N Harbor Dr #1003, Chicago, IL 60601ActiveMLS ID #12565944, Alice Xu, Land Fairy Realty Corp.. MRED as distributed by MLS GRID
- $1,370,0003 bd3 ba1.5k sqft211 N Harbor Dr #3208, Chicago, IL 60601ActiveMLS ID #12713650, Bradley Brondyke, Jameson Sotheby's Intl Realty. MRED as distributed by MLS GRID
