Welcome to this beautifully maintained home in the highly sought-after Oaks Ridge Meadows neighborhood! The interior has been freshly painted, giving the home a bright, updated feel and making it truly move-in ready. This inviting property features an open eat-in kitchen that flows seamlessly into the spacious living room, complete with a cozy fireplace equipped with a Heatilator for added efficiency. A formal dining room adds an elegant touch, while the convenient main-level laundry room enhances everyday functionality. The spacious primary suite is located on the main level, offering comfort and privacy. Upstairs, you'll find three additional bedrooms, each with direct bathroom access, including one private en suite and two connected by a Jack-and-Jill bath. The finished basement expands the living space with a second family room, bar area, wine rack, fifth non-conforming bedroom or flex room, and a full bathroom. This versatile space is perfect for guests, hobbies, or recreation. Additional highlights include a three-car garage featuring a second oven, perfect for entertaining and holiday cooking. The outdoor living space is equally impressive, offering a covered patio and a fenced backyard with tranquil fountains and a dual-zoned sprinkler system serving both the lawn and landscaping. The home is further enhanced by a dual-zoned HVAC system, an air-cleaning system for improved indoor comfort, and a backup generator for added peace of mind. Conveniently located near parks, shopping, and highway access, and directly across from the elementary school in the Blue Springs School District, this exceptional home truly has it all.
Lower-level finished square footage is approximate and provided by the owner.
Show for backups
$525,000
225 NE Misty Meadow Dr, Lees Summit, MO 64064
4beds
3,915sqft
:
Get pre-qualified$3,550/mo
Single Family Residence
Built in 2002
0.25 Acres Lot
$-- Zestimate®
$134/sqft
$25/mo HOA
What's special
Three-car garageDual-zoned hvac systemOpen eat-in kitchenJack-and-jill bathBright updated feelFormal dining roomConvenient main-level laundry room
- 59 days |
- 73 |
- 1 |
Likely to sell faster than
Zillow last checked:
Listing updated:
Listed by:
Cjco Team 913-402-2550,
ReeceNichols - Leawood,
Cami Jones 913-206-2410,
ReeceNichols - Leawood
Source: Heartland MLS as distributed by MLS GRID,MLS#: 2624266
Facts & features
Interior
Bedrooms & bathrooms
- Bedrooms: 4
- Bathrooms: 5
- Full bathrooms: 4
- 1/2 bathrooms: 1
Dining room
- Description: Eat-In Kitchen,Formal
Heating
- Natural Gas, Zoned
Cooling
- Attic Fan, Electric
Appliances
- Included: Dishwasher, Humidifier, Built-In Oven
- Laundry: Main Level
Features
- Basement: Finished,Full
- Number of fireplaces: 1
- Fireplace features: Great Room
Interior area
- Total structure area: 3,915
- Total interior livable area: 3,915 sqft
- Finished area above ground: 2,715
- Finished area below ground: 1,200
Property
Parking
- Total spaces: 3
- Parking features: Attached, Garage Faces Front
- Attached garage spaces: 3
Features
- Fencing: Wood
Lot
- Size: 0.25 Acres
Details
- Parcel number: 34940180700000000
Construction
Type & style
- Home type: SingleFamily
- Architectural style: Traditional
- Property subtype: Single Family Residence
Materials
- Stucco & Frame
- Roof: Composition
Condition
- Year built: 2002
Details
- Builder name: Innovative Developme
Utilities & green energy
- Sewer: Public Sewer
- Water: City/Public - Verify
Community & HOA
Community
- Subdivision: Oaks Ridge Meadows
HOA
- Has HOA: Yes
- Amenities included: Play Area, Pool
- Services included: Trash
- HOA fee: $295 annually
- HOA name: Signature Property Management
Location
- Region: Lees Summit
Financial & listing details
- Price per square foot: $134/sqft
- Tax assessed value: $486,450
- Annual tax amount: $6,159
- Date on market: 6/5/2026
- Listing terms: Cash,Conventional
- Ownership: Private
Estimated market value
Not available
Estimated sales range
Not available
Not available
Price history
| Date | Event | Price |
|---|---|---|
| 6/20/2026 | Contingent | $525,000$134/sqft |
Source:  Heartland MLS as distributed by MLS GRID #2624266 Report a problem Heartland MLS as distributed by MLS GRID #2624266 Report a problem | ||
| 6/5/2026 | Listed for sale | $525,000$134/sqft |
Source: Heartland MLS as distributed by MLS GRID #2624266 Report a problem | ||
| 5/11/2026 | Listing removed | $525,000$134/sqft |
Source:  ReeceNichols Real Estate #2604031 Report a problem ReeceNichols Real Estate #2604031 Report a problem | ||
| 4/17/2026 | Price change | $525,000-2.8%$134/sqft |
Source: Heartland MLS as distributed by MLS GRID #2604031 Report a problem | ||
| 3/26/2026 | Listed for sale | $540,000$138/sqft |
Source: Heartland MLS as distributed by MLS GRID #2604031 Report a problem | ||
Public tax history
| Year | Property taxes | Tax assessment |
|---|---|---|
| 2025 | $6,159 +0.1% | $92,426 +15% |
| 2024 | $6,155 +1.8% | $80,370 |
| 2023 | $6,044 +0.7% | $80,370 +13.7% |
| 2022 | $6,002 +0.1% | $70,681 |
| 2021 | $5,997 +6% | $70,681 +7.1% |
| 2020 | $5,659 +3.2% | $65,966 |
| 2019 | $5,485 | $65,966 +15.1% |
| 2018 | $5,485 +8.8% | $57,326 |
| 2017 | $5,040 +10.3% | $57,326 +7.1% |
| 2016 | $4,569 +11.4% | $53,542 +12.2% |
| 2014 | $4,102 +0% | $47,721 |
| 2013 | $4,101 +0.3% | $47,721 |
| 2012 | $4,087 -0.1% | $47,721 |
| 2011 | $4,093 +2.8% | $47,721 |
| 2010 | $3,980 -5.9% | $47,721 |
| 2009 | $4,228 +1.8% | $47,721 -6% |
| 2008 | $4,151 +8.5% | $50,767 |
| 2007 | $3,826 +0% | $50,767 +9.2% |
| 2006 | $3,824 +2.4% | $46,502 |
| 2005 | $3,735 +53% | $46,502 +3.3% |
| 2004 | $2,442 +320.9% | $45,030 +492.5% |
| 2003 | $580 | $7,600 |
| 2002 | -- | -- |
Find assessor info on the county website
Monthly payment
Est. payment
Payment breakdown
Explore the cost of this home by adjusting the details. Changes won't be saved.Climate risks
Neighborhood: 64064
Nearby schools
GreatSchools rating
- 8/10Voy Spears Jr. Elementary SchoolGrades: K-5Distance: 0.1 mi
- 7/10Delta Woods Middle SchoolGrades: 6-8Distance: 1.9 mi
- 8/10Blue Springs South High SchoolGrades: 9-12Distance: 6.4 mi
- $492,9004 bd4 ba2.5k sqft229 NE Misty Meadow Dr, Lees Summit, MO 64064Off Market

- $522,1004 bd4 ba3.3k sqft221 NE Misty Meadow Dr, Lees Summit, MO 64064Off Market
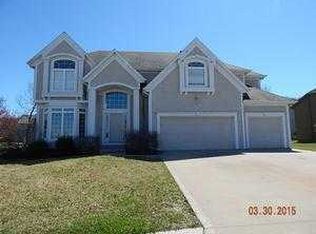
- $467,7004 bd3 ba2.5k sqft5724 NE Coral Dr, Lees Summit, MO 64064Off Market
- $553,0004 bd5 ba4.4k sqft5800 NE Coral Dr, Lees Summit, MO 64064Off Market
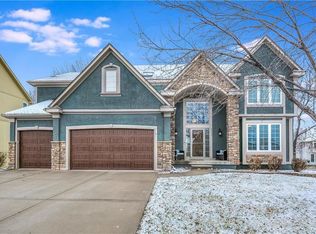
- $566,8004 bd5 ba3.8k sqft5725 NE Misty Meadow Way, Lees Summit, MO 64064Off Market
- $461,9004 bd4 ba2.5k sqft233 NE Misty Meadow Dr, Lees Summit, MO 64064Off Market
- $452,7004 bd4 ba2.4k sqft217 NE Misty Meadow Dr, Lees Summit, MO 64064Off Market
- $443,2004 bd3 ba2.9k sqft5720 NE Coral Dr, Lees Summit, MO 64064Off Market
A local agent can set up tours, give advice and negotiate with sellers.
A local lender can help you make sure your offer is ready when you are.
Similar homes
- $534,9504 bd4 ba3.4k sqft249 NE Misty Meadow Dr, Lees Summit, MO 64064For Sale
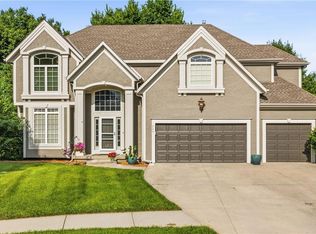 MLS ID #2618176, Anita Cordell, Real Broker, LLC. Heartland MLS as distributed by MLS GRID
 - $585,0004 bd5 ba4.6k sqft5605 NE Misty Meadow Pl, Lees Summit, MO 64064For Sale
 MLS ID #2634440, Thomas Martin, KW Diamond Partners. Heartland MLS as distributed by MLS GRID
 - $589,9004 bd5 ba4.5k sqft212 NE Hidden Ridge Ln, Lees Summit, MO 64064For Sale
 MLS ID #2624047, Julie Henke, ReeceNichols - Lees Summit. Heartland MLS as distributed by MLS GRID
 - $499,9004 bd5 ba3.1k sqft304 NE Hidden Valley Way, Lees Summit, MO 64064For Sale
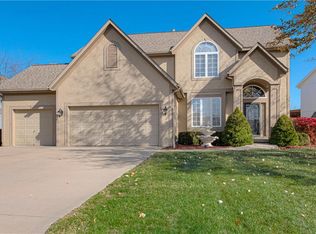 MLS ID #2619059, MaeAnna McCowan, RE/MAX Heritage. Heartland MLS as distributed by MLS GRID
 - $575,0004 bd4 ba3.7k sqft4212 NE Suwannee Dr, Lees Summit, MO 64064For SaleMLS ID #2624038, Jenny Cramer, Keller Williams Platinum Prtnr. Heartland MLS as distributed by MLS GRID
- $630,0005 bd5 ba4.7k sqft1441 NE Daltons Ridge Dr, Lees Summit, MO 64064For SaleMLS ID #2633729, Nelson Home Group, Keller Williams KC North. Heartland MLS as distributed by MLS GRID
- $750,0005 bd5 ba4.7k sqft713 NE Plumbrook Pl, Lees Summit, MO 64064For SaleMLS ID #2627753, Linda Mueller, ReeceNichols - Lees Summit. Heartland MLS as distributed by MLS GRID
- $498,0004 bd5 ba3.5k sqft7206 Larson Ave, Kansas City, MO 64133For SaleMLS ID #2613839, Blake Brody, Keller Williams Realty Partners Inc.. Heartland MLS as distributed by MLS GRID
- $525,0005 bd5 ba3.6k sqft312 SE Battery Dr, Lees Summit, MO 64063For SaleMLS ID #2603345, Glenda Seeger, ReeceNichols-KCN. Heartland MLS as distributed by MLS GRID
- $520,0004 bd5 ba3.3k sqft2605 Winterview Cir, Lees Summit, MO 64081For SaleMLS ID #2619803, Lisa Sapenaro, Keller Williams KC North. Heartland MLS as distributed by MLS GRID
- $724,9503 bd4 ba3.9k sqft1616 NE Daltons Ridge Dr, Lees Summit, MO 64064For SaleMLS ID #2628179, Brooke Miller, ReeceNichols - Country Club Plaza. Heartland MLS as distributed by MLS GRID
- $575,0004 bd4 ba3.6k sqft2401 SW Whispering Creek Ct, Blue Springs, MO 64015For SaleMLS ID #2623912, Ask Cathy Team, Keller Williams Platinum Prtnr. Heartland MLS as distributed by MLS GRID
- $550,0004 bd3 ba3.9k sqft3347 S Wood Ave, Independence, MO 64057For SaleMLS ID #2621371, Kimberly Killian, Realty Platinum Professionals. Heartland MLS as distributed by MLS GRID
- $525,0004 bd5 ba4.8k sqft6914 N Bellefontaine Ave, Kansas City, MO 64119For SaleMLS ID #2633065, Suzanne Steenkamp, Platinum Realty LLC. Heartland MLS as distributed by MLS GRID
- $500,0004 bd4 ba3.1k sqft2501 SW Blazing Star Pl, Lees Summit, MO 64081For SaleMLS ID #2629587, Willy Nelson, Keller Williams Platinum Prtnr. Heartland MLS as distributed by MLS GRID
- $495,0004 bd3 ba2.8k sqft1021 SW 8th St, Lees Summit, MO 64081For SaleMLS ID #2623594, Eddie Davis, Orenda Real Estate Services. Heartland MLS as distributed by MLS GRID
- $475,0004 bd4 ba2.3k sqft1021 SE Scarlet Ct, Blue Springs, MO 64014For SaleMLS ID #2632187, Rachel Harrington, RE/MAX Elite, REALTORS. Heartland MLS as distributed by MLS GRID
- $525,0004 bd4 ba4.3k sqft7706 N Montgall Ave, Kansas City, MO 64119For SaleMLS ID #2633014, Fidelity RE Group, Keller Williams KC North. Heartland MLS as distributed by MLS GRID
- $479,9004 bd3 ba2.3k sqft124 SE Briar Valley Ln, Blue Springs, MO 64064For SaleMLS ID #2620246, Joe Ientile, KW Diamond Partners. Heartland MLS as distributed by MLS GRID
- $500,0003 bd4 ba2.7k sqft20801 E 37th Terrace Ct S, Independence, MO 64057For SaleMLS ID #2620953, Susan Schreiber, Keller Williams Platinum Prtnr. Heartland MLS as distributed by MLS GRID
