Discover the perfect blend of space, comfort, and convenience in this stunning new construction home in the heart of Vineyard Trail in Jacksonville NC! Just 7 minutes from Western Boulevard and 15 minutes to the Wilson gate at Camp Lejeune. This community offers lush green landscaping, scenic walking trails, a refreshing community pool, and plenty of open space to relax or play with your pup. Inside, the Hayden floorplan boasts, 2,511 heated square feet of versatile living space, including two flex rooms,- one on each floor-perfect for an office, playroom, or home gym. The open concept kitchen, dining, and living area create a welcoming atmosphere, while the spacious primary suite upstairs features two walk-in closets, a spa-like bathroom with a double vanity, stand-up shower, and private water closet. Granite countertops are included in the bathroom and kitchen. Deako light switches are connected to your Smart Home Technology package. Continuing upstairs, three additional bedrooms, second floor laundry room, and ample storage throughout, this home has all the space you need to live, work, and entertain. Don't miss your chance to call this beautiful home yours-schedule a tour today!
Pending
$383,040
225 Red Vineyard Way Lot 36, Jacksonville, NC 28546
5beds
2,511sqft
Single Family Residence
Built in 2026
8,276 Square Feet Lot
$383,400 Zestimate®
$153/sqft
$64/mo HOA
What's special
- 15 days |
- 14 |
- 0 |
Zillow last checked:
Listing updated:
Listed by:
Team D.R. Horton 910-909-4192,
D.R. Horton, Inc
Source: Hive MLS,MLS#: 100586665 Originating MLS: Cape Fear Realtors MLS, Inc.
Originating MLS: Cape Fear Realtors MLS, Inc.Facts & features
Interior
Bedrooms & bathrooms
- Bedrooms: 5
- Bathrooms: 3
- Full bathrooms: 3
Rooms
- Room types: Bedroom 1, Bedroom 2, Bedroom 3, Bedroom 4, Master Bedroom, Bathroom 1, Bathroom 2, Bathroom 3, Bonus Room
Heating
- Electric, None
Cooling
- Central Air
Appliances
- Included: Electric Oven, Built-In Microwave, Disposal, Dishwasher, ENERGY STAR Qualified Appliances
- Laundry: Dryer Hookup, Washer Hookup, Laundry Room
Features
- Central Vacuum, Walk-in Closet(s), Whirlpool, Pantry, Walk-in Shower, Walk-In Closet(s)
- Flooring: Vinyl
- Windows: Thermal Windows
- Basement: None
- Attic: Pull Down Stairs
Interior area
- Total structure area: 2,511
- Total interior livable area: 2,511 sqft
Property
Parking
- Total spaces: 2
- Parking features: Garage Faces Front, Concrete, Garage Door Opener, Paved
- Attached garage spaces: 2
Accessibility
- Accessibility features: None
Features
- Levels: Two
- Patio & porch: None
- Exterior features: Cluster Mailboxes
- Pool features: None
- Fencing: None
- Has view: Yes
- View description: None
- Frontage type: See Remarks
Lot
- Size: 8,276 Square Feet
- Dimensions: 100 x 75
Details
- Parcel number: 177139
- Zoning: R
- Special conditions: Standard
Construction
Type & style
- Home type: SingleFamily
- Property subtype: Single Family Residence
Materials
- Concrete, Vinyl Siding, Wood Frame
- Foundation: Slab
- Roof: Architectural Shingle
Condition
- New construction: Yes
- Year built: 2026
Details
- Warranty included: Yes
Utilities & green energy
- Sewer: Public Sewer
- Utilities for property: Sewer Available
Green energy
- Green verification: ENERGY STAR Certified Homes, HERS Index Score
- Energy efficient items: Lighting, Thermostat
Community & HOA
Community
- Security: Smoke Detector(s)
- Subdivision: Vineyard Trail
HOA
- Has HOA: Yes
- Amenities included: Clubhouse, Pool, Picnic Area, Taxes
- HOA fee: $768 annually
- HOA name: Prime First Management
- HOA phone: 910-577-1441
Location
- Region: Jacksonville
Financial & listing details
- Price per square foot: $153/sqft
- Date on market: 7/6/2026
- Cumulative days on market: 15 days
- Listing agreement: Exclusive Right To Sell
- Listing terms: Cash,Conventional,FHA,USDA Loan,VA Loan,Private Financing Available
- Lease term: 6 Months
- Road surface type: Paved
Estimated market value
$383,400
$364,000 - $403,000
$2,348/mo
Price history
| Date | Event | Price |
|---|---|---|
| 7/10/2026 | Pending sale | $383,040$153/sqft |
Source:  Hive MLS #100586665 Report a problem Hive MLS #100586665 Report a problem | ||
| 7/6/2026 | Listed for sale | $383,040$153/sqft |
Source: Hive MLS #100586665 Report a problem | ||
Public tax history
Tax history is unavailable.
Monthly payment
Est. payment
Payment breakdown
Explore the cost of this home by adjusting the details. Changes won't be saved.Climate risks
Neighborhood: 28546
Nearby schools
GreatSchools rating
- 7/10Stateside ElementaryGrades: K-5Distance: 0.8 mi
- 6/10Northwoods Park MiddleGrades: 6-8Distance: 5.5 mi
- 6/10Jacksonville HighGrades: 9-12Distance: 5 mi
Schools provided by the listing agent
- Elementary: Stateside
- Middle: Northwoods Park
- High: Jacksonville
Source: Hive MLS. This data may not be complete. We recommend contacting the local school district to confirm school assignments for this home.
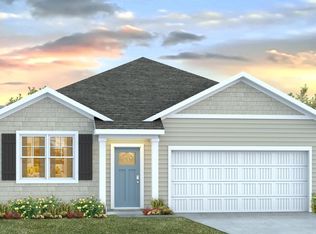
- $298,9903 bd2 ba1.6k sqft231 Red Vineyard Way Ln LOT 33, Jacksonville, NC 28546Sold
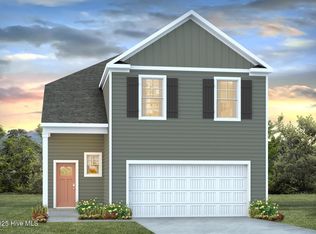
- $366,9995 bd4 ba2.5k sqft229 Red Vineyard Way LOT 34, Jacksonville, NC 28546Sold
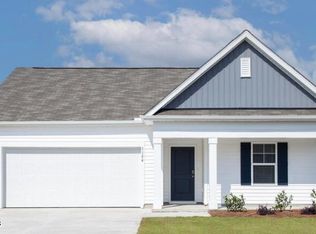
- $328,9904 bd2 ba1.7k sqft242 Red Vineyard Way LOT 4, Jacksonville, NC 28546Sold
- $359,9905 bd3 ba2.5k sqft227 Red Vineyard Way LOT 35, Jacksonville, NC 28546Sold

- $--8,276 sqft223 Red Vineyard Way, Jacksonville, NC 28546Off Market
- $--8,276 sqft225 Red Vineyard Way, Jacksonville, NC 28546Off Market
- from $328,9904 bd2 ba1.7k sqftCALI Plan, Vineyard Trail, Jacksonville, NC 28546New Construction
- from $372,9905 bd4 ba2.5k sqftWREN Plan, Vineyard Trail, Jacksonville, NC 28546New Construction
A local agent can set up tours, give advice and negotiate with sellers.
A local lender can help you make sure your offer is ready when you are.
Similar homes
- $382,0003 bd3 ba2.2k sqft914 Miranda Court, Jacksonville, NC 28546New Construction

 MLS ID #100595480, Terri Alphin Smith, Terri Alphin Smith & Co. Hive MLS
 - $367,0004 bd3 ba2.4k sqft711 Opus Court, Richlands, NC 28574For Sale
 MLS ID #100595210, Linwood D Stalls, Jr., Century 21 Coastal Advantage. Hive MLS
 - $349,9004 bd3 ba2.3k sqft606 Carat Court, Jacksonville, NC 28546For Sale
 MLS ID #100595371, Lisa H Myers, Century 21 Vanguard. Hive MLS
 - $349,9004 bd3 ba2.1k sqft328 Aquamarine Circle, Jacksonville, NC 28546For Sale
 MLS ID #100595223, Brea Ogunyemi, CENTURY 21 Champion Real Estate. Hive MLS
 - $349,9004 bd3 ba2k sqft812 Commons Drive N, Jacksonville, NC 28546For SaleMLS ID #100591086, Rebecca Godissart, CENTURY 21 Champion Real Estate. Hive MLS
- $384,5405 bd3 ba2.5k sqft401 Anchorline Way Lot 51, Jacksonville, NC 28546New ConstructionHive MLS
- $364,9004 bd2 ba2.2k sqft815 Tuscarora Trail, Jacksonville, NC 28546For SaleMLS ID #100592852, Gentry Property Group, Keller Williams Realty. Hive MLS
- $435,9005 bd4 ba3.2k sqft418 Oldtowne Street, Jacksonville, NC 28546For SaleMLS ID #100587181, Ronda Scott, RE/MAX Homestead Swansboro. Hive MLS
- $465,0005 bd3 ba2.7k sqft639 Par Drive, Jacksonville, NC 28540For SaleMLS ID #100587817, Jenifer Kiefer, 360 REALTY. Hive MLS
- $349,9004 bd4 ba2k sqft120 Cypress Manor Court, Jacksonville, NC 28540For SaleMLS ID #100571994, Nate E Carithers, Helm Real Estate. Hive MLS
- $393,9905 bd3 ba2.5k sqft280 Marshwood Street Lot 78, Richlands, NC 28574New ConstructionMLS ID #100569822, Team D.R. Horton, D.R. Horton, Inc. Hive MLS
- $259,0004 bd2 ba2k sqft303 Brothers Lane, Jacksonville, NC 28546For SaleMLS ID #100584981, Andrea Ochoa, Collective Realty LLC. Hive MLS
- $381,3404 bd3 ba1.9k sqft325 Merchant Point Boulevard Lot 63, Jacksonville, NC 28546New ConstructionHive MLS
- $397,0505 bd4 ba2.6k sqft816 Hidden Bridge Drive, Jacksonville, NC 28546New ConstructionMLS ID #100594936, Nickole Steffan, ADAMS HOMES REALTY NC INC. Hive MLS
- $440,9004 bd4 ba3k sqft201 Gate Water Court Lot #37, Jacksonville, NC 28546New ConstructionMLS ID #100578526, Scott J Morrison, eXp Realty. Hive MLS
- $372,5404 bd3 ba1.9k sqft613 Forecastle Lane Lot 15, Jacksonville, NC 28546New ConstructionHive MLS
- $344,0003 bd3 ba2.4k sqft124 Empire Boulevard, Jacksonville, NC 28546For SaleMLS ID #100570244, Buie's Legacy Realty, Berkshire Hathaway HomeServices Carolina Premier Properties. Hive MLS
- $318,0003 bd2 ba1.9k sqft417 Amethyst Court, Jacksonville, NC 28546For SaleMLS ID #100593525, Mandy Mowery, RE/MAX Executive. Hive MLS
- $434,9905 bd5 ba3.5k sqft601 Forecastle Lane Lot 17, Jacksonville, NC 28546New ConstructionMLS ID #100577230, Team D.R. Horton, D.R. Horton, Inc. Hive MLS
- $309,0004 bd2 ba1.8k sqft900 Welsh Lane, Jacksonville, NC 28546For SaleMLS ID #100592640, Meredith & Matt Team Johnson, RE/MAX Ocean Properties. Hive MLS
