Located just moments from the charm of the Village of Salado, and the neighborhood pool, this home offers a lifestyle that blends small-town appeal with everyday convenience. Set on a generous lot, the property provides room to relax and enjoy the peaceful surroundings while remaining close to local dining, shopping, and community favorites.
The stone exterior with contrasting black shutters and an inviting front porch creates an attractive first impression, while the rear-entry garage enhances both functionality and overall design. Inside, the thoughtfully designed floor plan centers around an island kitchen that opens seamlessly to the great room, creating an ideal space for gathering and entertaining. Just off the main living area, a separate flex room offers versatility for a bedroom, home office, formal dining space, or additional sitting area to fit your needs.
The spacious owner’s suite serves as a comfortable retreat, complete with a bath designed for relaxation featuring a walk-in shower and spa-like atmosphere. Out back, a covered patio extends the living space outdoors, providing the perfect setting for quiet mornings or evening get-togethers.
With its prime location, flexible layout, and inviting indoor and outdoor spaces, this home captures the best of Salado living.
Active
Price cut: $20K (7/21)
$475,000
225 Villars Dr, Salado, TX 76571
5beds
2,468sqft
Single Family Residence
Built in 2023
8,202 Square Feet Lot
$471,900 Zestimate®
$192/sqft
$50/mo HOA
What's special
Generous lotSpa-like atmosphereIsland kitchenInviting front porchBath designed for relaxationRear-entry garageWalk-in shower
- 141 days |
- 267 |
- 14 |
Zillow last checked:
Listing updated:
Listed by:
Jean Shine (254)690-4321,
Coldwell Banker Apex, Realtors
Source: Central Texas MLS,MLS#: 606025 Originating MLS: Fort Hood Area Association of REALTORS
Originating MLS: Fort Hood Area Association of REALTORSFacts & features
Interior
Bedrooms & bathrooms
- Bedrooms: 5
- Bathrooms: 3
- Full bathrooms: 2
- 1/2 bathrooms: 1
Primary bedroom
- Level: Main
Bedroom
- Level: Main
Bedroom 2
- Level: Upper
Bedroom 3
- Level: Upper
Bedroom 4
- Level: Upper
Dining room
- Level: Main
Kitchen
- Level: Main
Laundry
- Level: Main
Living room
- Level: Main
Loft
- Level: Upper
Heating
- Central, Electric
Cooling
- Central Air, Electric, 1 Unit
Appliances
- Included: Dishwasher, Electric Range, Electric Water Heater, Disposal, Plumbed For Ice Maker, Refrigerator, Water Heater, Some Electric Appliances, Microwave, Range
- Laundry: Washer Hookup, Electric Dryer Hookup, Gas Dryer Hookup, Inside, Main Level, Laundry Room
Features
- Ceiling Fan(s), Double Vanity, High Ceilings, Primary Downstairs, Multiple Living Areas, Main Level Primary, Recessed Lighting, Shower Only, Separate Shower, Tub Shower, Walk-In Closet(s), Window Treatments, Breakfast Bar, Eat-in Kitchen, Granite Counters, Kitchen Island, Kitchen/Family Room Combo, Kitchen/Dining Combo, Pantry
- Flooring: Carpet, Vinyl
- Windows: Window Treatments
- Attic: Access Only
- Number of fireplaces: 1
- Fireplace features: Electric, Living Room
Interior area
- Total interior livable area: 2,468 sqft
Video & virtual tour
Property
Parking
- Total spaces: 2
- Parking features: Door-Single, Detached, Garage, Garage Door Opener, Garage Faces Rear
- Garage spaces: 2
Features
- Levels: Two
- Stories: 2
- Patio & porch: Covered, Porch
- Exterior features: Porch, Rain Gutters, Storage
- Pool features: Community, In Ground
- Fencing: Back Yard,Privacy,Wood
- Has view: Yes
- View description: None
- Body of water: None
Lot
- Size: 8,202 Square Feet
Details
- Additional structures: Storage
- Parcel number: 515982
Construction
Type & style
- Home type: SingleFamily
- Architectural style: Traditional
- Property subtype: Single Family Residence
Materials
- Masonry, Stone Veneer, Vinyl Siding
- Foundation: Slab
- Roof: Composition,Shingle
Condition
- Resale
- Year built: 2023
Utilities & green energy
- Sewer: Public Sewer
- Water: Public
- Utilities for property: High Speed Internet Available, Trash Collection Private
Community & HOA
Community
- Features: Clubhouse, Playground, Park, Community Pool, Curbs, Sidewalks
- Security: Smoke Detector(s)
- Subdivision: Salado Sanctuary Ph 1a
HOA
- Has HOA: Yes
- HOA fee: $600 annually
- HOA name: Sanctuary East HOA
Location
- Region: Salado
Financial & listing details
- Price per square foot: $192/sqft
- Tax assessed value: $462,672
- Annual tax amount: $9,369
- Date on market: 3/3/2026
- Cumulative days on market: 142 days
- Listing agreement: Exclusive Right To Sell
- Listing terms: Cash,Conventional,FHA,VA Loan
- Road surface type: Asphalt, Paved
Estimated market value
$471,900
$448,000 - $495,000
$3,105/mo
Price history
| Date | Event | Price |
|---|---|---|
| 7/21/2026 | Price change | $475,000-4%$192/sqft |
Source:  Central Texas MLS #606025 Report a problem Central Texas MLS #606025 Report a problem | ||
| 6/22/2026 | Listed for rent | $3,195$1/sqft |
Source: Zillow Rentals Report a problem | ||
| 6/17/2026 | Price change | $495,000-1.8%$201/sqft |
Source: Central Texas MLS #606025 Report a problem | ||
| 4/30/2026 | Price change | $504,000-1.9%$204/sqft |
Source: Central Texas MLS #606025 Report a problem | ||
| 3/3/2026 | Listed for sale | $514,000+22.1%$208/sqft |
Source: Central Texas MLS #606025 Report a problem | ||
| 12/6/2023 | Listing removed | -- |
Source: Castlerock Communities Report a problem | ||
| 10/14/2023 | Listed for sale | $421,099$171/sqft |
Source: Castlerock Communities Report a problem | ||
Public tax history
| Year | Property taxes | Tax assessment |
|---|---|---|
| 2025 | $9,369 -1% | $462,672 +1% |
| 2024 | $9,461 +1424.4% | $458,165 +1353.4% |
| 2023 | $621 | $31,524 |
Find assessor info on the county website
Monthly payment
Est. payment
Payment breakdown
Explore the cost of this home by adjusting the details. Changes won't be saved.Climate risks
Neighborhood: 76571
Nearby schools
GreatSchools rating
- 8/10Thomas Arnold Elementary SchoolGrades: PK-5Distance: 1.3 mi
- 8/10Salado Middle SchoolGrades: 6-8Distance: 1.9 mi
- 8/10Salado High SchoolGrades: 9-12Distance: 2.1 mi
Schools provided by the listing agent
- Elementary: Thomas Arnold Elementary
- Middle: Salado Junior High
- High: Salado High School
- District: Salado ISD
Source: Central Texas MLS. This data may not be complete. We recommend contacting the local school district to confirm school assignments for this home.
- $16,224-- bd-- ba-- sqft223 Villars Dr, Salado, TX 76571Off Market
- $471,700-- bd-- ba2.4k sqft229 Villars Dr, Salado, TX 76571Off Market
- $457,9005 bd3 ba2.4k sqft233 Villars Dr, Salado, TX 76571Off Market
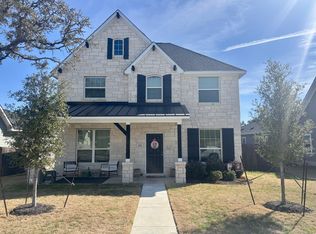
- $383,0004 bd3 ba2.3k sqft224 Villars Dr, Salado, TX 76571New Construction
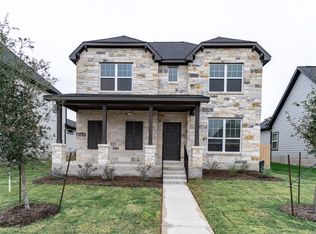
- $415,1004 bd3 ba2.5k sqft228 Villars Dr, Salado, TX 76571Off Market
- $31,534-- bd-- ba-- sqft462 Heidi Cir, Salado, TX 76571Off Market
- $689,9754 bd3 ba2.3k sqft462 Heidi Cir, Salado, TX 76571New Construction
- $386,900-- bd-- ba1.8k sqft237 Villars Dr, Salado, TX 76571Off Market
A local agent can set up tours, give advice and negotiate with sellers.
A local lender can help you make sure your offer is ready when you are.
Similar homes
- $549,9004 bd4 ba2.8k sqft160 Villars Dr, Salado, TX 76571Active

 MLS ID #614940, Jimmy Torres, Vista Real Estate Group-Compass RE Texas, LLC. Central Texas MLS
 - $475,0004 bd2 ba2k sqft5405 Espiritu Santo Dr, Belton, TX 76513Active
 MLS ID #612537, Bettina Stewart, Magnolia Realty. Central Texas MLS
 - $454,9004 bd3 ba2.1k sqft6205 Brasada Ln, Temple, TX 76502Active
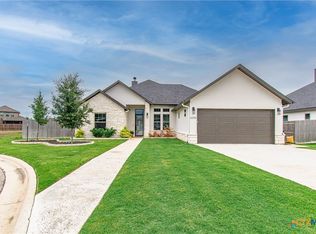 MLS ID #619311, Trevor Stump, Berkshire Hathaway TX Realty. Central Texas MLS
 - $529,0004 bd3 ba2.4k sqft7101 Kc Ranch Ct, Temple, TX 76501Active
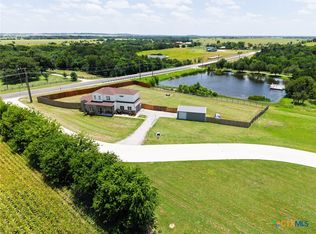 MLS ID #618008, Johnny Vacca, Re/Max Better Place. Central Texas MLS
 - $435,0004 bd3 ba2.3k sqft6003 Tivoli Rd, Temple, TX 76502ActiveMLS ID #612762, Jimmy Torres, Vista Real Estate Group-Compass RE Texas, LLC. Central Texas MLS
- $429,9004 bd3 ba2.7k sqft2306 Wooster St, Nolanville, TX 76559ActiveMLS ID #611929, Megan Wright, Fathom Realty. Central Texas MLS
- $474,0002 bd2 ba2.2k sqft107 Rockport St, Georgetown, TX 78633ActiveMLS ID #617453, Rita B. Smith, Redfin Corporation. Central Texas MLS
- $469,9504 bd4 ba2.4k sqft8300 Callahan Dr, Killeen, TX 76542ActiveCentral Texas MLS
- $451,0004 bd3 ba2.1k sqft1027 Winchester Dr, Nolanville, TX 76559ActiveCentral Texas MLS
- $415,0004 bd2 ba2.2k sqft7010 Crystal Valley Dr, Temple, TX 76502ActiveMLS ID #613324, Teresa McCoy, Covington Real Estate, Inc.. Central Texas MLS
- $535,0004 bd3 ba2.2k sqft102 Rancho Del Lago Ln, Morgans Pt Resort, TX 76513For SaleMLS ID #21242751, Jimmy Torres. NTREIS
- $379,0004 bd4 ba2.6k sqft5334 Fenton Ln, Belton, TX 76513ActiveMLS ID #606482, Amanda Aranda, Magnolia Realty Temple Belton. Central Texas MLS
- $539,0004 bd3 ba2.8k sqft8409 Ridge Crest Dr, Killeen, TX 76542ActiveMLS ID #608940, Jean Shine, Coldwell Banker Apex, Realtors. Central Texas MLS
- $339,0004 bd3 ba2.2k sqft2644 Cowgirl Trl, Belton, TX 76513ActiveMLS ID #618662, Christine Fletcher, Vista Real Estate Group-Compass RE Texas, LLC. Central Texas MLS
- $506,6404 bd2 ba2.2k sqft6302 Salerno St, Temple, TX 76502ActiveMLS ID #601347, Karen Stewart, Magnolia Realty Temple Belton. Central Texas MLS
- $415,0004 bd4 ba3.3k sqft822 Terra Cotta Ct, Harker Heights, TX 76548ActiveMLS ID #611271, Jessica Lloyd, The Real Estate Home Team Llc. Central Texas MLS
- $579,9004 bd4 ba2.7k sqft5017 Bella Charca Pkwy, Nolanville, TX 76559ActiveMLS ID #617934, Arion Crenshaw, SERHANT.. Central Texas MLS
- $365,0004 bd3 ba2.3k sqft10239 Six Shooter Ln, Temple, TX 76502ActiveMLS ID #619382, Ryan Smith, Realty of America, LLC. Central Texas MLS
- $314,9004 bd2 ba2k sqft4021 Aransas Dr, Belton, TX 76513ActiveMLS ID #607783, Paula Peel, Central Metro Realty, LLC. Central Texas MLS
- $439,9003 bd3 ba2.6k sqft5164 Comanche Dr, Temple, TX 76502ActiveMLS ID #613681, Aundrea Dudik, eXp Realty LLC. Central Texas MLS
