Unmatched Lake Mitchell Big Cove views! Discover exceptional lakefront living on one of Lake Mitchell's most sought-after settings. Perfectly positioned on the quiet waters of Big Cove, this beautifully maintained home offers 60' of private frontage with an uncommon backdrop—protected forest directly across the cove instead of neighboring homes—creating a peaceful, private setting that is increasingly difficult to find. Big Cove is known for its calm water and natural beauty. Designed to embrace the waterfront, the home features expansive windows that capture panoramic lake views from multiple levels, an elevated deck, brick paver lakeside patio with fire pit and beautifully landscaped grounds leading to the water's edge. Inside, you'll find warm, inviting living spaces highlighted by three fireplaces, creating the perfect atmosphere whether entertaining guests or enjoying a quiet evening at the lake. Thoughtful updates provide peace of mind, including a remodeled kitchen with updated appliances, refreshed lower-level living area, newer Trex decking, whole-house generator, irrigation system, transferable roof warranty, new water softener, and numerous additional improvements completed over the years. The spacious floor plan offers comfortable year-round living with generous gathering spaces, beautifully updated bathrooms and seamless indoor-outdoor flow designed to maximize the waterfront lifestyle. Whether you're boating, kayaking, fishing, or simply enjoying morning coffee overlooking the water, this property offers the complete Northern Michigan experience. Located just minutes from downtown Cadillac, yet tucked into one of Lake Mitchell's most desirable quiet shoreline locations, this is a rare opportunity to own a home where the views are protected, the setting is tranquil, and every season brings something special.
Accepting backups
$625,000
225 W Lake Dr, Cadillac, MI 49601
3beds
2,027sqft
:
Get pre-qualified$4,201/mo
Single Family Residence
Built in 1974
6,534 Square Feet Lot
$619,800 Zestimate®
$308/sqft
$-- HOA
What's special
Three fireplacesGenerous gathering spacesQuiet shoreline locationNewer trex deckingSpacious floor planWarm inviting living spacesBeautifully updated bathrooms
- 36 days |
- 816 |
- 72 |
Zillow last checked:
Listing updated:
Listed by:
Daniella Bell 231-920-3264,
Coldwell Banker Schmidt-Cadillac 231-775-1737
Source: NGLRMLS,MLS#: 1947297
Facts & features
Interior
Bedrooms & bathrooms
- Bedrooms: 3
- Bathrooms: 3
- Full bathrooms: 2
- 1/2 bathrooms: 1
- Main level bathrooms: 1
Rooms
- Room types: Great Room
Primary bedroom
- Level: Upper
- Dimensions: 15.92 x 15.08
Bedroom 2
- Level: Upper
- Dimensions: 18.25 x 7.83
Bedroom 3
- Level: Lower
- Dimensions: 15.25 x 7.67
Primary bathroom
- Features: None
Dining room
- Level: Main
- Dimensions: 12.67 x 11.58
Family room
- Level: Lower
- Dimensions: 22.42 x 12.42
Kitchen
- Level: Main
- Dimensions: 11.58 x 14.08
Living room
- Level: Main
- Dimensions: 28.75 x 16
Heating
- Hot Water, Natural Gas, Fireplace(s)
Appliances
- Included: Refrigerator, Oven/Range, Dishwasher, Microwave, Water Softener Owned, Washer, Dryer, Gas Water Heater
- Laundry: Main Level
Features
- Cathedral Ceiling(s), Solid Surface Counters, Den/Study, Drywall, Paneling, Cable TV, High Speed Internet
- Flooring: Luxury Vinyl Plank
- Basement: Walk-Out Access,Exterior Entry,Finished,Interior Entry
- Has fireplace: Yes
- Fireplace features: Gas, Insert, Wood Burning
Interior area
- Total structure area: 2,027
- Total interior livable area: 2,027 sqft
- Finished area above ground: 1,303
- Finished area below ground: 724
Property
Parking
- Total spaces: 1
- Parking features: Attached, Garage Door Opener, Concrete Floors, Concrete
- Attached garage spaces: 1
Accessibility
- Accessibility features: None
Features
- Levels: Two
- Stories: 2
- Patio & porch: Deck, Patio, Porch
- Exterior features: Sprinkler System, Balcony, Other, Rain Gutters, Dock
- Has view: Yes
- View description: Water
- Water view: Water
- Waterfront features: Inland Lake, All Sports, Sandy Bottom, Lake
- Body of water: Lake Mitchell
- Frontage type: Waterfront
- Frontage length: 60
Lot
- Size: 6,534 Square Feet
- Dimensions: 60' x 108.22
- Features: Cleared, Wooded, Rolling Slope, Landscaped, Subdivided
Details
- Additional structures: None
- Parcel number: 2110HP04
- Zoning description: Residential
Construction
Type & style
- Home type: SingleFamily
- Architectural style: Cottage
- Property subtype: Single Family Residence
Materials
- Frame, Vinyl Siding, Stone
- Roof: Asphalt
Condition
- New construction: No
- Year built: 1974
- Major remodel year: 2018
Utilities & green energy
- Sewer: Public Sewer
- Water: Private
Community & HOA
Community
- Features: None
- Security: Security System, Smoke Detector(s)
- Subdivision: Hideaway Plat
HOA
- Services included: None
Location
- Region: Cadillac
Financial & listing details
- Price per square foot: $308/sqft
- Tax assessed value: $125,232
- Annual tax amount: $4,224
- Price range: $625K - $625K
- Date on market: 6/28/2026
- Cumulative days on market: 39 days
- Listing agreement: Exclusive Right Sell
- Listing terms: Conventional,Cash,FHA,USDA Loan,VA Loan
- Ownership type: Private Owner
- Road surface type: Asphalt
Estimated market value
$619,800
$589,000 - $651,000
$2,541/mo
Price history
| Date | Event | Price |
|---|---|---|
| 6/28/2026 | Listed for sale | $625,000+160.4%$308/sqft |
Source:  NGLRMLS #1947297 Report a problem NGLRMLS #1947297 Report a problem | ||
| 3/9/2015 | Sold | $240,000+28.3%$118/sqft |
Source:  WWMLS #21112250 Report a problem WWMLS #21112250 Report a problem | ||
| 11/9/2012 | Sold | $187,000$92/sqft |
Source:  WWMLS #21107418 Report a problem WWMLS #21107418 Report a problem | ||
Public tax history
| Year | Property taxes | Tax assessment |
|---|---|---|
| 2025 | $4,071 +8.1% | $241,300 +8.9% |
| 2024 | $3,766 +3.4% | $221,500 +29.3% |
| 2023 | $3,642 +6.4% | $171,300 +2.3% |
| 2022 | $3,423 | $167,500 +2.8% |
| 2021 | -- | $162,900 +0.6% |
| 2020 | $3,443 | $161,900 +9.4% |
| 2019 | -- | $148,000 +8.7% |
| 2018 | -- | $136,100 -10.5% |
| 2017 | -- | $152,100 +12% |
| 2016 | -- | $135,800 -1.7% |
| 2015 | -- | $138,100 +46.1% |
| 2013 | -- | $94,500 +3.2% |
| 2012 | -- | $91,600 |
| 2011 | -- | $91,600 -24% |
| 2010 | -- | $120,500 |
Find assessor info on the county website
Monthly payment
Est. payment
Payment breakdown
Explore the cost of this home by adjusting the details. Changes won't be saved.Climate risks
Neighborhood: 49601
Nearby schools
GreatSchools rating
- 9/10Forest View Elementary SchoolGrades: PK-5Distance: 4 mi
- 7/10Mackinaw Trail Middle SchoolGrades: 6-8Distance: 5.2 mi
- 6/10Cadillac Senior High SchoolGrades: 9-12Distance: 4.4 mi
Schools provided by the listing agent
- District: Cadillac Area Public Schools
Source: NGLRMLS. This data may not be complete. We recommend contacting the local school district to confirm school assignments for this home.
- $293,000-- bd-- ba-- sqft227 W Lake Dr, Cadillac, MI 49601Off Market
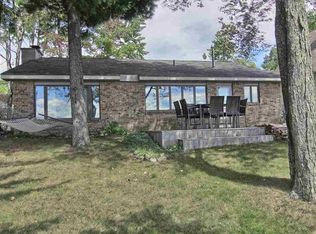
- $35,700-- bd-- ba-- sqft227 W Lake Dr, Cadillac, MI 49601Off Market
- $317,600-- bd-- ba-- sqft223 W Lake Dr, Cadillac, MI 49601Off Market
- $295,500-- bd-- ba-- sqft229 W Lake Dr, Cadillac, MI 49601Off Market
- $273,3003 bd1 ba1.3k sqft226 W Lake Dr, Cadillac, MI 49601Off Market
- $306,0002 bd2 ba1k sqft221 W Lake Dr, Cadillac, MI 49601Off Market
- $353,9004 bd3 ba2.1k sqft228 W Lake Dr, Cadillac, MI 49601Off Market
- $320,0002 bd2 ba960 sqft224 W Lake Dr, Cadillac, MI 49601Sold
A local agent can set up tours, give advice and negotiate with sellers.
Similar homes
- $599,9003 bd3 ba1.7k sqft120 Kimel Dr, Cadillac, MI 49601For Sale
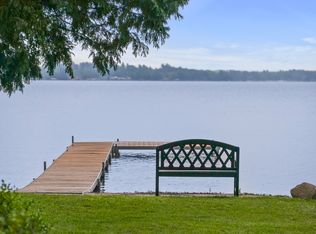 MLS ID #1946202, Greg Bosscher. NGLRMLS
 - $649,0003 bd2 ba2.6k sqft2860 E 48th Rd #1/2, Cadillac, MI 49601For Sale

 MLS ID #26029823, Lindsey Paris, Felde Realty. MichRIC
 - $429,0004 bd2 ba1.7k sqft120 Birch Ln, Cadillac, MI 49601For Sale By Owner
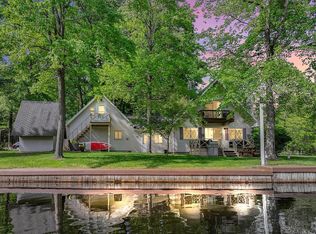
- $369,9003 bd3 ba2.7k sqft4200 M 55, Cadillac, MI 49601For Sale
 MLS ID #1947833, Derek Kearns. NGLRMLS
 - $446,0003 bd2 ba1.9k sqft7212 E 46 1/2 Rd, Cadillac, MI 49601For SaleMLS ID #1948639, Lacey McMahon. NGLRMLS
- $790,0004 bd3 ba2.7k sqft311 E Lake Mitchell Dr, Cadillac, MI 49601For SaleMLS ID #1947371, Greg Bosscher. NGLRMLS
- $369,0003 bd3 ba1.4k sqft3320 W 13th St, Cadillac, MI 49601For SaleMLS ID #1944228, Michael Fagerman. NGLRMLS
- $379,0004 bd3 ba2.8k sqft3527 S 31st Rd, Cadillac, MI 49601For SaleMLS ID #1947304, Sue Whipple. NGLRMLS
- $356,0003 bd2 ba1.7k sqft123 Alexander St, Cadillac, MI 49601For SaleMLS ID #1948448, Michael Fagerman. NGLRMLS
- $519,9002 bd2 ba1.4k sqft1027 E Lake Mitchell Dr, Cadillac, MI 49601For SaleMLS ID #1947851, Greg Bosscher. NGLRMLS
- $332,0004 bd3 ba1.9k sqft3522 S 37th Rd, Cadillac, MI 49601For SaleMLS ID #26033712, Jennifer Dean, RE/MAX TOGETHER. MichRIC
- $479,9003 bd4 ba2.9k sqft5358 S 49th Rd, Cadillac, MI 49601For SaleMLS ID #1947891, Jeffrey Wagner. NGLRMLS
- $329,9003 bd2 ba1.3k sqft3403 E 34th Rd, Cadillac, MI 49601For SaleMLS ID #1947303, Greg Bosscher. NGLRMLS
- $649,0003 bd4 ba1.7k sqft103 Arbutus Dr, Cadillac, MI 49601For SaleMLS ID #1945787, Sara Hoffman. NGLRMLS
- $338,0003 bd2 ba1.5k sqft300 Barbara St, Cadillac, MI 49601For SaleMLS ID #1944881, Jean Prangley. NGLRMLS
- $340,0003 bd2 ba2.3k sqft2007 Kaylyn Dr, Cadillac, MI 49601For SaleMLS ID #1945917, Justin Lewis. NGLRMLS
- $349,9003 bd3 ba1.4k sqft745 Sunnyside Dr, Cadillac, MI 49601For SaleMLS ID #26039322, Leanne Labelle, LIGHTHOUSE REALTY-Manistee. MichRIC
- $499,7503 bd2 ba2.2k sqft23581 210th Ave, Tustin, MI 49688For SaleMLS ID #1948061, Peter Nemish. NGLRMLS
- $469,0004 bd2 ba2.7k sqft2009 Sunnyside Dr, Cadillac, MI 49601For SaleMLS ID #1946689, Jacob Miles. NGLRMLS
- $399,9003 bd2 ba1.9k sqft10876 Lockwood Dr, Cadillac, MI 49601For SaleMLS ID #1947577, Dawn Jacobs. NGLRMLS
