5 Elite Picks! Here Are 5 Reasons To Make This Home Your Own: 1. Spacious 3 Bedroom & 4 Bath END UNIT Condo Townhouse Backing onto Ravine in Desirable "The Woods of Joshua Creek" Complex! 2. Generous Kitchen Boasting Ample Cabinet & Counter Space, Quartz Countertops, Modern Tile Backsplash & Stainless Steel Appliances. 3. Bright & Spacious Open Concept Great Room & Dining Room Area with Large Windows, Gas Fireplace & Patio Door W/O to BBQ Deck Overlooking the Ravine! 4. 3 Generous Bedrooms, 2 Full Baths (New Sinks & Faucets '26) & Convenient Upper Level Laundry Room on 2nd Level, with Spacious Primary Bedroom Featuring Large W/I Closet & 5pc Ensuite with Double Vanity, Soaker Tub & Separate Shower... Plus W/O to Private Balcony Overlooking the Ravine! 5. Lovely Finished Walk-Out Basement Boasting Open Concept Rec & Games Room with Gas Fireplace & W/O to Patio, Plus 4pc Bath & Ample Storage. All This & More! Gracious Double Door Entry to Bright Open Foyer. Modern 2pc Powder Room & Access to Garage Complete the Main Level. 2nd Bedroom Features W/I Closet & Garden Door/Juliette Balcony. Spacious 1,879 Sq.Ft. of Above-Ground Living Space PLUS Finished W/O Basement! Bonus 2 Car Garage Plus Double Driveway. Beautiful Backyard with Generous Patio Area, Backing onto Ravine! Updates Include New Microwave Sept. '26, New C/Vac Oct. '26, New Garage Door Opener June '26, New Fridge & Stove '22, New Dishwasher '21, Freshly Painted '21, Updated Furnace & A/C Dec. '19. Fantastic Condo Complex in Desirable Joshua Creek Location Just Minutes from Parks & Trails, Top-Rated Schools, Community Centre, Library, Restaurants, Shopping, Hwy Access & Many More Amenities! Condo Fee Includes All Exterior Upgrades (Roof, Windows & Doors, Patios & Porches), Grounds Maintenance & Snow Removal, Window Washing (2x/Annum) & More!
Under contract
C$1,099,000
2250 Rockingham Dr #68, Oakville, ON L6H 6J3
3beds
4baths
Townhouse
Built in ----
-- sqft lot
$-- Zestimate®
C$--/sqft
C$799/mo HOA
What's special
Backing onto ravineGenerous kitchenQuartz countertopsModern tile backsplashStainless steel appliancesLarge windowsGas fireplace
- 9 days
- 25
- 4
Zillow last checked:
Listing updated:
Listed by:
REAL ONE REALTY INC.
Source: TRREB,MLS®#: W14105576 Originating MLS®#: Toronto Regional Real Estate Board
Facts & features
Interior
Bedrooms & bathrooms
- Bedrooms: 3
- Bathrooms: 4
Primary bedroom
- Description: Primary Bedroom
- Level: Second
- Area: 19.37 Square Meters
- Area source: Other
- Dimensions: 4.98 x 3.89
Bedroom 2
- Description: Bedroom 2
- Level: Second
- Area: 13.82 Square Meters
- Area source: Other
- Dimensions: 3.86 x 3.58
Bedroom 3
- Description: Bedroom 3
- Level: Second
- Area: 8.97 Square Meters
- Area source: Other
- Dimensions: 3.02 x 2.97
Bathroom
- Description: Bathroom
- Level: Basement
- Area: 0 Square Meters
- Area source: Other
Bathroom
- Description: Bathroom
- Level: Second
- Area: 0 Square Meters
- Area source: Other
Bathroom
- Description: Bathroom
- Level: Second
- Area: 0 Square Meters
- Area source: Other
Dining room
- Description: Dining Room
- Level: Main
- Area: 12.46 Square Meters
- Area source: Other
- Dimensions: 3.56 x 3.50
Game room
- Level: Basement
- Dimensions: 3.68 x 3.2
Great room
- Description: Kitchen
- Level: Main
- Area: 15.68 Square Meters
- Area source: Other
- Dimensions: 4.75 x 3.30
Kitchen
- Description: Living Room
- Level: Main
- Area: 20.15 Square Meters
- Area source: Other
- Dimensions: 6.20 x 3.25
Laundry
- Description: Laundry
- Level: Second
- Area: 0 Square Meters
- Area source: Other
Recreation
- Description: Recreation
- Level: Basement
- Area: 26.96 Square Meters
- Area source: Other
- Dimensions: 8.56 x 3.15
Recreation
- Description: Recreation
- Level: Basement
- Area: 8.98 Square Meters
- Area source: Other
- Dimensions: 3.40 x 2.64
Heating
- Forced Air, Gas
Cooling
- Central Air
Appliances
- Included: Water Heater Owned
- Laundry: Laundry Room
Features
- Central Vacuum
- Basement: Finished,Walk-Out Access
- Has fireplace: Yes
Interior area
- Living area range: 1800-1999 null
Video & virtual tour
Property
Parking
- Total spaces: 4
- Parking features: Private, Garage Door Opener
- Has attached garage: Yes
Features
- Stories: 2
- Exterior features: Open Balcony
Details
- Parcel number: 255990068
Construction
Type & style
- Home type: Townhouse
- Property subtype: Townhouse
- Attached to another structure: Yes
Materials
- Brick, Stone
Community & HOA
HOA
- Services included: Common Elements Included, Building Insurance Included, Parking Included
- HOA fee: C$799 monthly
- HOA name: HCC
Location
- Region: Oakville
Financial & listing details
- Annual tax amount: C$5,237
- Date on market: 10/22/2026
Price history
Price history is unavailable.
Public tax history
Tax history is unavailable.
Climate risks
Neighborhood: Iroquois Ridge North
Nearby schools
GreatSchools rating
No schools nearby
We couldn't find any schools near this home.


Similar homes
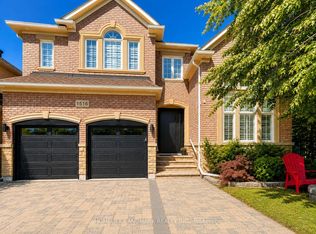
- C$1,089,0004 bd4 ba-- sqftThe Woods of Joshua Creek, Oakville, ON L6H 7H8For Sale
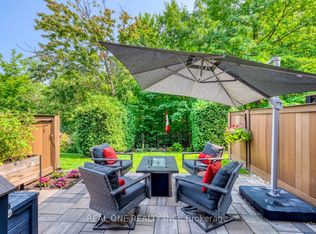 MLS ID #W14083890, REAL ONE REALTY INC.. TRREB
- C$1,249,0003 bd4 ba-- sqft1233 Agram Dr, Oakville, ON L6H 7P1For Sale
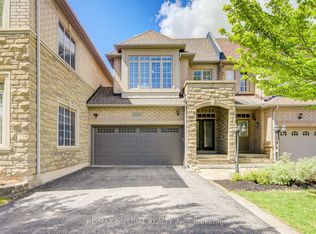 MLS ID #W13704288, RE/MAX IMPERIAL REALTY INC.. TRREB
- C$969,0003 bd3 ba-- sqft2070 Glenada Cres, Oakville, ON L6H 4M2For Sale
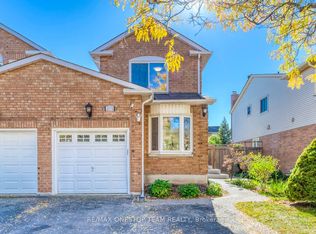 MLS ID #W14098766, RE/MAX ONESTOP TEAM REALTY. TRREB
- C$969,9003 bd3 ba-- sqft20 The Greenery, Oakville, ON L6H 6J6For Sale
 MLS ID #W13822038, RE/MAX IMPERIAL REALTY INC.. TRREB
