NEW PRICE on this spacious home in coveted Terwilleger Heights offering comfortable living! This 4 bedroom, 3.5 bath home boasts an array of desirable features that cater to both relaxation and entertainment. Enjoy 2 expansive living areas (family room has beautiful solid wood beams) with fireplaces, perfect for family gatherings and entertaining guests. Full wood-walled library/office with built-ins and formal dining room. Country kitchen with eat-in breakfast nook, 2 pantries, a large island with cook top, wine fridge, ice maker, and desk nook. Small sun room that has a nostalgic side entry to the home. Primary suite that offers a private sitting room, private bath, built-ins, walk-through closet that has ample storage and stackable washer/dryer. A fun bedroom with loft area is perfect for kids. Separate casita right off the pool area perfect for guests or converting to a garage.
Prime location, conveniently located within walking distance to Woodward Park and Utica Square, offering a variety of shopping, dining, Ascension St John Hospital and Cascia Hall Preparatory School. Beautiful renderings by Kirkendall Design added to images for an amazing transformative possibility!!!! Amazing opportunity to own a great home! PRICED TO SELL!
Pending
$549,000
2251 S Saint Louis Ave, Tulsa, OK 74114
4beds
3,404sqft
:
Get pre-qualified$3,598/mo
Single Family Residence
Built in 1927
7,448 Square Feet Lot
$-- Zestimate®
$161/sqft
$-- HOA
What's special
Spacious homeFormal dining roomWine fridgeDesk nookBedroom with loft areaIce maker
- 60 days |
- 180 |
- 6 |
Zillow last checked:
Listing updated:
Listed by:
Tawni Herd 918-519-9126,
Sage Sotheby's International
Source: MLS Technology, Inc.,MLS#: 2619862 Originating MLS: MLS Technology
Originating MLS: MLS TechnologyFacts & features
Interior
Bedrooms & bathrooms
- Bedrooms: 4
- Bathrooms: 4
- Full bathrooms: 3
- 1/2 bathrooms: 1
Primary bedroom
- Description: Master Bedroom,Private Bath,Walk-in Closet
- Level: First
Bedroom
- Description: Bedroom,No Bath
- Level: Second
Bedroom
- Description: Bedroom,No Bath
- Level: Second
Bedroom
- Description: Bedroom,Walk-in Closet
- Level: Second
Primary bathroom
- Description: Master Bath,Bathtub,Double Sink,Full Bath,Separate Shower,Vent
- Level: Second
Bathroom
- Description: Hall Bath,Bathtub,Full Bath
- Level: Second
Bathroom
- Description: Hall Bath,Half Bath
- Level: First
Bathroom
- Description: Hall Bath,Bathtub,Full Bath,Heater
- Level: Second
Bonus room
- Description: Additional Room,
- Level: First
Bonus room
- Description: Additional Room,Mud Room
- Level: First
Bonus room
- Description: Additional Room,
- Level: Second
Den
- Description: Den/Family Room,Fireplace,Separate
- Level: First
Dining room
- Description: Dining Room,Formal
- Level: First
Kitchen
- Description: Kitchen,Breakfast Nook,Eat-In,Island,Pantry
- Level: First
Living room
- Description: Living Room,Fireplace,Formal
- Level: First
Office
- Description: Office,Bookcase
- Level: First
Recreation
- Description: Hobby Room,Additional Room
- Level: Second
Heating
- Central, Gas, Multiple Heating Units
Cooling
- Central Air, 2 Units
Appliances
- Included: Built-In Oven, Cooktop, Dishwasher, Disposal, Gas Water Heater, Ice Maker, Microwave, Oven, Range, Refrigerator, Wine Refrigerator, PlumbedForIce Maker
- Laundry: Washer Hookup, Electric Dryer Hookup
Features
- Wet Bar, Granite Counters, High Ceilings, High Speed Internet, Cable TV, Ceiling Fan(s), Electric Oven Connection, Gas Range Connection
- Flooring: Carpet, Tile, Wood
- Windows: Wood Frames
- Basement: Full,Crawl Space,Partial
- Number of fireplaces: 2
- Fireplace features: Gas Log, Wood Burning
Interior area
- Total structure area: 3,404
- Total interior livable area: 3,404 sqft
Property
Features
- Levels: Two and One Half
- Patio & porch: Covered, Patio, Porch
- Exterior features: Concrete Driveway, Sprinkler/Irrigation, Landscaping, Rain Gutters
- Pool features: Fiberglass, In Ground
- Fencing: Full,Privacy
Lot
- Size: 7,448 Square Feet
- Features: Mature Trees
Details
- Additional structures: Other
- Parcel number: 42175931805450
Construction
Type & style
- Home type: SingleFamily
- Architectural style: Colonial
- Property subtype: Single Family Residence
Materials
- Stucco, Wood Frame
- Foundation: Basement, Crawlspace, Slab
- Roof: Asphalt,Fiberglass
Condition
- Year built: 1927
Utilities & green energy
- Sewer: Public Sewer
- Water: Public
- Utilities for property: Cable Available, Electricity Available, Natural Gas Available, High Speed Internet Available, Phone Available, Water Available
Green energy
- Indoor air quality: Ventilation
Community & HOA
Community
- Features: Gutter(s)
- Security: No Safety Shelter, Smoke Detector(s)
- Subdivision: Terwilleger Heights
HOA
- Has HOA: No
- Amenities included: None
- Services included: None
Location
- Region: Tulsa
Financial & listing details
- Price per square foot: $161/sqft
- Tax assessed value: $630,024
- Annual tax amount: $9,287
- Date on market: 5/30/2026
- Cumulative days on market: 407 days
- Listing terms: Conventional
Estimated market value
Not available
Estimated sales range
Not available
Not available
Price history
| Date | Event | Price |
|---|---|---|
| 6/27/2026 | Pending sale | $549,000$161/sqft |
Source:  MLS Technology, Inc. #2619862 Report a problem MLS Technology, Inc. #2619862 Report a problem | ||
| 5/30/2026 | Listed for sale | $549,000$161/sqft |
Source: MLS Technology, Inc. #2619862 Report a problem | ||
| 5/30/2026 | Listing removed | $549,000$161/sqft |
Source: MLS Technology, Inc. #2522836 Report a problem | ||
| 5/27/2026 | Price change | $549,000-8.3%$161/sqft |
Source: MLS Technology, Inc. #2522836 Report a problem | ||
| 4/29/2026 | Price change | $599,000-7.8%$176/sqft |
Source: MLS Technology, Inc. #2522836 Report a problem | ||
| 2/25/2026 | Price change | $649,900-5.5%$191/sqft |
Source: MLS Technology, Inc. #2522836 Report a problem | ||
| 11/29/2025 | Price change | $688,000-1.6%$202/sqft |
Source: MLS Technology, Inc. #2522836 Report a problem | ||
| 9/15/2025 | Price change | $699,000-3.6%$205/sqft |
Source: MLS Technology, Inc. #2522836 Report a problem | ||
| 8/21/2025 | Price change | $725,000-8%$213/sqft |
Source: MLS Technology, Inc. #2522836 Report a problem | ||
| 7/24/2025 | Price change | $788,000-1.4%$231/sqft |
Source: MLS Technology, Inc. #2522836 Report a problem | ||
| 7/1/2025 | Price change | $799,000-2%$235/sqft |
Source: MLS Technology, Inc. #2522836 Report a problem | ||
| 6/26/2025 | Price change | $815,000-1.8%$239/sqft |
Source: MLS Technology, Inc. #2522836 Report a problem | ||
| 5/29/2025 | Listed for sale | $830,000+69.4%$244/sqft |
Source: MLS Technology, Inc. #2522836 Report a problem | ||
| 7/10/2015 | Sold | $490,000-3.9%$144/sqft |
Source: MLS Technology, Inc. #1508865 Report a problem | ||
| 6/1/2015 | Pending sale | $510,000$150/sqft |
Source: Walter & Associates, Inc. #1508865 Report a problem | ||
| 3/28/2015 | Listed for sale | $510,000$150/sqft |
Source: Walter & Associates, Inc. #1508865 Report a problem | ||
| 11/16/2014 | Listing removed | $510,000$150/sqft |
Source: Walter & Associates, Inc. #1432398 Report a problem | ||
| 10/30/2014 | Price change | $510,000-1.9%$150/sqft |
Source: Walter & Associates, Inc. #1432398 Report a problem | ||
| 9/20/2014 | Price change | $520,000-3.7%$153/sqft |
Source: Walter & Associates, Inc. #1423018 Report a problem | ||
| 7/29/2014 | Listed for sale | $540,000+84.9%$159/sqft |
Source: Walter & Associates, Inc. #1423018 Report a problem | ||
| 4/6/1998 | Sold | $292,000$86/sqft |
Source: Public Record Report a problem | ||
Public tax history
| Year | Property taxes | Tax assessment |
|---|---|---|
| 2025 | $9,287 +8.6% | $69,303 +5% |
| 2024 | $8,548 +7.2% | $66,003 +5% |
| 2023 | $7,977 0% | $62,859 +5% |
| 2022 | $7,981 +6% | $59,866 +5% |
| 2021 | $7,530 +1.4% | $57,015 |
| 2020 | $7,427 -4.9% | $57,015 |
| 2019 | $7,812 +0% | $57,015 +0.7% |
| 2018 | $7,812 +0.5% | $56,595 +5% |
| 2017 | $7,773 +7.4% | $53,900 |
| 2016 | $7,236 | $53,900 +25.4% |
| 2015 | $7,236 +29.3% | $42,984 |
| 2014 | $5,598 | $42,984 +7% |
| 2013 | -- | $40,172 |
| 2012 | -- | $40,172 |
| 2011 | -- | $40,172 |
| 2010 | -- | $40,172 |
| 2009 | -- | $40,172 +8.2% |
| 2008 | -- | $37,111 +5% |
| 2006 | -- | $35,343 |
| 2005 | -- | $35,343 |
| 2004 | $4,058 | $35,343 +1.7% |
| 2003 | -- | $34,749 +5% |
| 2002 | -- | $33,099 |
| 2001 | -- | $33,099 |
| 2000 | -- | $33,099 |
Find assessor info on the county website
Monthly payment
Est. payment
Payment breakdown
Explore the cost of this home by adjusting the details. Changes won't be saved.Climate risks
Neighborhood: Garden District
Nearby schools
GreatSchools rating
- 9/10Council Oak Elementary SchoolGrades: PK-5Distance: 0.9 mi
- 8/10Edison Preparatory Middle SchoolGrades: 6-8Distance: 2.2 mi
- 9/10Thomas Edison Preparatory High SchoolGrades: 9-12Distance: 2.2 mi
Schools provided by the listing agent
- Elementary: Council Oak
- Middle: Edison Prep.
- High: Edison
- District: Tulsa - Sch Dist (1)
Source: MLS Technology, Inc.. This data may not be complete. We recommend contacting the local school district to confirm school assignments for this home.
- $626,0003 bd3 ba2.6k sqft2243 S Saint Louis Ave, Tulsa, OK 74114Off Market
- $492,6003 bd3 ba2.2k sqft2255 S Saint Louis Ave, Tulsa, OK 74114Off Market
- $601,900-- bd2 ba2.5k sqft2239 S Saint Louis Ave, Tulsa, OK 74114Off Market
- $503,900-- bd2 ba1.8k sqft2259 S Saint Louis Ave, Tulsa, OK 74114Off Market
- $610,0004 bd3 ba2.8k sqft2256 S Troost Ave, Tulsa, OK 74114Sold
- $819,9004 bd4 ba3.3k sqft2252 S Troost Ave, Tulsa, OK 74114For Sale
- $624,5004 bd4 ba2.5k sqft2244 S Troost Ave, Tulsa, OK 74114Off Market
- $350,000-- bd1 ba2.3k sqft2250 S Saint Louis Ave, Tulsa, OK 74114Sold
A local agent can set up tours, give advice and negotiate with sellers.
A local lender can help you make sure your offer is ready when you are.
Similar homes
- $560,0003 bd2 ba2k sqft2882 S Florence Ave, Tulsa, OK 74114For Sale
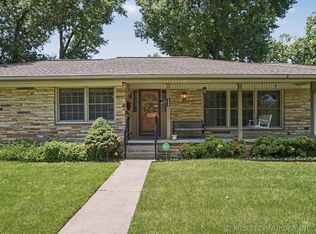 MLS ID #2621560, Julia A. Courcier, Keller Williams Advantage. MLS Technology, Inc.
 - $545,0004 bd3 ba2.3k sqft4733 S Evanston Ave, Tulsa, OK 74105For Sale
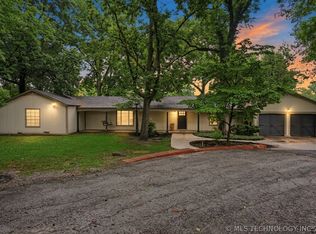 MLS ID #2619523, Madison Beasler, Coldwell Banker Select. MLS Technology, Inc.
 - $484,9993 bd3 ba2.7k sqft2429 E 22nd Pl, Tulsa, OK 74114For Sale
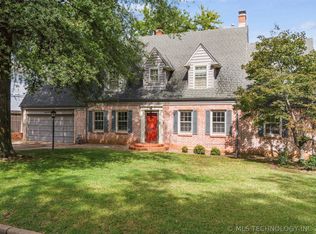 MLS ID #2610055, Becky Newport, Nassau Ridge Realty. MLS Technology, Inc.
 - $615,0003 bd3 ba2.5k sqft1218 E 30th Pl, Tulsa, OK 74114For Sale
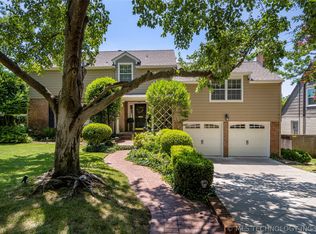 MLS ID #2609870, Katy Houchin, McGraw, REALTORS. MLS Technology, Inc.
 - $625,0004 bd3 ba2.8k sqft2903 E 23rd St, Tulsa, OK 74114For SaleMLS ID #2614243, Katy Houchin, McGraw, REALTORS. MLS Technology, Inc.
- $819,9004 bd4 ba3.3k sqft2252 S Troost Ave, Tulsa, OK 74114For SaleMLS ID #2604883, Kimberly Brewer, Coldwell Banker Select. MLS Technology, Inc.
- $475,0004 bd3 ba3.1k sqft7302 S Evanston Ave, Tulsa, OK 74136For SaleMLS ID #2627688, Mandy Feeler, Private Label Real Estate. MLS Technology, Inc.
- $549,0004 bd3 ba2.3k sqft3631 S Gary Pl, Tulsa, OK 74105For SaleMLS ID #2623106, Mike Keys, McGraw, REALTORS. MLS Technology, Inc.
- $539,9004 bd4 ba3.1k sqft1805 W Easton St, Tulsa, OK 74127For SaleMLS ID #2613186, Trish Ary, Keller Williams Advantage. MLS Technology, Inc.
- $500,0002 bd2 ba2.1k sqft3105 E 28th St, Tulsa, OK 74114For SaleMLS ID #2616862, Gloria Allred-Hail, Keller Williams Preferred. MLS Technology, Inc.
- $755,0003 bd3 ba3.2k sqft2720 E 22nd St, Tulsa, OK 74114For SaleMLS ID #2625803, Shawn Peters, Sage Sotheby's International. MLS Technology, Inc.
- $542,0004 bd3 ba3.7k sqft9152 E 103rd St, Tulsa, OK 74133For SaleMLS ID #2619222, Allison Kamm, Chinowth & Cohen. MLS Technology, Inc.
- $460,0002 bd3 ba2.3k sqft36 Woodward Blvd #20017, Tulsa, OK 74114For SaleMLS ID #2627638, Juli Couch, McGraw, REALTORS. MLS Technology, Inc.
- $640,0004 bd3 ba2.4k sqft1543 S Norfolk Ave, Tulsa, OK 74120For SaleMLS ID #2624959, Tanner Phillips, Chinowth & Cohen. MLS Technology, Inc.
- $524,9003 bd4 ba2.2k sqft3637 S Lewis Ave, Tulsa, OK 74105For SaleMLS ID #2613182, Chet Wilson, Keller Williams Preferred. MLS Technology, Inc.
- $439,5003 bd2 ba2.3k sqft3520 E 22nd St, Tulsa, OK 74114For SaleMLS ID #2613359, JP Hewitt, Coldwell Banker Select. MLS Technology, Inc.
- $799,0004 bd3 ba3k sqft2773 E 28th St, Tulsa, OK 74114For SaleMLS ID #2615780, Mike Keys, McGraw, REALTORS. MLS Technology, Inc.
- $635,0004 bd4 ba3.7k sqft2830 E 56th Pl, Tulsa, OK 74105For SaleMLS ID #2619199, Max Heckenkemper, Keller Williams Advantage. MLS Technology, Inc.
- $385,0003 bd2 ba1.9k sqft2303 S Delaware Ct, Tulsa, OK 74114For SaleMLS ID #2624740, Mimi Yardy, McGraw, REALTORS. MLS Technology, Inc.
- $615,0003 bd3 ba2.6k sqft3730 S Evanston Ave, Tulsa, OK 74105For SaleMLS ID #2623351, Max Heckenkemper, Keller Williams Advantage. MLS Technology, Inc.
