Step into this beautifully maintained **first floor 3bed, 2bath Offering generous living space, modern comfort, and unbeatable convenience. Located in the highly desirable Baldwin neighborhood, this unit delivers the perfect blend of privacy, accessibility, and value. *Large open concept living & dining area** with great natural light - **Three full bedrooms** - rare for the area Two full bathrooms**, including a private primary suite - **Updated flooring ** In unit laundry** Private patio** for morning coffee or evening relaxation ### ** Kitchen Features** - Spacious layout with ample cabinetry - Bright, functional workspace - Room for eatin dining and breakfast nook * Parking & Amenities** - Assigned parking included Additional guest parking Minutes from: - **Downtown Palatine** dining & entertainment - **Metra station** for easy commuting - **Deer Grove Forest Preserve** - **Shopping, grocery, and major highways**
New
$298,000
2252 N Baldwin Way Unit 1A, Palatine, IL 60074
3beds
1,400sqft
Condominium, Single Family Residence
Built in 1979
-- sqft lot
$-- Zestimate®
$213/sqft
$316/mo HOA
What's special
Modern comfortFirst floorThree full bedroomsGreat natural lightPrivate primary suiteIn unit laundryGenerous living space
- 1 day |
- 392 |
- 18 |
Zillow last checked:
Listing updated:
Listed by:
Juana Fuentes 847-924-0079,
Exclusive Living, Inc
Source: MRED as distributed by MLS GRID,MLS#: 12730378
Facts & features
Interior
Bedrooms & bathrooms
- Bedrooms: 3
- Bathrooms: 2
- Full bathrooms: 2
Rooms
- Room types: Foyer, Walk In Closet
Primary bedroom
- Features: Flooring (Carpet), Bathroom (Full)
- Level: Main
- Area: 252 Square Feet
- Dimensions: 18X14
Bedroom 2
- Features: Flooring (Laminate)
- Level: Main
- Area: 140 Square Feet
- Dimensions: 14X10
Bedroom 3
- Features: Flooring (Laminate)
- Level: Main
- Area: 120 Square Feet
- Dimensions: 12X10
Dining room
- Features: Flooring (Laminate)
- Level: Main
- Area: 120 Square Feet
- Dimensions: 15X8
Foyer
- Features: Flooring (Laminate)
- Level: Main
- Area: 56 Square Feet
- Dimensions: 8X7
Kitchen
- Features: Kitchen (Eating Area-Table Space), Flooring (Laminate)
- Level: Main
- Area: 104 Square Feet
- Dimensions: 13X8
Laundry
- Level: Main
- Area: 15 Square Feet
- Dimensions: 5X3
Living room
- Features: Flooring (Engineered Hardwood)
- Level: Main
- Area: 315 Square Feet
- Dimensions: 21X15
Walk in closet
- Level: Main
- Area: 70 Square Feet
- Dimensions: 7X10
Heating
- Natural Gas
Cooling
- Central Air
Appliances
- Included: Range, Dishwasher, Refrigerator, Washer, Dryer, Disposal
Features
- Basement: None
- Number of fireplaces: 1
- Fireplace features: Wood Burning, Living Room
Interior area
- Total structure area: 0
- Total interior livable area: 1,400 sqft
Property
Parking
- Total spaces: 2
- Parking features: Concrete, Yes, Garage Owned, Attached, Assigned, Garage
- Attached garage spaces: 1
Accessibility
- Accessibility features: No Disability Access
Details
- Parcel number: 02011010031075
- Special conditions: None
Construction
Type & style
- Home type: Condo
- Property subtype: Condominium, Single Family Residence
Materials
- Vinyl Siding
Condition
- New construction: No
- Year built: 1979
Utilities & green energy
- Sewer: Public Sewer
- Water: Public
Community & HOA
HOA
- Has HOA: Yes
- Services included: Water, Insurance, Exterior Maintenance, Lawn Care, Scavenger, Snow Removal
- HOA fee: $316 monthly
Location
- Region: Palatine
Financial & listing details
- Price per square foot: $213/sqft
- Annual tax amount: $3,969
- Date on market: 8/18/2026
- Ownership: Condo
Estimated market value
Not available
Estimated sales range
Not available
Not available
Price history
| Date | Event | Price |
|---|---|---|
| 8/18/2026 | Listed for sale | $298,000$213/sqft |
Source:  MRED as distributed by MLS GRID #12730378 Report a problem MRED as distributed by MLS GRID #12730378 Report a problem | ||
Public tax history
Tax history is unavailable.
Monthly payment
Est. payment
Payment breakdown
Explore the cost of this home by adjusting the details. Changes won't be saved.Climate risks
Neighborhood: 60074
Getting around
21 / 100
Car-DependentNearby schools
GreatSchools rating
- 5/10Lake Louise Elementary SchoolGrades: PK-5Distance: 2.3 mi
- 5/10Winston Campus Jr High SchoolGrades: 6-8Distance: 2.8 mi
- 8/10Palatine High SchoolGrades: 9-12Distance: 1.4 mi
Schools provided by the listing agent
- High: Palatine High School
- District: 15
Source: MRED as distributed by MLS GRID. This data may not be complete. We recommend contacting the local school district to confirm school assignments for this home.

- $219,9002 bd2 ba1.1k sqft2252 N Baldwin Way UNIT 2A, Palatine, IL 60074Sold

- $--2 bd2 ba1k sqft2252 N Baldwin Way, Palatine, IL 60074Off Market
- $281,3003 bd-- ba3.8k sqft1194 E Nichols Rd UNIT 101-1, Palatine, IL 60074Off Market
- $263,5002 bd-- ba3.8k sqft1194 E Nichols Rd UNIT 101-2, Palatine, IL 60074Off Market
- $250,2003 bd2 ba3.8k sqft1194 E Nichols Rd UNIT 101-3, Palatine, IL 60074Off Market
- $270,8003 bd-- ba3.8k sqft1194 E Nichols Rd UNIT 101-5, Palatine, IL 60074Off Market
- $233,2002 bd2 ba3.8k sqft1194 E Nichols Rd UNIT 101-6, Palatine, IL 60074Off Market
- $272,1003 bd2 ba3.8k sqft1194 E Nichols Rd UNIT 101-7, Palatine, IL 60074Off Market
A local agent can set up tours, give advice and negotiate with sellers.
Similar homes
- $224,9002 bd2 ba1.2k sqft1235 Wyndham Ct APT 202, Palatine, IL 60074New
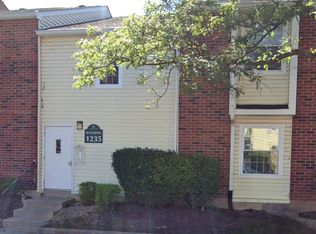 MLS ID #12731488, Jorie M Peirce, Jameson Sotheby's International Realty. MRED as distributed by MLS GRID
 - $257,0002 bd2 ba1.1k sqft823 E Coach Rd Unit 6, Palatine, IL 60074Active
 MLS ID #12715264, Laura Swinden, ABR,AHWD,CRS,CSC,GRI,SFR,SRES, RE/MAX Suburban. MRED as distributed by MLS GRID
 - $299,0002 bd2 ba1.3k sqft245 S Park Ln Unit 419, Palatine, IL 60074Active
 MLS ID #12722055, Garrett Horkan, City Gate Real Estate Inc.. MRED as distributed by MLS GRID
 - $299,0002 bd2 ba1.5k sqft55 S Hale St Unit 108, Palatine, IL 60067New
 MLS ID #12737413, Kim Alden, Compass. MRED as distributed by MLS GRID
 - $375,0003 bd2 ba1.8k sqft2308 N Sunset Rd, Palatine, IL 60074NewMLS ID #12738108, Jane Viola, ABR,CNC,GRI, HomeSmart Connect LLC. MRED as distributed by MLS GRID
- $179,9002 bd2 ba1.2k sqft1422 Carol Ct APT 3A, Palatine, IL 60074NewMLS ID #12730774, Jessica Pluda, Berkshire Hathaway HomeServices Starck Real Estate. MRED as distributed by MLS GRID
- $242,5002 bd1 ba1.2k sqft1193 E Barberry Ln APT B, Palatine, IL 60074Price ChangeMLS ID #12708730, Abhijit Leekha, Property Economics Inc.. MRED as distributed by MLS GRID
- $279,9002 bd2 ba1.2k sqft263 S Clubhouse Dr Unit 312, Palatine, IL 60074ActiveMLS ID #12679403, Rozalia Slomski, Mark Allen Realty ERA Powered. MRED as distributed by MLS GRID
- $265,0003 bd2 ba1.2k sqft1298 Inverrary Ln, Palatine, IL 60074ActiveMLS ID #12688926, Christopher Paul, Redfin Corporation. MRED as distributed by MLS GRID
- $265,0002 bd2 ba1.2k sqft1182 E Barberry Ln APT A, Palatine, IL 60074Price ChangeMLS ID #12565845, Tarsica Roopchand, RE/MAX FUTURE. MRED as distributed by MLS GRID
- $272,0002 bd2 ba903 sqft2081 N Ginger Cir, Palatine, IL 60074ActiveMLS ID #12676279, Shanice Modock, Keller Williams Success Realty. MRED as distributed by MLS GRID
- $212,0002 bd2 ba1.1k sqft2000 Bayside Dr Unit 110, Palatine, IL 60074ActiveMLS ID #12733094, Rudy Gandy, Premier Agent Network Illinois LLC. MRED as distributed by MLS GRID
- $425,0002 bd3 ba1.5k sqft478 W Shady Lane Rd, Palatine, IL 60074NewMLS ID #12730583, Sarah Leonard, E-PRO, Legacy Properties, A Sarah Leonard Company, LLC. MRED as distributed by MLS GRID
- $305,0002 bd2 ba1.3k sqft3930 Newport Way, Arlington Heights, IL 60004Re-activatedMLS ID #12710130, Patty Guerrero, HomeSmart Connect LLC. MRED as distributed by MLS GRID
- $200,0002 bd2 ba1.1k sqft1275 E Baldwin Ln Unit 504, Palatine, IL 60074ActiveMLS ID #12725325, Daniel Nguyen, Baird & Warner. MRED as distributed by MLS GRID
- $259,0002 bd2 ba1.2k sqft945 E Kenilworth Ave Unit 314, Palatine, IL 60074ActiveMLS ID #12668449, Michael Tanzillo, Keller Williams Success Realty. MRED as distributed by MLS GRID
- $350,0003 bd1 ba1.6k sqft141 N Cedar St, Palatine, IL 60067NewMLS ID #12736842, Danielle Klausing, Real Broker LLC. MRED as distributed by MLS GRID
- $245,0002 bd2 ba1.4k sqft50 Lake Blvd APT 635, Buffalo Grove, IL 60089NewMLS ID #12724600, Rafi Sahakian, CSC, @properties Christie's International Real Estate. MRED as distributed by MLS GRID
- $410,0003 bd2 ba1.9k sqft856 E Sayles Dr, Palatine, IL 60074ActiveMLS ID #12720214, Susan Gould, Berkshire Hathaway HomeServices Starck Real Estate. MRED as distributed by MLS GRID
- $380,0004 bd2 ba1.5k sqft1451 E Gloria Dr, Palatine, IL 60074ActiveMLS ID #12732238, Anna Schreck, CSC,GRI, Berkshire Hathaway HomeServices Chicago. MRED as distributed by MLS GRID
