PRICED REDUCED! UNBELIEVABLE PRICE FOR AN AMAZING HOME! THIS IS A MUST SEE! Enjoy RESORT STYLE LIVING at its finest in this STUNNING CUSTOM-BUILT HOME IN DEER CREEK RV GOLF & COUNTRY CLUB! Make this your new sunny Florida Getaway! Home boasts open concept living/kitchen/dining area with 2 bedroom & 2 baths! Park your CLASS A MOTORCOACH (up to 35 ft) on this PREMIER RV LOT or just enjoy living in this fabulous home! As soon as you step inside this 1,205 sq ft home, you’ll fall in love with the floor plan! Waterproof LVP flooring throughout, granite countertops, exquisite tile in the kitchen & bathrooms, GE appliances, high end cabinets that bring refinement & style plus a laundry room with sink & counter space & storage! The spacious primary bedroom features a private, en-suite bathroom, walk-in closet & lots of natural light! The guest room has a separate entry to the back patio, another full bath & shower that is perfect for family & friends! Moen fixtures, an abundance of TV connections with Smart box, Cat 6 coax cable, climate-controlled attic space for extra storage, propane continuous hot water heater, electric or propane stove, spray foam insulation in roof & walls & Hardie Plank Siding are some of the many special features of this Florida Home! Sip your morning coffee, grab your favorite book & relax on your back patio with pavers & nice retaining wall! You could even add a screen room & hot tub! There is plenty of parking for cars & golf carts! Located in the highly desirable Regal Pointe Community in Deer Creek Community, the 45 x 92.4 ft. lot has full hook-ups & 50-amp service on both sides. The Regal Pointe Community Clubhouse, Pool, Hot Tub, Fitness Center & many FUN activities are just a golf cart ride away! If you love RESORT style living, this is the place for you! Deer Creek Community has a MAIN CLUBHOUSE offering a variety of social events throughout the year such as Karaoke, Trivia, Cardio Drumming, Line Dancing, Crafts, Swing Dancing & more! Soak up the sun at Deer Creek’s MAIN pool, cabana & hot tub area! Try water volleyball, pickleball, tennis, shuffleboard or pool aerobics! Love golfing? Check out Deer Creek’s 18 Hole Executive Golf Course Leagues & shopping at the Pro Shop! The Tiki Bar or The Topside Tavern is a great place to meet new friends with occasional live bands & music! The Greenside Grill is perfect for onsite dining! Deer Creek is centrally located in Davenport just 20 minutes from Disney & all the attractions that families enjoy! Hop on your golf cart & ride to many restaurants & shops nearby. Bealls, Marshalls, Target & Star Bucks are in Posner Park less than a mile away! A new Publix is opening soon just across the street! Call today to view this HIDDEN GEM in sunny Florida! Just 1.5 hours to each coast!
New construction
Price cut: $20.9K (6/2)
$319,000
2253 ST GEORGE DRIVE, DAVENPORT, FL 33837
2beds
1,205sqft
:
Get pre-qualified$2,397/mo
Single Family Residence
Built in 2026
3,629 Square Feet Lot
$318,200 Zestimate®
$265/sqft
$307/mo HOA
What's special
Premier rv lotPrivate en-suite bathroomGranite countertopsElectric or propane stoveHardie plank sidingMoen fixturesLots of natural light
- 192 days |
- 169 |
- 6 |
Zillow last checked:
Listing updated:
Listed by:
Gerald Buck 231-690-0565,
FIVE STAR REAL ESTATE OF FL 616-791-1500
Source: Stellar MLS,MLS#: O6377258 Originating MLS: Orlando Regional
Originating MLS: Orlando Regional
Facts & features
Interior
Bedrooms & bathrooms
- Bedrooms: 2
- Bathrooms: 2
- Full bathrooms: 2
Rooms
- Room types: Attic
Primary bedroom
- Features: En Suite Bathroom, Walk-In Closet(s)
- Level: First
- Area: 212.8 Square Feet
- Dimensions: 14x15.2
Bedroom 2
- Features: Shower No Tub, Walk-In Closet(s)
- Level: First
- Area: 176.4 Square Feet
- Dimensions: 14x12.6
Primary bathroom
- Features: En Suite Bathroom
- Level: First
- Area: 58.8 Square Feet
- Dimensions: 9.8x6
Bathroom 2
- Features: Shower No Tub
- Level: First
- Area: 48 Square Feet
- Dimensions: 8x6
Balcony porch lanai
- Level: First
- Area: 61.6 Square Feet
- Dimensions: 11x5.6
Kitchen
- Features: Kitchen Island
- Level: First
- Area: 334.8 Square Feet
- Dimensions: 18.6x18
Laundry
- Features: Other, Storage Closet
- Level: First
Living room
- Features: Ceiling Fan(s)
- Level: First
- Area: 153.6 Square Feet
- Dimensions: 12x12.8
Heating
- Central, Propane
Cooling
- Central Air
Appliances
- Included: Oven, Cooktop, Dishwasher, Disposal, Dryer, Microwave, Refrigerator
- Laundry: Electric Dryer Hookup, Washer Hookup
Features
- Accessibility Features, Built-in Features, Cathedral Ceiling(s), Ceiling Fan(s), Crown Molding, Eating Space In Kitchen, High Ceilings, Living Room/Dining Room Combo, Open Floorplan, Primary Bedroom Main Floor, Solid Wood Cabinets, Walk-In Closet(s)
- Flooring: Luxury Vinyl, Tile
- Has fireplace: No
Interior area
- Total structure area: 1,205
- Total interior livable area: 1,205 sqft
Video & virtual tour
Property
Parking
- Parking features: Driveway, Golf Cart Parking, Guest, Open, RV Access/Parking
- Has uncovered spaces: Yes
Accessibility
- Accessibility features: Accessible Doors
Features
- Levels: One
- Stories: 1
- Patio & porch: Patio
- Exterior features: Lighting, Rain Gutters
- Pool features: Heated, In Ground, Solar Cover
- Has spa: Yes
- Spa features: Heated, In Ground
- Fencing: Vinyl
Lot
- Size: 3,629 Square Feet
- Features: Cleared, Landscaped, Level, Near Golf Course
- Residential vegetation: Mature Landscaping
Details
- Parcel number: 272617704404020740
- Special conditions: None
Construction
Type & style
- Home type: SingleFamily
- Architectural style: Contemporary,Patio
- Property subtype: Single Family Residence
Materials
- HardiPlank Type, Vinyl Siding, Wood Frame
- Foundation: Slab
- Roof: Metal
Condition
- Completed
- New construction: Yes
- Year built: 2026
Utilities & green energy
- Sewer: Public Sewer
- Water: Public
- Utilities for property: BB/HS Internet Available, Cable Available, Electricity Connected, Propane, Sewer Connected, Water Connected
Community & HOA
Community
- Features: Clubhouse, Community Mailbox, Dog Park, Gated Community - Guard, Golf Carts OK, Golf, Irrigation-Reclaimed Water, Pool, Restaurant, Sidewalks, Tennis Court(s)
- Security: Gated Community
- Pet fee: $0 monthly
- Senior community: Yes
- Subdivision: DEER CREEK GOLF & TENNIS RV RESORT
HOA
- Has HOA: Yes
- Amenities included: Clubhouse, Fitness Center, Gated, Golf Course, Laundry, Maintenance, Pickleball Court(s), Pool, Recreation Facilities, Shuffleboard Court, Spa/Hot Tub
- Services included: Community Pool, Maintenance Grounds, Manager, Pool Maintenance, Private Road, Recreational Facilities, Security, Sewer, Trash
- HOA fee: $307 monthly
- HOA name: Samatha Jewell
- HOA phone: 863-424-2839
Location
- Region: Davenport
Financial & listing details
- Price per square foot: $265/sqft
- Tax assessed value: $70,500
- Annual tax amount: $850
- Date on market: 1/29/2026
- Cumulative days on market: 193 days
- Listing terms: Cash,Conventional
- Ownership: Fee Simple
- Total actual rent: 0
- Electric utility on property: Yes
- Road surface type: Paved, Asphalt
Estimated market value
$318,200
$302,000 - $334,000
$1,954/mo
Price history
| Date | Event | Price |
|---|---|---|
| 6/2/2026 | Price change | $319,000-6.1%$265/sqft |
Source:  Stellar MLS #O6377258 Report a problem Stellar MLS #O6377258 Report a problem | ||
| 5/7/2026 | Price change | $339,900-12.8%$282/sqft |
Source: Stellar MLS #O6377258 Report a problem | ||
| 4/8/2026 | Price change | $390,000-1.6%$324/sqft |
Source: Stellar MLS #O6377258 Report a problem | ||
| 1/29/2026 | Listed for sale | $396,500$329/sqft |
Source: Stellar MLS #O6377258 Report a problem | ||
| 1/27/2026 | Listing removed | $396,500$329/sqft |
Source: My State MLS #11575358 Report a problem | ||
| 9/22/2025 | Listed for sale | $396,500+421.7%$329/sqft |
Source: My State MLS #11575358 Report a problem | ||
| 5/22/2025 | Sold | $76,000+85.4%$63/sqft |
Source: Public Record Report a problem | ||
| 3/26/2015 | Sold | $41,000-46.5%$34/sqft |
Source: Public Record Report a problem | ||
| 1/26/2006 | Sold | $76,600$64/sqft |
Source: Public Record Report a problem | ||
Public tax history
| Year | Property taxes | Tax assessment |
|---|---|---|
| 2025 | $786 +8.7% | $54,034 +10% |
| 2024 | $723 +22.4% | $49,122 +10% |
| 2023 | $590 +5.3% | $44,656 +10% |
| 2022 | $561 +8.9% | $40,596 +10% |
| 2021 | $515 +4.6% | $36,905 +10% |
| 2020 | $492 +12.1% | $33,550 +10% |
| 2019 | $439 -19.7% | $30,500 -18.7% |
| 2018 | $547 -10.2% | $37,500 -14.8% |
| 2017 | $609 -3.1% | $44,000 +3.5% |
| 2016 | $628 +2.4% | $42,500 +4.9% |
| 2015 | $614 -4.5% | $40,500 |
| 2014 | $643 -7% | $40,500 -9% |
| 2013 | $691 +0.9% | $44,500 |
| 2012 | $685 -5.4% | $44,500 -4.3% |
| 2011 | $724 -9.7% | $46,500 -7.9% |
| 2010 | $801 -23.9% | $50,500 +0.9% |
| 2009 | $1,053 +47.3% | $50,050 +10% |
| 2008 | $714 | $45,500 |
| 2007 | -- | -- |
| 2006 | $810 | -- |
Find assessor info on the county website
Monthly payment
Est. payment
Payment breakdown
Explore the cost of this home by adjusting the details. Changes won't be saved.Climate risks
Neighborhood: 33837
Nearby schools
GreatSchools rating
- 2/10Loughman Oaks Elementary SchoolGrades: PK-5Distance: 4.2 mi
- 9/10Ridgeview Global Studies AcademyGrades: K-12Distance: 1.6 mi
- 2/10Ridge Community High SchoolGrades: 9-12Distance: 5.2 mi
Schools provided by the listing agent
- Elementary: Loughman Oaks Elem
- Middle: Citrus Ridge
- High: Ridge Community Senior High
Source: Stellar MLS. This data may not be complete. We recommend contacting the local school district to confirm school assignments for this home.
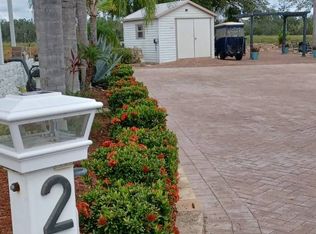
- $228,300-- bd-- ba-- sqft2253 Saint George Dr #2074, Davenport, FL 33837Off Market
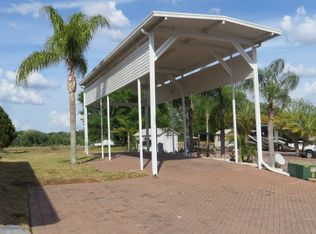
- $238,800-- bd-- ba988 sqft2247 Saint George Dr, Davenport, FL 33837Off Market
- $161,200-- bd-- ba-- sqft2259 Saint George Dr, Davenport, FL 33837Off Market
- $213,1001 bd1 ba1k sqft2241 Saint George Dr, Davenport, FL 33837Off Market

- $255,9002 bd1 ba1.1k sqft2252 Saint George Dr, Davenport, FL 33837Off Market
- $221,6002 bd2 ba832 sqft2265 Saint George Dr, Davenport, FL 33837Off Market
- $178,900-- bd-- ba-- sqft2240 Saint George Dr, Davenport, FL 33837Off Market
- $--4,599 sqft2240 Saint George Dr #2031, Davenport, FL 33837Off Market
A local agent can set up tours, give advice and negotiate with sellers.
Similar homes
- $289,9004 bd2 ba1.4k sqft207 HIGH RIDGE DRIVE, DAVENPORT, FL 33837For Sale
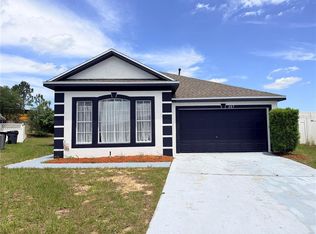
 MLS ID #S5154442, Diego Escobar, AGENT TRUST REALTY CORPORATION. Stellar MLS
 - $303,5002 bd2 ba1.3k sqft436 PONTEVEDRA ROAD, DAVENPORT, FL 33837For Sale
 MLS ID #OM723730, Gloria Ampuero, AMPUERO REALTY CORP.. Stellar MLS
 - $349,0003 bd2 ba1.5k sqft1528 EUCALYPTUS WAY, DAVENPORT, FL 33837For Sale
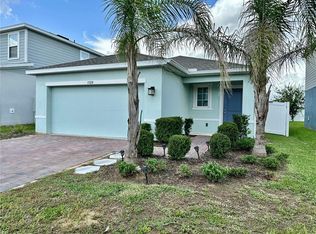 MLS ID #S5154176, Maricelys Ruz, FN REALTY GROUP LLC. Stellar MLS
 - $355,0003 bd2 ba1.5k sqft413 CEDAR KEY STREET, DAVENPORT, FL 33837For Sale
 MLS ID #S5141905, Paola Millan, MY REALTY GROUP, LLC.. Stellar MLS
 - $319,0003 bd2 ba1.6k sqft2184 DOE RUN DRIVE, DAVENPORT, FL 33837For SaleMLS ID #S5144997, Luz Garcia Marquez, FLORIDA REALTY INVESTMENTS. Stellar MLS
- $350,0003 bd2 ba1.5k sqft5639 COSTA BLANCA WAY, DAVENPORT, FL 33897For SaleMLS ID #S5153308, Christine Hebert PA, CENTURY 21 ALL HOMES & PROPERT. Stellar MLS
- $310,0004 bd2 ba1.6k sqft4098 RUBY RUN, HAINES CITY, FL 33844For SaleMLS ID #S5142723, Gioconda Arevalo, LPT REALTY, LLC. Stellar MLS
- $265,0003 bd2 ba1.4k sqft805 ORCHID GROVE BOULEVARD, DAVENPORT, FL 33837For SaleMLS ID #L4957510, Kenise Estime, CHARLES RUTENBERG REALTY FTL. Stellar MLS
- $330,0004 bd3 ba1.7k sqft113 W REDDING STREET, DAVENPORT, FL 33837For SaleMLS ID #TB8488005, Eric Atkins, LPT REALTY, LLC. Stellar MLS
- $320,0004 bd2 ba1.7k sqft305 CORNWALLIS COURT, KISSIMMEE, FL 34758For SaleMLS ID #S5155192, Efreen Garcia Rodriguez, VP REALTY. Stellar MLS
- $289,0003 bd2 ba1.5k sqft660 SWALLOWTAIL DRIVE, HAINES CITY, FL 33844For SaleMLS ID #O6388670, Joel Cenescar, AMERILEAD REALTY LLC. Stellar MLS
- $409,9503 bd2 ba1.6k sqft105 NORTH BOULEVARD E, DAVENPORT, FL 33837New ConstructionMLS ID #O6422294, Alex Pacheco, CHARLES RUTENBERG REALTY ORLANDO. Stellar MLS
- $290,0003 bd3 ba1.2k sqft427 MADISON CIRCLE, DAVENPORT, FL 33896For SaleMLS ID #O6390600, Selenia Gonzalez-Marrero, UNITED REALTY GROUP INC. Stellar MLS
- $259,9003 bd2 ba1.1k sqft437 EAGLE DRIVE, POINCIANA, FL 34759For SaleMLS ID #O6428679, Sarita Khan, SUNSHINE LIFE REALTY LLC. Stellar MLS
- $349,9003 bd2 ba1.7k sqft1115 CHALLENGE DRIVE #1115, DAVENPORT, FL 33896For SaleMLS ID #O6398678, Andrea Arango, FORTUNE INTERNATIONAL REALTY. Stellar MLS
- $284,9904 bd2 ba1.7k sqft656 COTULLA DRIVE, KISSIMMEE, FL 34758For SaleMLS ID #S5154958, Licinio Brizzio, ROAD HOUSE REALTY INC.. Stellar MLS
- $297,0003 bd2 ba1.7k sqft173 TRACY CIRCLE, HAINES CITY, FL 33844For SaleMLS ID #O6409699, Jennifer Robles, LPT REALTY, LLC. Stellar MLS
- $320,0003 bd2 ba1.5k sqft3100 ROCKY RIVER ROAD, KISSIMMEE, FL 34746For SaleMLS ID #S5146492, Edanny Nava Colina, ROMAN'S PRO REALTY LLC. Stellar MLS
- $305,9003 bd2 ba1.3k sqft915 W MAIN STREET, LAKE HAMILTON, FL 33851For SaleMLS ID #O6396715, Donna Driggers, EXP REALTY LLC. Stellar MLS
- $360,0003 bd2 ba1.6k sqft1047 PLANTATION LANE, DAVENPORT, FL 33896For SaleMLS ID #O6383887, Lucas Mangueira Oliveira LLC, THE FLORIDA LOUNGE REALTY LLC. Stellar MLS
