**BACK ON THE MARKET DUE TO BUYERS FUNDING FALLING THROUGH** Welcome home to this beautiful 3 bed, 2.5 bath home on 2.13 acres in Denham Springs featuring 3,004 living sq ft and 5,225 sq ft under roof. This home is in flood zone X and has a brand new roof for peace of mind. This property offers the perfect mix of space, comfort, and high end finishes. Inside, the open concept kitchen, living, and dining area is ideal for everyday living and entertaining. The kitchen features a large island with a gas cooktop and prep sink, wall oven, double sink, stainless steel appliances, and pantry. The layout flows easily into the living area, creating a warm, inviting space. One of the biggest highlights is the 850 sqft covered back porch complete with an outdoor kitchen and fireplace—perfect for hosting, grilling, or relaxing outdoors. The expansive front porch adds classic Southern charm and a warm welcome as you arrive. The primary suite offers a true retreat with a custom tile shower with multiple showerheads, a garden tub, and double granite vanities with a built-in heater. The large primary closet includes built-in drawers and custom storage, providing plenty of space and organization. The home also features a large walk-through laundry room connecting the primary bedroom hallway to the secondary bedroom hallway, complementing the split floor plan. The dedicated theater room is a standout space, designed for the full media experience and features over $40K invested in media equipment and furnishings. Throughout the home, porcelain tile flooring provides durability, with plush carpet in the theater room for added comfort and sound management. Energy efficiency shines with spray foam insulation in the home, attic, and roof, plus a multi-stage HVAC system with a fresh air vent into the attic. The oversized 2-car garage includes an additional third bay with its own overhead door—ideal for storage, hobbies, a 3rd vehicle or equipment. This property is a must see!
Pending
$620,000
22553 Green Acres Blvd, Denham Springs, LA 70726
3beds
3,004sqft
:
Get pre-qualified$3,907/mo
Single Family Residence, Residential
Built in 2012
2.13 Acres Lot
$-- Zestimate®
$206/sqft
$-- HOA
What's special
Classic southern charmWall ovenSplit floor planGarden tubStainless steel appliancesPorcelain tile flooringBrand new roof
- 10 days |
- 312 |
- 12 |
Zillow last checked:
Listing updated:
Listed by:
Amanda Lass,
Keller Williams Realty Premier Partners 225-664-1911
Source: ROAM MLS,MLS#: 2025021497
Facts & features
Interior
Bedrooms & bathrooms
- Bedrooms: 3
- Bathrooms: 3
- Full bathrooms: 2
- Partial bathrooms: 1
Rooms
- Room types: Bedroom, Primary Bedroom, Breakfast Room, Dining Room, Foyer, Kitchen, Living Room, Media Room
Primary bedroom
- Features: En Suite Bath, Ceiling Fan(s)
- Level: First
- Area: 254.04
- Width: 14.6
Bedroom 1
- Level: First
- Area: 150.24
- Width: 12
Bedroom 2
- Level: First
- Area: 157.38
- Width: 12.2
Primary bathroom
- Features: Double Vanity, Walk-In Closet(s), Separate Shower, Soaking Tub
Dining room
- Level: First
- Area: 152.76
Kitchen
- Features: Granite Counters, Counters Solid Surface, Kitchen Island, Pantry
- Level: First
- Area: 318.66
Living room
- Level: First
- Area: 436.18
Heating
- 2 or More Units Heat, Central
Cooling
- Multi Units, Central Air
Appliances
- Included: Gas Stove Con, Gas Cooktop, Dishwasher, Disposal, Microwave, Oven
- Laundry: Electric Dryer Hookup, Washer Hookup, Gas Dryer Hookup, Laundry Room
Features
- Ceiling 9'+, Ceiling Varied Heights
- Flooring: Ceramic Tile
Interior area
- Total structure area: 5,225
- Total interior livable area: 3,004 sqft
Video & virtual tour
Property
Parking
- Total spaces: 3
- Parking features: 3 Cars Park, Garage
- Has garage: Yes
Features
- Stories: 1
- Patio & porch: Covered, Porch
- Exterior features: Outdoor Kitchen
Lot
- Size: 2.13 Acres
- Dimensions: 144.49 x 639.59 x 141.49 x 674.96
- Features: Rectangular Lot, Landscaped
Details
- Parcel number: 0213140A
- Special conditions: Standard
Construction
Type & style
- Home type: SingleFamily
- Architectural style: Acadian
- Property subtype: Single Family Residence, Residential
Materials
- Brick Siding, Frame
- Foundation: Slab
- Roof: Shingle
Condition
- New construction: No
- Year built: 2012
Utilities & green energy
- Gas: Denham Springs Gas
- Sewer: Public Sewer
- Water: Public
Community & HOA
Community
- Features: Acreage
- Subdivision: Green Acres
Location
- Region: Denham Springs
Financial & listing details
- Price per square foot: $206/sqft
- Tax assessed value: $346,180
- Annual tax amount: $2,830
- Price range: $620K - $620K
- Date on market: 7/18/2026
- Listing terms: Cash,Conventional,FHA,FMHA/Rural Dev,VA Loan
Estimated market value
Not available
Estimated sales range
Not available
Not available
Price history
| Date | Event | Price |
|---|---|---|
| 7/21/2026 | Pending sale | $620,000$206/sqft |
Source:  ROAM MLS #2025021497 Report a problem ROAM MLS #2025021497 Report a problem | ||
| 7/18/2026 | Listed for sale | $620,000$206/sqft |
Source: ROAM MLS #2025021497 Report a problem | ||
| 6/13/2026 | Listing removed | $620,000$206/sqft |
Source: ROAM MLS #2025021497 Report a problem | ||
| 3/17/2026 | Pending sale | $620,000$206/sqft |
Source: ROAM MLS #2025021497 Report a problem | ||
| 11/25/2025 | Listed for sale | $620,000-8.8%$206/sqft |
Source: ROAM MLS #2025021497 Report a problem | ||
| 4/29/2025 | Listing removed | $680,000$226/sqft |
Source: ROAM MLS #2024019302 Report a problem | ||
| 10/16/2024 | Listed for sale | $680,000$226/sqft |
Source: ROAM MLS #2024019302 Report a problem | ||
Public tax history
| Year | Property taxes | Tax assessment |
|---|---|---|
| 2025 | $2,830 +2.4% | $34,618 |
| 2024 | $2,765 +38.1% | $34,618 +36.9% |
| 2023 | $2,002 -0.7% | $25,280 |
| 2022 | $2,017 +14.8% | $25,280 |
| 2021 | $1,757 +0.6% | $25,280 |
| 2020 | $1,747 +19% | $25,280 +14.8% |
| 2019 | $1,468 +631.5% | $22,030 +996% |
| 2017 | $201 +0.7% | $2,010 |
| 2015 | $199 | $2,010 |
| 2014 | $199 -1.8% | $2,010 |
| 2013 | $203 +0.6% | $2,010 |
| 2012 | $202 +180.8% | $2,010 +187.1% |
| 2011 | $72 -3.2% | $700 |
| 2010 | $74 | $700 |
Find assessor info on the county website
Monthly payment
Est. payment
Payment breakdown
Explore the cost of this home by adjusting the details. Changes won't be saved.Climate risks
Neighborhood: 70726
Nearby schools
GreatSchools rating
- 5/10Gray's Creek Elementary SchoolGrades: PK-5Distance: 0.7 mi
- 6/10Juban Parc Junior High SchoolGrades: 6-8Distance: 1.9 mi
- 7/10Denham Springs High SchoolGrades: 9-12Distance: 7.6 mi
Schools provided by the listing agent
- District: Livingston Parish
Source: ROAM MLS. This data may not be complete. We recommend contacting the local school district to confirm school assignments for this home.
- $337,800-- bd-- ba3.6k sqft22589 Green Acres Blvd, Denham Springs, LA 70726Off Market
- $373,4004 bd3 ba2.7k sqft10731 State Highway 1033, Denham Springs, LA 70726Off Market
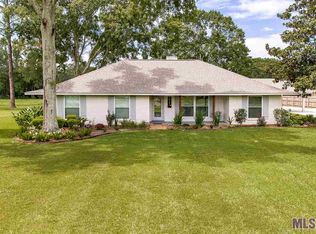
- $141,200-- bd-- ba1.1k sqft10703 State Highway 1033, Denham Springs, LA 70726Off Market
- $284,3003 bd2 ba2.1k sqft10783 State Highway 1033, Denham Springs, LA 70726Off Market
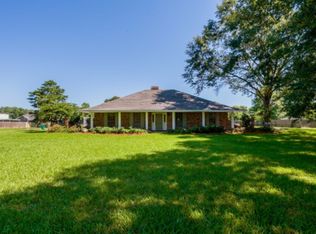
- $249,100-- bd-- ba1.8k sqft10671 State Highway 1033, Denham Springs, LA 70726Off Market
- $330,200-- bd-- ba2.7k sqft10801 State Highway 1033, Denham Springs, LA 70726Off Market
- $292,400-- bd-- ba1.8k sqft10635 State Highway 1033, Denham Springs, LA 70726Off Market
- $244,100-- bd-- ba2.3k sqft22586 Green Acres Blvd, Denham Springs, LA 70726Off Market
A local agent can set up tours, give advice and negotiate with sellers.
A local lender can help you make sure your offer is ready when you are.
Similar homes
- $640,0004 bd3 ba3.1k sqft17713 Coffee Rd, Baton Rouge, LA 70817For Sale

 MLS ID #2026013433, David Madaffari, Grassroots Real Estate Group. ROAM MLS
 - $599,9004 bd3 ba2.4k sqft8812 Wildwood Dr, Denham Springs, LA 70706For Sale
 MLS ID #2026012770, Nikki Calmes, CHT Group Real Estate, LLC. ROAM MLS
 - $750,0004 bd3 ba2.8k sqft25661 Wax Rd, Denham Springs, LA 70726For Sale
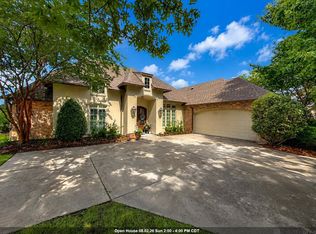 MLS ID #2026012696, Ronnie George, LPT Realty, LLC Highland. ROAM MLS
 - $545,0004 bd4 ba4.3k sqft19617 River Breeze Dr, Baton Rouge, LA 70816For Sale
 MLS ID #2026013376, Happi Hoffer, RE/MAX Professional. ROAM MLS
 - $385,0004 bd3 ba2.5k sqft8716 James St, Denham Springs, LA 70726For SaleMLS ID #2026009524, Heather Prisk, Rivers Edge Holdings, LLC. ROAM MLS
- $564,9003 bd3 ba2.4k sqft34375 Quarter Horse Ln, Walker, LA 70785For SaleMLS ID #2026012701, Paige Knobles, Paige Knobles Properties. ROAM MLS
- $590,0004 bd3 ba2.7k sqft38086 Valley Woods Ct, Prairieville, LA 70769For SaleMLS ID #2026013225, Susan Watson, Eleve Realty. ROAM MLS
- $640,0003 bd3 ba2.8k sqft29725 Henderson Ln, Walker, LA 70785For SaleMLS ID #2026005933, Kaylyn Ward, Proven Properties, LLC. ROAM MLS
- $629,9005 bd4 ba3.2k sqft36487 Rue Lamonte Ct, Prairieville, LA 70769For SaleMLS ID #2026011547, Leigh Moss, Highland Road Realty. ROAM MLS
- $618,0005 bd3 ba3.2k sqft11177 Toria Ln, Saint Amant, LA 70774For SaleMLS ID #2026009667, Scott Gaspard, Gaspard & Co Real Estate LLC. ROAM MLS
- $549,9004 bd4 ba3k sqft11320 B Phillips Rd, Gonzales, LA 70737For SaleMLS ID #2026009854, Brandon Richoux, Smart Move Real Estate. ROAM MLS
- $369,2003 bd3 ba2.2k sqft8360 Bastille St, Denham Springs, LA 70726For SaleMLS ID #2026012233, Michelle Lafleur, Compass - Perkins. ROAM MLS
- $349,9994 bd3 ba2.3k sqft8876 Cresson Dr, Denham Springs, LA 70726For Sale By Owner
- $649,9995 bd5 ba3.8k sqft18616 Perkins Rd, Prairieville, LA 70769For SaleMLS ID #2025022813, Marci Rome, CENTURY 21 Bessette Flavin. ROAM MLS
- $540,0004 bd3 ba3.1k sqft537 W Main St, Gonzales, LA 70737For SaleMLS ID #2026000307, Trent Wilson, Keller Williams Realty Red Stick Partners. ROAM MLS
- $519,9004 bd3 ba2.4k sqft22268 State Highway 42, Livingston, LA 70754For SaleMLS ID #2026010990, Ronnie White, South Haven Realty. ROAM MLS
- $659,0005 bd3 ba3.8k sqft8970 Carriagewood Estates Dr, Baton Rouge, LA 70817For SaleMLS ID #2026006790, Ryan Spencer, Coldwell Banker ONE. ROAM MLS
- $599,9905 bd4 ba3.5k sqft18205 Fountain Hill Blvd, Prairieville, LA 70769For SaleMLS ID #2026005315, Katherine Coghlan, Burns & Co., Inc.. ROAM MLS
- $520,0004 bd3 ba3.4k sqft14377 Lazy Oaks Dr, Gonzales, LA 70737For SaleMLS ID #2026009294, Jen Burns, Craft Realty. ROAM MLS
- $585,0004 bd3 ba3k sqft6123 Jonathan Alaric Ave, Gonzales, LA 70737For SaleMLS ID #2026012464, Keaton Dubois, RE/MAX Professional. ROAM MLS
