Enjoy the best of lakefront living with this stunning stone home situated on 7.64 scenic acres featuring a gentle beach-entry shoreline, mature trees, lush landscaping, and beautifully maintained grounds. The home offers 3 bedrooms, a den with a fireplace, and an open-concept family room, kitchen, and dining area designed to take full advantage of the breathtaking lake views. Large windows bring the outdoors in, creating a bright and inviting living space for family gatherings and entertaining. Relax on the spacious back porch and take in the peaceful waterfront setting. Additional features include an attached garage and a large shop with ample room for storage, hobbies, equipment, or recreational vehicles. Whether you're looking for a full-time residence or a weekend retreat, or even your own small farm, this exceptional waterfront property offers space, privacy, and incredible views in a truly remarkable setting!
For sale
$1,300,000
2256 Lcr 882, Jewett, TX 75846
--beds
0baths
2,760sqft
Farm
Built in 2008
7.64 Acres Lot
$1,225,400 Zestimate®
$471/sqft
$-- HOA
What's special
Peaceful waterfront settingAttached garageLarge windowsStone homeSpacious back porchBreathtaking lake viewsGentle beach-entry shoreline
- 131 days
- 51
- 0
Zillow last checked:
Listing updated:
Listed by:
Brenda Thomas TREC #0430829 903-626-6677,
Red Barn Realty
Source: HAR,MLS#: 13837016
Facts & features
Interior
Bedrooms & bathrooms
- Bathrooms: 0
Rooms
- Room types: Family Room, Utility Room
Primary bedroom
- Level: First
- Area: 396
- Dimensions: 18x22
Bedroom
- Level: First
- Area: 224
- Dimensions: 14x16
Bedroom
- Level: First
- Area: 224
- Dimensions: 14x16
Heating
- Electric
Cooling
- Ceiling Fan(s), Electric
Appliances
- Included: Electric Oven, Electric Range
- Laundry: Electric Dryer Hookup, Washer Hookup
Features
- All Bedrooms Down, En-Suite Bath
- Flooring: Tile
- Number of fireplaces: 1
- Fireplace features: Wood Burning
Interior area
- Total structure area: 2,760
- Total interior livable area: 2,760 sqft
Property
Parking
- Total spaces: 2
- Parking features: Driveway Gate, Attached, RV Access/Parking, Workshop in Garage
- Attached garage spaces: 2
Features
- Stories: 1
- On waterfront: Yes
- Waterfront features: Lake Front
Lot
- Size: 7.64 Acres
- Features: Waterfront, Wooded, 5 Up to 10 Acres
- Topography: Sloping
Details
- Additional structures: Auxiliary Building
- Parcel number: 117416
Construction
Type & style
- Home type: SingleFamily
- Architectural style: Traditional
- Property subtype: Farm
Materials
- Stone
- Foundation: Slab
Condition
- New construction: No
- Year built: 2008
Utilities & green energy
- Sewer: Septic Tank
Community & HOA
Location
- Region: Jewett
Financial & listing details
- Price per square foot: $471/sqft
- Tax assessed value: $1,169,115
- Annual tax amount: $3,333
- Date on market: 6/9/2026
- Listing terms: Cash,Conventional
- Road surface type: Asphalt
Estimated market value
$1,225,400
$1.16M - $1.29M
$3,076/mo
Price history
| Date | Event | Price |
|---|---|---|
| 6/9/2026 | Listed for sale | $1,300,000$471/sqft |
Source:  HAR #13837016 Report a problem HAR #13837016 Report a problem | ||
Public tax history
| Year | Property taxes | Tax assessment |
|---|---|---|
| 2025 | $3,333 -14.2% | $459,356 +12.9% |
| 2024 | $3,883 +10.8% | $406,799 +10.1% |
| 2023 | $3,505 -22.8% | $369,614 +10% |
| 2022 | $4,542 +3.1% | $336,060 +9.5% |
| 2021 | $4,406 | $307,010 +5% |
| 2020 | -- | $292,350 |
| 2019 | -- | -- |
| 2018 | -- | -- |
| 2017 | -- | -- |
| 2016 | -- | -- |
| 2015 | -- | -- |
| 2014 | -- | -- |
| 2012 | -- | -- |
| 2011 | -- | -- |
| 2010 | -- | -- |
| 2009 | -- | -- |
Find assessor info on the county website
Monthly payment
Est. payment
Payment breakdown
Explore the cost of this home by adjusting the details. Changes won't be saved.Climate risks
Neighborhood: 75846
Nearby schools
Schools provided by the listing agent
- Elementary: Groesbeck Elementary School
- Middle: Groesbeck Middle School
- High: Groesbeck High School
Source: HAR. This data may not be complete. We recommend contacting the local school district to confirm school assignments for this home.

Similar homes
- $1,400,0006 bd4 ba3.6k sqft2152 Lcr 882, Jewett, TX 75846For Sale
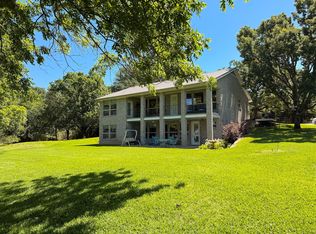 MLS ID #23513354, Brenda Thomas, Red Barn Realty. HAR
 - $929,9003 bd3 ba3.1k sqft852 Lcr 894, Jewett, TX 75846For Sale
 MLS ID #40583319, Brenda Thomas, Red Barn Realty. HAR
 - $797,0005 bd4 ba2.3k sqft827 Lcr 894, Jewett, TX 75846For Sale
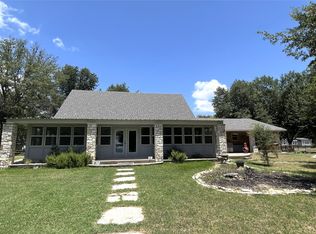 MLS ID #53285831, Ann Aleace Cappelle, Lake Homes Realty, LLC. HAR
 - $799,0003 bd3 ba2.2k sqft254 Lcr 893, Jewett, TX 75846For Sale
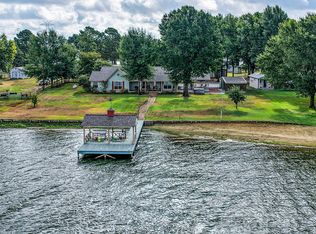 MLS ID #67218907, Kevin Markham, Markham Realty, Inc.. HAR
 - $1,650,0003 bd3 ba2.5k sqft1829 W FM 1246, Thornton, TX 76687For Sale
 MLS ID #178995, Brennen Wooten, Wooten Land Co. LLC. HLMLS as distributed by MLS GRID
