Rarely offered 3-bedroom, 2-bath ranch featuring a spacious great room designed for effortless entertaining of large family get together. This warm and inviting home offers two gas fireplaces and hardwood floors in all of the main areas creating comfort and character throughout. Step outside to a beautiful deck off the primary bedroom as well as French doors exiting the oversized kitchen. This home also offers a private backyard, perfect for relaxing or hosting summer nights by the fire pit . Ample parking adds everyday convenience.
Located within the amenity-rich, private community of The Hideout in Lake Ariel, this home enjoys an exceptional walk-to location near the North Beach, basketball courts, fishing areas, and scenic views from the lake. Just a couple of doors up from Lakeview Drive, you can easily enjoy strolls around the lake and all the recreational offerings this sought-after community provides. Including beach access, Marina, Club House, Tiki Bar, Indoor Sports Complex, pickleball, tennis courts, indoor basketball, skiing, multiple pools, arcade, work out facility, dog park, picnic areas and a camp ground and so much more.
A wonderful opportunity to enjoy single-level living in a vibrant, four-season lake community.
It's a must see. Schedule a private viewing today.
Pending
$385,000
2259 Northgate Ct, Lake Ariel, PA 18436
3beds
1,854sqft
:
Get pre-qualified$2,767/mo
Single Family Residence
Built in 2008
0.36 Acres Lot
$367,700 Zestimate®
$208/sqft
$192/mo HOA
What's special
Two gas fireplacesWarm and inviting home
- 172 days |
- 34 |
- 0 |
Zillow last checked:
Listing updated:
Listed by:
Mary Ann O'Keeffe 215-801-2231,
Keller Williams Real Estate - Newtown 215-860-4200
Source: PMAR,MLS#: PM-138635
Facts & features
Interior
Bedrooms & bathrooms
- Bedrooms: 3
- Bathrooms: 2
- Full bathrooms: 2
Primary bathroom
- Level: Main
- Area: 190.35
- Dimensions: 14.1 x 13.5
Bathroom 2
- Level: Main
- Area: 141.7
- Dimensions: 13 x 10.9
Bathroom 3
- Level: Main
- Area: 132.6
- Dimensions: 13 x 10.2
Family room
- Level: Main
- Area: 204.24
- Dimensions: 18.4 x 11.1
Great room
- Level: Main
- Area: 442.26
- Dimensions: 23.4 x 18.9
Kitchen
- Level: Main
- Area: 251.02
- Dimensions: 16.3 x 15.4
Laundry
- Level: Main
- Area: 58.58
- Dimensions: 5.8 x 10.1
Office
- Level: Main
- Area: 48.14
- Dimensions: 8.3 x 5.8
Other
- Level: Main
- Area: 33.12
- Dimensions: 6.9 x 4.8
Heating
- Forced Air, Propane
Cooling
- Central Air, Gas
Appliances
- Included: Electric Cooktop, Electric Oven, Refrigerator, Dishwasher, Microwave, Washer, Dryer
- Laundry: Main Level
Features
- Pantry, Eat-in Kitchen, Double Vanity, Vaulted Ceiling(s), Open Floorplan, Recessed Lighting
- Flooring: Carpet, Hardwood
- Doors: French Doors
- Windows: Bay Window(s), Garden Window(s)
- Basement: Crawl Space
- Number of fireplaces: 2
- Fireplace features: Family Room, Great Room, Gas Log, Propane, Manufactured Veneer, Stone
Interior area
- Total structure area: 2,354
- Total interior livable area: 1,854 sqft
- Finished area above ground: 1,854
- Finished area below ground: 0
Property
Parking
- Total spaces: 6
- Parking features: Open
- Uncovered spaces: 6
Features
- Stories: 1
- Patio & porch: Deck
- Has private pool: Yes
Lot
- Size: 0.36 Acres
- Dimensions: 82 200 205 75
- Features: Near Golf Course
Details
- Parcel number: 12000220081
- Zoning: res
- Zoning description: Residential
Construction
Type & style
- Home type: SingleFamily
- Architectural style: Ranch
- Property subtype: Single Family Residence
Materials
- Asphalt
- Foundation: Block, Combination
- Roof: Shingle
Condition
- Year built: 2008
- Major remodel year: 2008
Utilities & green energy
- Electric: 200+ Amp Service
- Sewer: Private Sewer
- Water: Private
- Utilities for property: Cable Available
Community & HOA
Community
- Subdivision: Hideout The
HOA
- Has HOA: Yes
- Amenities included: Security, Gated, Bar, Barbecue, Clubhouse, Concierge, Community Store, Dog Park, Meeting Room, Party Room, Picnic Area, Restaurant, Teen Center, Workshop Area, Day Camp, Street Lights, Golf Carts Allowed, Recreation Facilities, Recreation Room, Billiard Room, Game Room, Campground, Golf Course, Outdoor Ice Skating, Ski Accessible, Outdoor Pool, Children's Pool, Exercise Course, Fitness Center, Jogging Path, Trail(s), Tennis Court(s), Indoor Tennis Court(s), Pickleball, Racquetball, Basketball Court, Game Court Exterior, Game Court Interior, Shuffleboard Court
- Services included: Trash, Security, Maintenance Grounds, Maintenance Structure, Maintenance Road, Insurance
- HOA fee: $2,300 annually
Location
- Region: Lake Ariel
Financial & listing details
- Price per square foot: $208/sqft
- Annual tax amount: $3,221
- Date on market: 2/3/2026
- Listing terms: Cash,Conventional,FHA,VA Loan,1031 Exchange
- Inclusions: Refrigerator, washer and dryer in ''as is'' condition.
- Road surface type: Paved
Estimated market value
$367,700
$349,000 - $386,000
$2,222/mo
Price history
| Date | Event | Price |
|---|---|---|
| 3/28/2026 | Pending sale | $385,000$208/sqft |
Source: PMAR #PM-138635 Report a problem | ||
| 2/3/2026 | Listed for sale | $385,000+92.5%$208/sqft |
Source: PMAR #PM-138635 Report a problem | ||
| 2/6/2010 | Sold | $200,000+1279.3%$108/sqft |
Source:  GSBR as distributed by MLS GRID #093628 Report a problem GSBR as distributed by MLS GRID #093628 Report a problem | ||
| 10/3/2008 | Sold | $14,500$8/sqft |
Source:  PWAR as distributed by MLS GRID #083793 Report a problem PWAR as distributed by MLS GRID #083793 Report a problem | ||
Public tax history
Tax history is unavailable.
Monthly payment
Est. payment
Payment breakdown
Explore the cost of this home by adjusting the details. Changes won't be saved.Climate risks
Neighborhood: 18436
Getting around
0 / 100
Car-DependentNearby schools
GreatSchools rating
- 5/10Evergreen El SchoolGrades: PK-5Distance: 3.5 mi
- 5/10Western Wayne Middle SchoolGrades: 6-8Distance: 4.6 mi
- 7/10Western Wayne High SchoolGrades: 9-12Distance: 4.6 mi
- $235,0002 bd1 ba1.1k sqft16 N Gate Ct S, Lake Ariel, PA 18436Sold
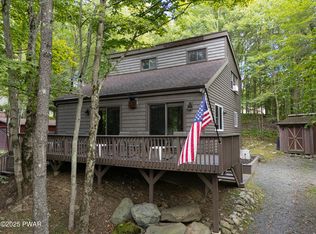
- $302,0003 bd2 ba1.8k sqft2179 Northgate, Lake Ariel, PA 18436Off Market
- $--0.5 Acres2177 Northgate S Court, Lake Ariel, PA 18436Off Market
- $319,2005 bd2 ba2.6k sqft2191 Northgate, Lake Ariel, PA 18436Off Market
- $203,0003 bd2 ba1.9k sqft525-2261 Lakeview Dr E, Lake Ariel, PA 18436Sold
- $299,0004 bd3 ba2.1k sqft20 N Gate Ct S, Lake Ariel, PA 18436For Sale
- $359,7003 bd3 ba3.2k sqft2262 Lakeview Drive, Lake Ariel, PA 18436Off Market
- $200,0003 bd2 ba1.8k sqft1018 The Hideout, Lake Ariel, PA 18436Sold
A local agent can set up tours, give advice and negotiate with sellers.
A local lender can help you make sure your offer is ready when you are.
Similar homes
- $379,9004 bd3 ba2k sqft10 Garden Dr, Lake Ariel, PA 18436For Sale
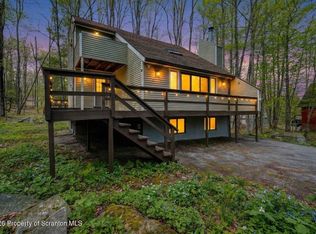
 MLS ID #SC261336, Anne Marie Olexa, ERA One Source Realty. GSBR as distributed by MLS GRID
 - $264,9503 bd2 ba1.7k sqft19 Woodcrest Ln #1475, Lake Ariel, PA 18436For Sale
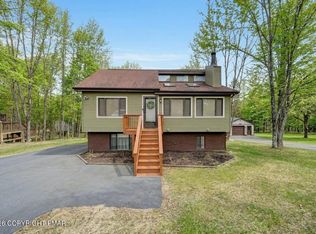 MLS ID #PM-140373, James May, The Hub Real Estate Group LLC. PMAR
 - $377,9003 bd3 ba2.7k sqft15 Van Leuven Rd, Lake Ariel, PA 18436For Sale
 MLS ID #SC262663, Anne Marie Olexa, ERA One Source Realty. GSBR as distributed by MLS GRID
 - $264,9503 bd2 ba1.7k sqft19 Woodcrest Ln, Lake Ariel, PA 18436For Sale
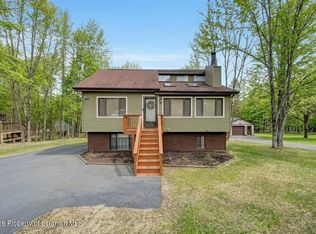 MLS ID #SC261199, James E. May IV, The Hub Real Estate Group Scranton. GSBR as distributed by MLS GRID
 - $305,0003 bd2 ba1.1k sqft75 Woodhill Ln, Lake Ariel, PA 18436For SaleMLS ID #20-102188, JOSEPH A HUMPHREY, Century 21 Mertz & Associates, Danville. CSVBOR
- $465,0004 bd3 ba2.4k sqft57 Woodcrest Ln, Lake Ariel, PA 18436For SaleMLS ID #SC253654, Philip Eckel, Lewith & Freeman R.E. Hawley. GSBR as distributed by MLS GRID
- $425,0003 bd2 ba1.5k sqft1040 Sunrise Ter, Lake Ariel, PA 18436For SaleMLS ID #SC263351, Rita Tischler, Christian Saunders Real Estate C.S. Branch. GSBR as distributed by MLS GRID
- $398,9003 bd3 ba1.5k sqft123 Wallenpaupack Dr, Greentown, PA 18426For SaleMLS ID #PM-141780, Izabella Glinska, eXp Realty, LLC - East Stroudsburg. PMAR
- $225,0003 bd2 ba1k sqft109 Woodhill Ln, Lake Ariel, PA 18436For SaleMLS ID #SC262078, Nicholas Nederostek, Coldwell Banker Town & Country Properties Montrose. GSBR as distributed by MLS GRID
- $279,9953 bd2 ba1.1k sqft287 Lakeview Dr W, Lake Ariel, PA 18436For SaleMLS ID #PM-141435, Marta Cholewa, RE/MAX Crossroads. PMAR
- $450,0003 bd3 ba2.1k sqft1053 Boathouse Rd, Lake Ariel, PA 18436For SaleMLS ID #PM-142172, Svitlana Turetska, E-Realty Services - Pocono Summit. PMAR
- $325,0003 bd2 ba1.7k sqft25 Bruin Rd, Lake Ariel, PA 18436For SaleMLS ID #SC263098, Nermin M. Moses, Coldwell Banker Town & Country Properties Moscow. GSBR as distributed by MLS GRID
- $375,0003 bd1 ba1.3k sqft3660 Aberdeen Rd, Madison Township, PA 18444For SaleMLS ID #SC262569, Christina Moyer, Keller Williams Real Estate-Clarks Summit. GSBR as distributed by MLS GRID
- $389,0004 bd3 ba1.5k sqft754 Carlton Rd, Tobyhanna, PA 18466For SaleMLS ID #PM-141705, Tanya L Baez, Amantea Real Estate. PMAR
- $389,9003 bd2 ba1.7k sqft4366 Skyline Dr, Canadensis, PA 18325For SaleMLS ID #PM-142425, Thomas M Waslowski - Realtor, Better Homes and Gardens Real Estate Wilkins & Associates - Stroudsburg. PMAR
- $205,0002 bd2 ba1.3k sqft18 Oak Ln, Lake Ariel, PA 18436For SaleMLS ID #SC261620, DAWN YATES, Iron Valley Real Estate Greater Scranton. GSBR as distributed by MLS GRID
- $385,0004 bd2 ba1.6k sqft112 Thomas Ln, Gouldsboro, PA 18424For SaleMLS ID #SC262379, Michael D. Cola, Cobblestone Real Estate LLC. GSBR as distributed by MLS GRID
- $349,9004 bd3 ba2.2k sqft311 Crest Dr, Clarks Green, PA 18411For SaleMLS ID #SC263597, Nell Donnelly-O'Boyle, Dwell Real Estate. GSBR as distributed by MLS GRID
- $399,9994 bd3 ba1.7k sqft4172 Brook Ct, Tobyhanna, PA 18466For SaleMLS ID #SC262973, Roger G. Sherwood, Real of Pennsylvania. GSBR as distributed by MLS GRID
- $300,0003 bd2 ba1.6k sqft400 Ridge Cir, Cresco, PA 18326For SaleMLS ID #781407, Theresa A. Langan, Keller Williams Real Estate. GLVR
