WOW! There is a lot to love here in this really well situated condo. There is plenty of room for ALL of your belongings and your little dog too! (actually, it could be a cat as well and it doesn't have to be so little, ask me about it). Owner has loved living here for 25 years, but it is time for a new owner. This unit used to be two bedrooms but a wall was taken down to create a very large living room/den/home office. If buyer desires or if a mortgage is how you are going to buy, and you need this appraised as a two bedroom, seller will put wall back up with acceptable offer. Bright, airy and lots of newer amenities in this second floor unit. A very reasonable $320.41 association fee covers maintenance, water, and gas (unit is heated by a newer (2017) gas forced air furnace! No need to keep the temperature low when the gas is covered for you!). Newer central air and windows (2017). The unit itself has good storage but then you have a HUGE PRIVATE storage room in basement (20 x 23) that includes washer, dryer and laundry tub and can be used for workout studio, art studio, crafts room, TV room, playroom, whatever your heart desires. Are you downsizing but you don't want to get rid of some loved pieces...plenty of room to store them here! Love to go overboard when decorating for the holidays? This private storage space is NOT going to limit your holiday decorating choices! Plenty of space for bicycles kayaks, golf equipment, workout gear, etc. 1 covered carport space and plenty of parking for friends and relatives. Great area of the Shores near the waterfront park and the golf course, plus all the shopping, restaurants and services.
Accepting backups
Price cut: $14K (6/12)
$120,000
22592 Masonic Blvd, Saint Clair Shores, MI 48082
2beds
872sqft
Condominium
Built in 1972
-- sqft lot
$115,200 Zestimate®
$138/sqft
$320/mo HOA
What's special
- 227 days |
- 57 |
- 0 |
Zillow last checked:
Listing updated:
Listed by:
Anne Marie DeRosier 313-331-7337,
Real Estate One-Sterling Heights 586-276-9800
Source: Realcomp II,MLS#: 20251061406
Facts & features
Interior
Bedrooms & bathrooms
- Bedrooms: 2
- Bathrooms: 2
- Full bathrooms: 1
- 1/2 bathrooms: 1
Primary bedroom
- Level: Entry
- Area: 176
- Dimensions: 16 X 11
Bedroom
- Level: Entry
- Area: 117
- Dimensions: 13 X 9
Other
- Level: Entry
- Area: 45
- Dimensions: 9 X 5
Other
- Level: Entry
- Area: 20
- Dimensions: 5 X 4
Dining room
- Level: Entry
- Area: 72
- Dimensions: 9 X 8
Kitchen
- Level: Second
- Area: 56
- Dimensions: 8 X 7
Laundry
- Level: Basement
- Area: 460
- Dimensions: 23 X 20
Living room
- Level: Entry
- Area: 204
- Dimensions: 17 X 12
Heating
- Forced Air, Natural Gas
Cooling
- Central Air
Appliances
- Included: Dishwasher, Dryer, Free Standing Refrigerator, Range Hood, Washer
- Laundry: Laundry Room, Washer Hookup
Features
- Basement: Unfinished
- Has fireplace: No
Interior area
- Total interior livable area: 872 sqft
- Finished area above ground: 872
Property
Parking
- Parking features: No Garage
Features
- Levels: One
- Stories: 1
- Entry location: UpperLevelwSteps
- Pool features: None
Details
- Parcel number: 1402302014
- Special conditions: Short Sale No,Standard
Construction
Type & style
- Home type: Condo
- Architectural style: Other
- Property subtype: Condominium
Materials
- Brick
- Foundation: Basement, Block
- Roof: Asphalt
Condition
- New construction: No
- Year built: 1972
Utilities & green energy
- Sewer: Public Sewer
- Water: Other
Community & HOA
Community
- Subdivision: WEDGEWOOD MANOR
HOA
- Has HOA: Yes
- HOA fee: $320 monthly
Location
- Region: Saint Clair Shores
Financial & listing details
- Price per square foot: $138/sqft
- Tax assessed value: $15,723
- Annual tax amount: $789
- Date on market: 12/23/2025
- Cumulative days on market: 227 days
- Listing agreement: Exclusive Agency
- Listing terms: Cash,Conventional,FHA,Va Loan
Estimated market value
$115,200
$109,000 - $121,000
$1,307/mo
Price history
| Date | Event | Price |
|---|---|---|
| 6/12/2026 | Price change | $120,000-10.4%$138/sqft |
Source:  Realcomp II #20251061406 Report a problem Realcomp II #20251061406 Report a problem | ||
| 5/26/2026 | Price change | $134,000-2.9%$154/sqft |
Source: Realcomp II #20251061406 Report a problem | ||
| 5/6/2026 | Price change | $138,000-1.4%$158/sqft |
Source: Realcomp II #20251061406 Report a problem | ||
| 4/13/2026 | Price change | $140,000-2.1%$161/sqft |
Source: Realcomp II #20251061406 Report a problem | ||
| 3/18/2026 | Price change | $143,000-1.4%$164/sqft |
Source: Realcomp II #20251061406 Report a problem | ||
| 2/3/2026 | Price change | $145,000-2.7%$166/sqft |
Source: Realcomp II #20251061406 Report a problem | ||
| 1/16/2026 | Price change | $149,000-0.7%$171/sqft |
Source: Realcomp II #20251061406 Report a problem | ||
| 12/23/2025 | Listed for sale | $150,000$172/sqft |
Source: Realcomp II #20251061406 Report a problem | ||
Public tax history
Tax history is unavailable.
Monthly payment
Est. payment
Payment breakdown
Explore the cost of this home by adjusting the details. Changes won't be saved.Climate risks
Neighborhood: 48082
Nearby schools
GreatSchools rating
- 5/10Violet Elementary SchoolGrades: PK-5Distance: 0.9 mi
- 8/10Kennedy Middle SchoolGrades: 6-8Distance: 0.5 mi
- 5/10Lake Shore High SchoolGrades: 9-12Distance: 0.7 mi
- $106,8002 bd2 ba900 sqft22580 Masonic Blvd, Saint Clair Shores, MI 48082Off Market
- $86,0002 bd2 ba877 sqft22560 Masonic Blvd, Saint Clair Shores, MI 48082Off Market
- $125,3002 bd1 ba875 sqft22588 Masonic Blvd #13, Saint Clair Shores, MI 48082Off Market
- $106,3002 bd1 ba-- sqft22600 Masonic Blvd, Saint Clair Shores, MI 48082Off Market
- $105,9002 bd1 ba874 sqft22584 Masonic Blvd, Saint Clair Shores, MI 48082Off Market
- $112,8002 bd2 ba900 sqft22572 Masonic Blvd #9, Saint Clair Shores, MI 48082Off Market
- $109,3002 bd1 ba877 sqft22552 Masonic Blvd, Saint Clair Shores, MI 48082Off Market
- $106,1002 bd1 ba877 sqft22540 Masonic Blvd, Saint Clair Shores, MI 48082Off Market
A local agent can set up tours, give advice and negotiate with sellers.
Similar homes
- $144,5002 bd1 ba834 sqft21627 E Eleven Mile Rd #3, Saint Clair Shores, MI 48081For Sale
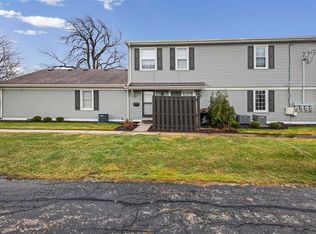
 MLS ID #50218475, Alicia Beasley, Keller Williams Realty Great Lakes. MiRealSource
 - $174,9002 bd2 ba1.2k sqft1074 Country Club Dr, Saint Clair Shores, MI 48082For Sale
 MLS ID #50214088, Melanie Lovati, Innovation Real Estate Specialists Inc.. MiRealSource
 - $159,9992 bd2 ba1.2k sqft946 Country Club Dr, Saint Clair Shores, MI 48082For Sale

 MLS ID #20261019987, Jonathan Farida, Community Choice Realty Inc. Realcomp II
 - $129,0002 bd2 ba1.1k sqft30513 Hidden Pines Ln, Roseville, MI 48066For Sale
 MLS ID #20261063291, Yvette Wright, Anthony Djon Luxury Real Estate. Realcomp II
 - $119,9001 bd1 ba700 sqft225 Riviera Dr #46, Saint Clair Shores, MI 48080For SaleMLS ID #50215605, Rebecca Peltz, Real Estate One Grosse Pointe. MiRealSource
- $114,9002 bd1 ba1k sqft23622 Cottrell St #5, Clinton Township, MI 48035For SaleMLS ID #20261039703, Chris Bahoura, Community Choice Realty Inc. Realcomp II
- $140,0002 bd2 ba900 sqft34720 Huntley Dr #23, Sterling Heights, MI 48312For SaleMLS ID #20261065370, Surendra Gaikwad, eHomes Realty. Realcomp II
- $154,0002 bd2 ba1.2k sqft735 Claire Pointe Cir, Saint Clair Shores, MI 48081For SaleMLS ID #20261047240, Future D Davis, EXP Realty Main. Realcomp II
- $129,5003 bd1 ba952 sqft23826 Columbus Ave, Warren, MI 48089For SaleMLS ID #20261065473, Katarina Von Eper, EXP Realty Main. Realcomp II
- $130,0002 bd2 ba1.1k sqft42 Rosebud Ln, Mount Clemens, MI 48043For SaleMLS ID #20261046560, Anthony Djon, Anthony Djon Luxury Real Estate. Realcomp II
- $99,9002 bd1 ba938 sqft31611 Fraser Dr, Fraser, MI 48026For SaleMLS ID #50211703, Eric Broesamle, Next Level Realty LLC. MiRealSource
- $114,0002 bd1 ba657 sqft26620 Belleair St, Roseville, MI 48066For SaleMLS ID #50217639, John Rayes, Community Choice Realty Inc.. MiRealSource
- $95,0002 bd1 ba837 sqft29265 Hayes Rd #3, Warren, MI 48088For SaleMLS ID #50203251, Mirela Kljajic, Brookstone, Realtors LLC. MiRealSource
- $129,9003 bd1 ba765 sqft21118 Wellington Ave E, Warren, MI 48089For SaleMLS ID #20261047519, Steve Abouna, Community Choice Realty Inc. Realcomp II
- $120,0003 bd1 ba1k sqft14092 Knox Ave, Warren, MI 48089For SaleMLS ID #20261022800, Scott Dornbrock, DOBI Real Estate. Realcomp II
- $155,0002 bd2 ba1.1k sqft34900 Mercer Ln, Fraser, MI 48026For SaleMLS ID #20261014856, Timothy A Francisco Jr, Real Estate One-Sterling Heights. Realcomp II
- $89,9001 bd1 ba753 sqft8161 Denwood Dr APT 6, Sterling Heights, MI 48312For SaleMLS ID #50217730, Deborah Matic, RE/MAX Advisors. MiRealSource
- $165,0002 bd1 ba868 sqft1942 Axtell Dr APT 3, Troy, MI 48084For Sale
 MLS ID #26040487, David Godin, LPT Realty, LLC. MichRIC
 - $120,0002 bd2 ba1.1k sqft11518 Messmore Rd #44, Utica, MI 48317For SaleMLS ID #50200779, Noah Lobo, Keller Williams Realty Lakeside. MiRealSource
- $129,9003 bd1 ba1.2k sqft23276 Stewart Ave, Warren, MI 48089For SaleMLS ID #20261054777, Lilian Slominski, Showtime Realty. Realcomp II
