226 August Dr. | An Exceptional Luxury Estate:
Discover an extraordinary luxury brick residence featuring five bedrooms and over 7,000 square feet of living space, where impressive architecture, expansive interiors, and exceptional amenities create a truly distinctive lifestyle.
Grand Entrance & Main-Level Living:
A beautifully landscaped koi pond welcomes you to this exceptional residence, leading to an impressive entrance and magnificent two-story foyer. The dramatic two-story Grand Living Room, accented by custom drapery, flows seamlessly into the gourmet kitchen, creating an elegant setting for everyday living and grand-scale entertaining.
The chef-inspired kitchen features granite countertops, a pot filler, custom cabinetry and valances, an oversized center island, Sub-Zero double freezer-refrigerator, double ovens, two sinks, and a generous peninsula. Its open-concept design connects effortlessly with the dining area.
The dining area opens to a covered porch and expansive second-floor patio overlooking the picturesque, wooded rear property—ideal for alfresco dining, entertaining, and enjoying privacy.
The first-floor Primary Suite offers a private retreat with a grand en-suite bathroom, steam shower, and spacious walk-in closets. An additional office or den provides flexibility for work or relaxation. A convenient laundry room with wall-to-wall closets, mudroom with direct access to the fenced side yard, and two-car garage complete the main level.
Second-Level Retreat:
Four additional bedrooms and versatile living spaces enhance the home's generous accommodations. The second bedroom features a private en-suite bathroom and walk-in closet. The third bedroom also offers a walk-in closet, with convenient hallway access and breathtaking views overlooking the soaring Grand Living Room, kitchen, and dining areas.
A full bathroom serves the fourth bedroom, while the fifth bedroom connects to an expansive Grand Bonus Room—perfect for a recreation lounge, hobby studio, private retreat, or additional entertainment space.
Ground-Level Entertainment & Lifestyle:
Designed for relaxation and entertaining, the ground level features a spacious family room with a full bathroom, flowing into a second fully equipped kitchen and dining area with appliances. This versatile arrangement is ideal for extended family, hosting guests, or creating a separate entertainment environment.
The lower level opens to a resort-inspired outdoor entertaining and grilling area, extending the living experience for celebrations, gatherings, and outdoor dining.
A spectacular multi-tiered theater room features an oversized screen, projector, wet bar, and air-filtration system—perfect for movie nights, sporting events, gaming, or a private cigar lounge.
A dedicated gym provides space for personal fitness and wellness. An expansive storage room leads to a private tool and hobby room, with additional access to the rear property.
A Residence Beyond the Ordinary
226 August Dr. is more than a home—it is a private lifestyle destination. From its striking brick exterior and dramatic two-story interiors to its gourmet kitchen, luxurious bedroom accommodations, steam shower, multiple kitchens, resort-inspired outdoor spaces, private theater, gym, and extensive recreation areas, this exceptional estate delivers a remarkable blend of luxury, comfort, privacy, and versatility.
With over 7,000 square feet across multiple levels, this distinctive residence presents an exceptional opportunity to experience grand-scale living with the elegance, amenities, and atmosphere of a private retreat.
For sale
$1,299,000
226 August Dr, Coraopolis, PA 15108
5beds
7,049sqft
Single Family Residence
Built in 2015
0.97 Acres Lot
$1,244,900 Zestimate®
$184/sqft
$-- HOA
What's special
Two-car garageStriking brick exteriorResort-inspired outdoor spacesCustom draperyExtraordinary luxury brick residenceBeautifully landscaped koi pondSteam shower
- 2 days
- 984
- 45
Likely to sell faster than
Zillow last checked:
Listing updated:
Listed by:
Michael Grasak 724-941-1427,
REALTY ONE GROUP GOLD STANDARD 724-941-1427
Source: WPMLS,MLS#: 1779166 Originating MLS: West Penn Multi-List
Originating MLS: West Penn Multi-ListFacts & features
Interior
Bedrooms & bathrooms
- Bedrooms: 5
- Bathrooms: 5
- Full bathrooms: 4
- 1/2 bathrooms: 1
Primary bedroom
- Level: Main
- Dimensions: 18x14
Bedroom 2
- Level: Upper
- Dimensions: 16x15
Bedroom 3
- Level: Upper
- Dimensions: 18x14
Bedroom 4
- Level: Upper
- Dimensions: 16x15
Bedroom 5
- Level: Upper
- Dimensions: 18x14
Bonus room
- Level: Upper
- Dimensions: 25x12
Bonus room
- Level: Lower
- Dimensions: 30x15
Den
- Level: Main
- Dimensions: 20x12
Dining room
- Level: Main
- Dimensions: 18x13
Family room
- Level: Lower
- Dimensions: 29x21
Game room
- Level: Lower
- Dimensions: 18x17
Kitchen
- Level: Main
- Dimensions: 27x15
Kitchen
- Level: Lower
- Dimensions: 28x11
Living room
- Level: Main
- Dimensions: 25x18
Heating
- Forced Air, Gas
Cooling
- Central Air
Appliances
- Included: Some Electric Appliances, Convection Oven, Cooktop, Dryer, Dishwasher, Disposal, Microwave, Refrigerator, Stove, Washer
Features
- Wet Bar, Kitchen Island, Pantry, Window Treatments
- Flooring: Carpet, Ceramic Tile, Hardwood
- Windows: Multi Pane, Screens, Window Treatments
- Basement: Finished,Walk-Out Access
Interior area
- Total structure area: 7,049
- Total interior livable area: 7,049 sqft
Video & virtual tour
Property
Parking
- Total spaces: 2
- Parking features: Built In, Garage Door Opener
- Has attached garage: Yes
Features
- Levels: Two
- Stories: 2
Lot
- Size: 0.97 Acres
- Dimensions: 0.9679
Details
- Parcel number: 0208G00063000000
Construction
Type & style
- Home type: SingleFamily
- Architectural style: Colonial,Two Story
- Property subtype: Single Family Residence
Materials
- Brick
- Roof: Asphalt
Condition
- Resale
- Year built: 2015
Utilities & green energy
- Sewer: Public Sewer
- Water: Public
Community & HOA
Community
- Subdivision: Oak Ridge Estates
Location
- Region: Coraopolis
Financial & listing details
- Price per square foot: $184/sqft
- Tax assessed value: $621,000
- Annual tax amount: $16,639
- Date on market: 10/15/2026
Estimated market value
$1,244,900
$1.18M - $1.31M
$3,766/mo
Price history
| Date | Event | Price |
|---|---|---|
| 10/15/2026 | Listed for sale | $1,299,000+2261.8%$184/sqft |
Source:  WPMLS #1779166 Report a problem WPMLS #1779166 Report a problem | ||
| 11/1/2006 | Sold | $55,000$8/sqft |
Source: Agent Provided Report a problem | ||
Public tax history
| Year | Property taxes | Tax assessment |
|---|---|---|
| 2025 | $16,562 +6.1% | $603,000 |
| 2024 | $15,614 +447.4% | $603,000 |
| 2023 | $2,852 | $603,000 |
| 2022 | $2,852 | $603,000 |
| 2021 | $2,852 +2% | $603,000 |
| 2020 | $2,795 -2% | $603,000 |
| 2019 | $2,852 -81.7% | $603,000 |
| 2018 | $15,612 +2.4% | $603,000 |
| 2017 | $15,250 +419.2% | $603,000 -2.9% |
| 2016 | $2,937 +88.8% | $621,000 +867.3% |
| 2015 | $1,556 | $64,200 -86.9% |
| 2014 | -- | $489,000 -0.6% |
| 2013 | -- | $492,000 +27.7% |
| 2012 | -- | $385,400 |
| 2011 | -- | $385,400 -3.7% |
| 2010 | -- | $400,400 |
| 2009 | -- | $400,400 +1882.2% |
| 2008 | -- | $20,200 |
| 2007 | -- | $20,200 |
| 2006 | -- | $20,200 |
| 2005 | -- | $20,200 |
| 2004 | -- | $20,200 |
Find assessor info on the county website
Monthly payment
Est. payment
Payment breakdown
Explore the cost of this home by adjusting the details. Changes won't be saved.Climate risks
Neighborhood: 15108

Similar homes
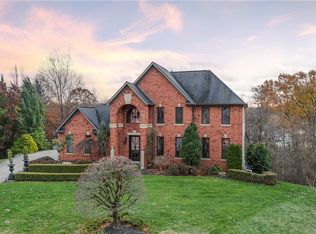
- $1,095,0004 bd5 ba6.1k sqft24 S Cowan Rd, Carnegie, PA 15106For SaleMLS ID #1779758, April Bartley. WPMLS
- $--6 bd5 ba5.4k sqft117 Archberry Dr, Wexford, PA 15090Auction
 Auction.com 2
 - $1,300,0003 bd5 ba4.2k sqft1085 Saint Mellion Dr, Presto, PA 15142For Sale
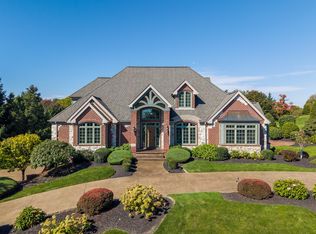 MLS ID #1777988, Danielle Mach. WPMLS
 - $949,0004 bd5 ba4k sqft1805 Hassam Rd, Coraopolis, PA 15108Active
 MLS ID #12713908, Tina Marie Cicero, Compass Real Estate. MRED as distributed by MLS GRID
