Welcome to Your New Happy Place! If you've been searching for that perfect blend of a peaceful retreat and a front-row seat to an active, vibrant community, look no further. Tucked away at the end of a quiet, low-traffic cul-de-sac, this home has been lovingly maintained by its original owner and is ready for its next chapter. The Tour * Bright & Open: Step inside to an open floor plan that flows effortlessly from room to room. Thanks to a fresh coat of brand-new carpet throughout, the whole house feels crisp, cozy, and move-in ready. * Sun-Drenched Vibes: The absolute star of the show is the bright, airy sunroom-perfect for your morning coffee, a yoga spot, or just curling up with a good book. * Peace of Mind: No need to worry about big-ticket updates; a brand-new AC system has just been installed to keep you cool all summer long. * The Great Outdoors The spacious backyard is your own private oasis, featuring gorgeous mature trees that offer plenty of shade and privacy. Whether you're hosting a weekend BBQ, letting the dogs run, or planning a garden, this yard has all the space you need. The Location (aka Lifestyle Central) You truly cannot beat this neighborhood! It's the kind of place where people know their neighbors and celebrate life together. * For the Active & On-the-Go: You are minutes away from golf courses, swimming pools, and facilities for youth sports of all types. Active recreation is practically right outside your front door. * Daily Conveniences: Schools, the public library, a park, the post office, and major transportation arteries are all incredibly close by, making the daily commute or school run a breeze. * Food & Fun: When you want to head out, a fantastic selection of restaurants and shopping destinations are just around the corner. * Community Spirit: This neighborhood is known for its wonderful diversity of cultures, coming together for numerous community celebrations and holidays throughout the year. Ready to see it for yourself? This gem won't last long. Pull into the cul-de-sac and come take a look! Note: Front yard will be repaired by Illinois American Water.
Contingent
$310,000
226 Lincolnshire Ct, Bolingbrook, IL 60440
3beds
1,728sqft
:
Get pre-qualified$2,201/mo
Single Family Residence
Built in 1976
-- sqft lot
$-- Zestimate®
$179/sqft
$-- HOA
What's special
- --
- on Zillow |
- 1,417
- views |
- 202
- saves |
Likely to sell faster than
Zillow last checked:
Listing updated:
Listed by:
Jerry Hix (630)258-2062,
Keller Williams Infinity
Source: MRED as distributed by MLS GRID,MLS#: 12685273
Facts & features
Interior
Bedrooms & bathrooms
- Bedrooms: 3
- Bathrooms: 2
- Full bathrooms: 1
- 1/2 bathrooms: 1
Rooms
- Room types: Sun Room
Primary bedroom
- Features: Flooring (Carpet), Window Treatments (Blinds, Shades)
- Level: Second
- Area: 143 Square Feet
- Dimensions: 13X11
Bedroom 2
- Features: Flooring (Carpet), Window Treatments (Blinds, Window Treatments)
- Level: Second
- Area: 140 Square Feet
- Dimensions: 14X10
Bedroom 3
- Features: Flooring (Carpet), Window Treatments (Blinds, Window Treatments)
- Level: Second
- Area: 100 Square Feet
- Dimensions: 10X10
Dining room
- Features: Flooring (Carpet), Window Treatments (Insulated Windows, Screens, Window Treatments)
- Level: Main
- Area: 99 Square Feet
- Dimensions: 11X9
Family room
- Features: Flooring (Carpet), Window Treatments (Insulated Windows, Screens, Window Treatments)
- Level: Lower
- Area: 198 Square Feet
- Dimensions: 18X11
Kitchen
- Features: Kitchen (Eating Area-Table Space), Flooring (Laminate)
- Level: Main
- Area: 110 Square Feet
- Dimensions: 11X10
Laundry
- Features: Flooring (Other)
- Level: Lower
- Area: 56 Square Feet
- Dimensions: 8X7
Living room
- Features: Flooring (Carpet), Window Treatments (Insulated Windows, Screens, Window Treatments)
- Level: Main
- Area: 187 Square Feet
- Dimensions: 17X11
Sun room
- Features: Flooring (Carpet), Window Treatments (Display Window(s), Screens)
- Level: Main
- Area: 110 Square Feet
- Dimensions: 11X10
Heating
- Natural Gas, Forced Air
Cooling
- Central Air
Appliances
- Included: Range, Microwave, Dishwasher, Refrigerator, Washer, Dryer, Gas Water Heater
- Laundry: Gas Dryer Hookup, In Unit
Features
- Bookcases
- Flooring: Carpet
- Doors: Storm Door(s), Sliding Glass Door(s)
- Windows: Screens, Window Treatments, Drapes, Blinds, Insulated Windows
- Basement: Finished,Daylight
- Attic: Unfinished
Interior area
- Total structure area: 0
- Total interior livable area: 1,728 sqft
Property
Parking
- Total spaces: 4
- Parking features: Asphalt, Garage Door Opener, Yes, Garage Owned, Attached, Off Street, Driveway, Owned, Garage
- Attached garage spaces: 1
- Has uncovered spaces: Yes
Accessibility
- Accessibility features: No Disability Access
Lot
- Dimensions: 41.8x99.9x131.6x120.0
- Features: Cul-De-Sac, Mature Trees
Details
- Parcel number: 1202104040260000
- Special conditions: None
- Other equipment: TV-Cable, Ceiling Fan(s), Sump Pump
Construction
Type & style
- Home type: SingleFamily
- Property subtype: Single Family Residence
Materials
- Vinyl Siding, Brick
- Foundation: Concrete Perimeter
- Roof: Asphalt
Condition
- New construction: No
- Year built: 1976
Details
- Builder model: Belaire 300
Utilities & green energy
- Electric: 100 Amp Service
- Sewer: Public Sewer
- Water: Lake Michigan
- Utilities for property: Cable Available
Community & HOA
Community
- Features: Park, Pool, Tennis Court(s), Lake, Curbs, Sidewalks, Street Lights, Street Paved
- Security: Carbon Monoxide Detector(s)
HOA
- Services included: None
Location
- Region: Bolingbrook
Financial & listing details
- Price per square foot: $179/sqft
- Tax assessed value: $305,145
- Annual tax amount: $3,676
- Date on market: 7/11/2026
- Ownership: Fee Simple
Estimated market value
Not available
Estimated sales range
Not available
Not available
Price history
Price history is unavailable.
Public tax history
| Year | Property taxes | Tax assessment |
|---|---|---|
| 2024 | $3,676 -4.8% | $101,715 +11.1% |
| 2023 | $3,861 -12.8% | $91,520 +13.1% |
| 2022 | $4,428 -1.8% | $80,893 +7% |
| 2021 | $4,510 -0.5% | $75,636 +3.4% |
| 2020 | $4,531 -2% | $73,149 +5% |
| 2019 | $4,622 +3.5% | $69,665 +7.6% |
| 2018 | $4,466 -0.9% | $64,723 +5.5% |
| 2017 | $4,507 +1.9% | $61,349 +5% |
| 2016 | $4,424 -3.2% | $58,400 +4.3% |
| 2015 | $4,572 | $56,000 +7.3% |
| 2014 | $4,572 -3.5% | $52,200 -5.1% |
| 2013 | $4,739 -7.7% | $55,000 -5% |
| 2012 | $5,135 +8.6% | $57,900 -4.8% |
| 2011 | $4,726 -7.2% | $60,800 -15.1% |
| 2010 | $5,093 +2.1% | $71,600 -3% |
| 2009 | $4,989 +6.1% | $73,800 |
| 2008 | $4,701 | $73,800 +4.1% |
| 2007 | -- | $70,900 +5.3% |
| 2006 | $4,387 +15.9% | $67,300 +20% |
| 2005 | $3,784 -0.6% | $56,100 |
| 2004 | $3,806 +19.1% | $56,100 +20.4% |
| 2003 | $3,195 -0.1% | $46,600 +5.7% |
| 2002 | $3,197 +11.2% | $44,100 +15.1% |
| 2001 | $2,874 +5.1% | $38,300 |
| 2000 | $2,735 | $38,300 |
Find assessor info on the county website
Monthly payment
Est. payment
Payment breakdown
Explore the cost of this home by adjusting the details. Changes won't be saved.Climate risks
Neighborhood: 60440
Nearby schools
GreatSchools rating
- 6/10Oak View Elementary SchoolGrades: K-5Distance: 0.6 mi
- 8/10Brooks Middle SchoolGrades: 6-8Distance: 0.2 mi
- 8/10Bolingbrook High SchoolGrades: 9-12Distance: 1.1 mi
Schools provided by the listing agent
- Elementary: Oak View Elementary School
- Middle: Brooks Middle School
- High: Bolingbrook High School
- District: 365U
Source: MRED as distributed by MLS GRID. This data may not be complete. We recommend contacting the local school district to confirm school assignments for this home.
- $353,6003 bd1 ba1.7k sqft224 Lincolnshire Ct, Bolingbrook, IL 60440Off Market
- $318,5003 bd1 ba1.1k sqft229 Lincolnshire Ct, Bolingbrook, IL 60440Off Market

- $341,2003 bd3 ba1.5k sqft204 Gettysburg Dr, Bolingbrook, IL 60440Off Market
- $290,0003 bd1 ba1.1k sqft206 Gettysburg Dr, Bolingbrook, IL 60440Off Market
- $322,0003 bd1 ba1.5k sqft215 Lincolnshire Ln, Bolingbrook, IL 60440Off Market
- $352,6003 bd3 ba1.5k sqft208 Gettysburg Dr, Bolingbrook, IL 60440Off Market
- $323,1003 bd2 ba1.2k sqft210 Delaware Dr, Bolingbrook, IL 60440Off Market
- $319,0003 bd1 ba1.5k sqft227 Lincolnshire Ct, Bolingbrook, IL 60440Off Market
A local agent can set up tours, give advice and negotiate with sellers.
A local lender can help you make sure your offer is ready when you are.
Similar homes
- $380,0003 bd3 ba1.5k sqft231 Lincolnshire Ln, Bolingbrook, IL 60440Active
 MLS ID #12711705, Phil Yumping, Keller Williams Experience. MRED as distributed by MLS GRID
 - $429,9993 bd3 ba2.4k sqft417 Cambridge Way, Bolingbrook, IL 60440Re-activated
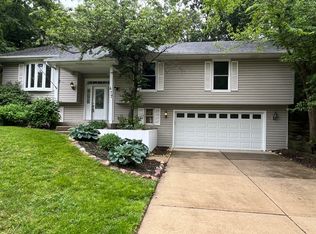 MLS ID #12677051, Sheryl Long, Village Realty, Inc.. MRED as distributed by MLS GRID
 - $457,9004 bd3 ba2.2k sqft152 S Lancaster Dr, Bolingbrook, IL 60440Active
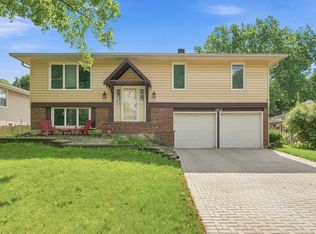 MLS ID #12694683, Tiffany Hobson, Coldwell Banker Realty. MRED as distributed by MLS GRID
 - $315,0002 bd2 ba1.5k sqft318 N Brookshore Dr, Shorewood, IL 60404Active
 MLS ID #12712185, Michelle Carr, eXp Realty. MRED as distributed by MLS GRID
 - $309,9003 bd2 ba1.7k sqft1501 Sugar Valley Ln, Joliet, IL 60433ActiveMLS ID #12641858, Monica Vargas, GREAT HOMES REAL ESTATE, INC.. MRED as distributed by MLS GRID
- $319,9003 bd2 ba2.1k sqft2608 Essington Rd, Joliet, IL 60435ActiveMLS ID #12688923, Carrie Mitcheff, Village Realty, Inc.. MRED as distributed by MLS GRID
- $325,0004 bd2 ba1.8k sqft1217 Degener Ave, Elmhurst, IL 60126ActiveMLS ID #12687595, Donna Glazer, Keller Williams Experience. MRED as distributed by MLS GRID
- $375,0003 bd2 ba1.1k sqft1S134 Michigan Ave, Lombard, IL 60148NewMLS ID #12718273, Patrick Murphy, United Real Estate - Chicago. MRED as distributed by MLS GRID
- $--3 bd2 ba1.4k sqft19251 W Eaton Ave, Elwood, IL 60421AuctionServiceLink Auction
- $395,0003 bd3 ba2k sqft287 Lilac Dr, Romeoville, IL 60446ActiveMLS ID #12709750, Al Cimaglia, @properties Christie's International Real Estate. MRED as distributed by MLS GRID
- $400,0003 bd2 ba1.3k sqft1440 Carleton Ave, Naperville, IL 60565ActiveMLS ID #12532036, Frank Passaro, ABR,GRI, Baird & Warner. MRED as distributed by MLS GRID
- $369,9003 bd2 ba1.5k sqft29W264 Lee Rd, West Chicago, IL 60185ActiveMLS ID #12713430, Tyler Dameron, PSA, Keller Williams Infinity. MRED as distributed by MLS GRID
- $309,9004 bd2 ba1.6k sqft19314 Beechnut Dr, Mokena, IL 60448Price ChangeMLS ID #12662433, Joanna Bruno, Listing Leaders Northwest, Inc. MRED as distributed by MLS GRID
- $268,9003 bd2 ba1.5k sqft15713 Orlan Brook Dr Unit 100, Orland Park, IL 60462NewMLS ID #12717627, Abdullah Jubeh, Infiniti Properties, Inc.. MRED as distributed by MLS GRID
- $389,9994 bd2 ba1.6k sqft230 W Morris Ave, Lombard, IL 60148NewMLS ID #12717538, Mike Musa, Keller Williams Preferred Rlty. MRED as distributed by MLS GRID
- $310,0003 bd2 ba1.6k sqft5460 Adeline Pl, Oak Forest, IL 60452Price ChangeMLS ID #12703376, Cesar Juarez, Redfin Corporation. MRED as distributed by MLS GRID
- $239,9002 bd2 ba1.1k sqft119 Garden Dr, Montgomery, IL 60538NewMLS ID #12717407, Laura Tomsa, Brummel Properties, Inc.. MRED as distributed by MLS GRID
- $309,9003 bd2 ba1.4k sqft1613 Groton Ct, Wheaton, IL 60189Price ChangeMLS ID #12696433, Randy Marshall, Keller Williams Premiere Properties. MRED as distributed by MLS GRID
- $450,0003 bd3 ba1.9k sqft2100 59th St, Downers Grove, IL 60516ActiveMLS ID #12709440, Laura Weidner, ABR, Keller Williams Experience. MRED as distributed by MLS GRID
- $320,0004 bd1 ba1.4k sqft11133 Revere Rd, Mokena, IL 60448ActiveMLS ID #12638327, Kelly Ryan, GRI, RE/MAX 10. MRED as distributed by MLS GRID
