This spacious modular home in Savannah Lakes Village offers incredible potential. An expansive deck in the back of the house creates the perfect setting for morning coffee, evening sunsets, and year-round outdoor living. The property includes a two-car garage plus an additional golf-cart garage—ideal for taking full advantage of the community’s golf amenities. Inside, the generous floorplan is designed to host family and guests with ease. The lower level features a full mother-in-law suite with a kitchenette, along with multiple bonus and flex rooms that can serve as offices, hobby spaces, or extra sleeping areas. Residents of Savannah Lakes Village enjoy a vibrant retirement lifestyle with access to golf, tennis, fitness facilities, and the sparkling waters of Lake Thurmond. This home offers space, flexibility, and an exceptional location—ready for its next chapter. This home is unfinished. Seller will not complete construction. Property is being sold strictly AS IS.
Contingent
$299,900
226 Louisa Ln, McCormick, SC 29835
3beds
3,528sqft
Single Family Residence, Residential
Built in ----
0.73 Acres Lot
$295,100 Zestimate®
$85/sqft
$-- HOA
What's special
- 220 days
- 82
- 2
Zillow last checked:
Listing updated:
Listed by:
Holly Rigsby 843-270-0218,
Ezelle Hines Properties, LLC
Source: Greater Greenville AOR,MLS#: 1581171
Facts & features
Interior
Bedrooms & bathrooms
- Bedrooms: 3
- Bathrooms: 3
- Full bathrooms: 3
- Main level bathrooms: 2
- Main level bedrooms: 2
Rooms
- Room types: Office/Study, Sun Room, Bonus Room/Rec Room, 2nd Kitchen/Kitchenette, Attic, Unfinished Space
Primary bedroom
- Area: 168
- Dimensions: 12 x 14
Bedroom 2
- Area: 108
- Dimensions: 12 x 9
Bedroom 3
- Area: 182
- Dimensions: 13 x 14
Primary bathroom
- Features: Double Sink, Full Bath
Dining room
- Area: 182
- Dimensions: 13 x 14
Kitchen
- Area: 168
- Dimensions: 12 x 14
Living room
- Area: 224
- Dimensions: 16 x 14
Office
- Area: 110
- Dimensions: 10 x 11
Bonus room
- Area: 238
- Dimensions: 14 x 17
Den
- Area: 110
- Dimensions: 10 x 11
Heating
- Electric
Cooling
- Electric
Appliances
- Included: Dishwasher, Refrigerator, Electric Cooktop, Electric Oven, Microwave, Electric Water Heater
- Laundry: Sink, 1st Floor, Walk-in, Gas Dryer Hookup
Features
- Bookcases, Ceiling Fan(s), Ceiling Smooth, Countertops-Solid Surface, Open Floorplan, In-Law Floorplan, Pantry
- Flooring: Vinyl
- Basement: Partially Finished,Unfinished,Interior Entry
- Attic: Storage
- Has fireplace: No
- Fireplace features: None
Interior area
- Total interior livable area: 3,528 sqft
Property
Parking
- Total spaces: 2
- Parking features: Attached, Other, Concrete
- Attached garage spaces: 2
- Has uncovered spaces: Yes
Features
- Levels: One and One Half
- Stories: 1.5
- Patio & porch: Deck
Lot
- Size: 0.73 Acres
- Dimensions: 96 x 255 x 85 x 180 x 181
- Features: Sloped, 1/2 - Acre
- Topography: Level
Details
- Parcel number: 0870031003
Construction
Type & style
- Home type: SingleFamily
- Architectural style: Craftsman,Modular
- Property subtype: Single Family Residence, Residential
Materials
- Block, Vinyl Siding, Other
- Foundation: Slab, Other
- Roof: Composition
Condition
- Under Construction
- New construction: Yes
Utilities & green energy
- Sewer: Public Sewer
- Water: Public
Community & HOA
Community
- Features: Clubhouse, Common Areas, Golf, Pool, Tennis Court(s)
- Subdivision: Other
HOA
- Has HOA: Yes
- Services included: Pool, Recreation Facilities, By-Laws, Restrictive Covenants
Location
- Region: Mccormick
Financial & listing details
- Price per square foot: $85/sqft
- Date on market: 2/9/2026
Estimated market value
$295,100
$280,000 - $310,000
$2,810/mo
Price history
| Date | Event | Price |
|---|---|---|
| 8/8/2026 | Contingent | $299,900$85/sqft |
Source:  Greater Greenville AOR #1581171 Report a problem Greater Greenville AOR #1581171 Report a problem | ||
| 7/13/2026 | Listed for sale | $299,900$85/sqft |
Source: Greater Greenville AOR #1581171 Report a problem | ||
| 6/30/2026 | Contingent | $299,900$85/sqft |
Source: Greater Greenville AOR #1581171 Report a problem | ||
| 6/4/2026 | Price change | $299,900-23%$85/sqft |
Source: Greater Greenville AOR #1581171 Report a problem | ||
| 5/4/2026 | Price change | $389,405-5%$110/sqft |
Source: Greater Greenville AOR #1581171 Report a problem | ||
| 4/2/2026 | Price change | $409,900-3.5%$116/sqft |
Source: Greater Greenville AOR #1581171 Report a problem | ||
| 3/11/2026 | Price change | $424,900-5.6%$120/sqft |
Source: Greater Greenville AOR #1581171 Report a problem | ||
| 2/9/2026 | Listed for sale | $450,000-8.1%$128/sqft |
Source: Greater Greenville AOR #1581171 Report a problem | ||
| 3/17/2024 | Listing removed | -- |
Source:  Aiken MLS #205537 Report a problem Aiken MLS #205537 Report a problem | ||
| 2/8/2024 | Price change | $489,900-2%$139/sqft |
Source:  REALTORS® of Greater Augusta #513468 Report a problem REALTORS® of Greater Augusta #513468 Report a problem | ||
| 5/16/2023 | Price change | $499,900-3.8%$142/sqft |
Source: Aiken MLS #205537 Report a problem | ||
| 3/23/2023 | Listed for sale | $519,900+1199.8%$147/sqft |
Source: REALTORS® of Greater Augusta #513468 Report a problem | ||
| 11/30/2021 | Sold | $40,000$11/sqft |
Source:  Hive MLS #98213321 Report a problem Hive MLS #98213321 Report a problem | ||
Public tax history
Tax history is unavailable.
Monthly payment
Est. payment
Payment breakdown
Explore the cost of this home by adjusting the details. Changes won't be saved.Climate risks
Neighborhood: Savannah Lakes Village
Nearby schools
Schools provided by the listing agent
- Elementary: McCormick
- Middle: McCormick
- High: McCormick
Source: Greater Greenville AOR. This data may not be complete. We recommend contacting the local school district to confirm school assignments for this home.



Similar homes
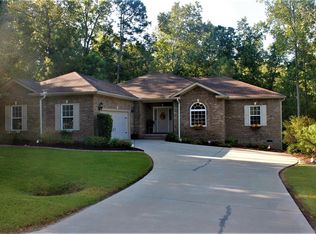
- $299,0003 bd2 ba1.8k sqft309 Palmer Lane, McCormick, SC 29835For Sale

 MLS ID #100592653, Erin Hill, Greene Advantage Realty. Hive MLS
 - $363,5503 bd2 ba2k sqft311 Katie Ln, Mc Cormick, SC 29835For Sale
 MLS ID #220108, Debra Warner Bourne, Blanchard & Calhoun - Evans. Aiken MLS
 - $299,0002 bd2 ba1.7k sqft105 Azalea Circle, McCormick, SC 29835For Sale
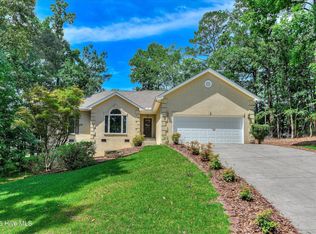 MLS ID #100584842, Sharon C Laidig, Savannah Lakes Realty. Hive MLS
 - $319,0003 bd2 ba1.8k sqft406 Charles Place, McCormick, SC 29835For Sale
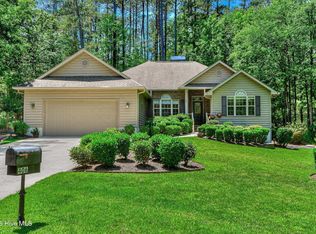 MLS ID #100575192, Sharon C Laidig, Savannah Lakes Realty. Hive MLS
 - $283,9993 bd2 ba1.8k sqft206 Peachtree Street, McCormick, SC 29835For SaleMLS ID #98253351, Kristin Ball, Greene Advantage Realty. Hive MLS
- $359,0003 bd2 ba2k sqft164 Savannah Drive, McCormick, SC 29835For SaleMLS ID #100599913, Sharon C Laidig, Savannah Lakes Realty. Hive MLS
- $349,9004 bd3 ba2.1k sqft136 / 138 Edmunds Cemetery Road, McCormick, SC 29835For SaleMLS ID #98256950, David W. Skidmore, Savannah Lakes Realty. Hive MLS
- $399,9003 bd3 ba2.4k sqft129 Antioch Drive, McCormick, SC 29835For SaleMLS ID #98255851, Erin Hill, Greene Advantage Realty. Hive MLS
- $379,0004 bd3 ba2.9k sqft174 Tara Drive, McCormick, SC 29835For SaleMLS ID #98256119, S. Michael Sherard, Savannah Lakes Village Real Estate. Hive MLS
- $429,0003 bd2 ba1.9k sqft217 Amelia Drive, McCormick, SC 29835For SaleMLS ID #98201102, Anna Winstead, Savannah Lakes Realty. Hive MLS
- $364,5003 bd3 ba2.4k sqft219 Windy Circle, McCormick, SC 29835For SaleMLS ID #98256731, Carol McCullough, Blanchard & Calhoun - Evans. Hive MLS
- $359,0003 bd3 ba1.9k sqft301 Misty Cove, McCormick, SC 29835For SaleMLS ID #98200864, Kristin Ball, Greene Advantage Realty. Hive MLS
- $378,0003 bd2 ba2.4k sqft165 Rhett Drive, McCormick, SC 29835For SaleMLS ID #100594559, S. Michael Sherard, Savannah Lakes Village Real Estate. Hive MLS
- $385,0003 bd4 ba2.5k sqft256 Brassie Dr, Mc Cormick, SC 29835Active
 MLS ID #10723700, John B DeFoor, DeFoor Realty. GAMLS
 - $447,5003 bd3 ba2k sqft126 Driftwood Lane, McCormick, SC 29835For SaleMLS ID #100594535, Bruce W Smith, Savannah Lakes Homes. Hive MLS
- $399,0003 bd2 ba1.8k sqft229 Windy Circle, McCormick, SC 29835For SaleMLS ID #100592817, Anna Winstead, Savannah Lakes Realty. Hive MLS
- $419,0003 bd2 ba2.1k sqft132 Evergreen Lane, McCormick, SC 29835For SaleMLS ID #100592510, Anna Winstead, Savannah Lakes Realty. Hive MLS
- $359,9003 bd2 ba1.8k sqft109 Davis Lane, McCormick, SC 29835New ConstructionMLS ID #100600673, Nadine Gilchrist, Savannah Lakes Village Real Estate. Hive MLS
- $445,0003 bd3 ba1.9k sqft122 Terrace Circle, McCormick, SC 29835New ConstructionMLS ID #100603116, Xiuzhen Lu, Century 21 Magnolia. Hive MLS
