
Experience the ultimate blend of luxury and lifestyle in this lock & leave home by 3x Builder of the Year, Copper Builders. Thoughtfully designed with top-tier interior selections, this home offers effortless living in South Charlotte’s most coveted location—tucked away for privacy, yet just minutes from Phillips Place luxury shopping and dining, neighborhood favorite Laurel Market, and Freedom or Colonial Park with tennis courts and walking trails. You’re also a quick drive to top-tier medical care at Atrium and Novant, making everyday convenience part of the experience. Whether you're entertaining in your open-concept living space or enjoying low-maintenance freedom, every detail is crafted for how you live. Estimated move-in Q2/Q3 2026. Don’t miss this rare opportunity—schedule your private tour today.
Under contract-no show
$2,100,000
226 S Laurel Ave #2B, Charlotte, NC 28207
4beds
3,685sqft
:
Get pre-qualified$11,666/mo
Townhouse
Built in 2026
-- sqft lot
$-- Zestimate®
$570/sqft
$-- HOA
What's special
Top-tier interior selectionsTucked away for privacyOpen-concept living space
- 384 days |
- 4 |
- 0 |
Zillow last checked:
Listing updated:
Listed by:
Brittni Tudor brittni@copperbuilders.com,
Copper Builders Inc
Source: Canopy MLS as distributed by MLS GRID,MLS#: 4276462
Facts & features
Interior
Bedrooms & bathrooms
- Bedrooms: 4
- Bathrooms: 4
- Full bathrooms: 3
- 1/2 bathrooms: 1
- Main level bedrooms: 1
Primary bedroom
- Level: Main
Bedroom s
- Level: Upper
Bedroom s
- Level: Upper
Bathroom full
- Level: Main
Bathroom half
- Level: Main
Bathroom full
- Level: Upper
Bathroom full
- Level: Upper
Kitchen
- Level: Main
Laundry
- Level: Main
Other
- Level: Main
Heating
- Central
Cooling
- Central Air
Appliances
- Included: Dishwasher, Disposal, Exhaust Hood, Gas Range, Refrigerator, Tankless Water Heater
- Laundry: Main Level
Features
- Total Primary Heated Living Area: 3232
- Has basement: No
- Fireplace features: Gas
Interior area
- Total structure area: 3,232
- Total interior livable area: 3,685 sqft
- Finished area above ground: 3,232
- Finished area below ground: 0
Video & virtual tour
Property
Parking
- Total spaces: 2
- Parking features: Detached Garage, Shared Driveway, Garage on Main Level
- Garage spaces: 2
- Has uncovered spaces: Yes
Features
- Levels: Two
- Stories: 2
- Entry location: Main
- Patio & porch: Screened
Living quarters
- Secondary living space: 453 sqft
- Secondary features: Separate Living Quarters,Upper Level Garage
Details
- Parcel number: 15503214
- Zoning: N1-C
- Special conditions: Standard
Construction
Type & style
- Home type: Townhouse
- Property subtype: Townhouse
Materials
- Brick Partial, Hardboard Siding, Shingle/Shake
- Foundation: Slab
Condition
- New construction: Yes
- Year built: 2026
Details
- Builder model: Unit B
- Builder name: Copper Builders
Utilities & green energy
- Sewer: Public Sewer
- Water: City
Community & HOA
Community
- Subdivision: None
HOA
- Has HOA: Yes
Location
- Region: Charlotte
Financial & listing details
- Price per square foot: $570/sqft
- Date on market: 7/4/2025
- Cumulative days on market: 206 days
- Road surface type: Concrete, Paved
Estimated market value
Not available
Estimated sales range
Not available
$6,772/mo
Price history
| Date | Event | Price |
|---|---|---|
| 12/5/2025 | Pending sale | $2,100,000$570/sqft |
Source:  Canopy MLS as distributed by MLS GRID #4276462 Report a problem Canopy MLS as distributed by MLS GRID #4276462 Report a problem | ||
| 7/4/2025 | Listed for sale | $2,100,000$570/sqft |
Source: Canopy MLS as distributed by MLS GRID #4276462 Report a problem | ||
Public tax history
Tax history is unavailable.
Monthly payment
Est. payment
Payment breakdown
Explore the cost of this home by adjusting the details. Changes won't be saved.Climate risks
Neighborhood: Elizabeth
Nearby schools
GreatSchools rating
- 9/10Eastover ElementaryGrades: K-5Distance: 0.5 mi
- 4/10Sedgefield MiddleGrades: 6-8Distance: 2 mi
- 7/10Myers Park HighGrades: 9-12Distance: 2.4 mi
Schools provided by the listing agent
- Elementary: Eastover
- Middle: Sedgefield
- High: Myers Park
Source: Canopy MLS as distributed by MLS GRID. This data may not be complete. We recommend contacting the local school district to confirm school assignments for this home.
- $--2 bd1 ba1.3k sqft226 S Laurel Ave, Charlotte, NC 28207Off Market

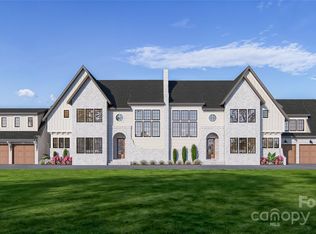
- $2,150,0004 bd4 ba3.6k sqft222 S Laurel Ave #4B, Charlotte, NC 28207Pending
- $1,220,2002 bd1 ba1.3k sqft224 S Laurel Ave, Charlotte, NC 28207Off Market

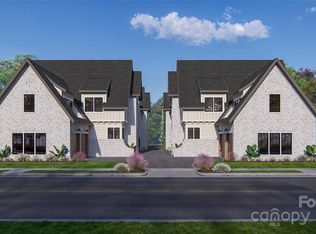
- $1,998,0004 bd4 ba3.5k sqft220 S Laurel Ave #3A, Charlotte, NC 28207Pending
- $1,353,1003 bd2 ba1.9k sqft220 S Laurel Ave, Charlotte, NC 28207Off Market
- $---- bd1 ba500 sqft220 S Laurel Ave APT B, Charlotte, NC 28207Off Market
- $--3 bd2 ba1.4k sqft220 S Laurel Ave APT C, Charlotte, NC 28207Off Market
- $--2 bd1 ba1.1k sqft220 S Laurel Ave APT A, Charlotte, NC 28207Off Market
A local agent can set up tours, give advice and negotiate with sellers.
Similar homes
- $2,100,0004 bd4 ba3.5k sqft212 S Laurel Ave #1A, Charlotte, NC 28207New Construction

 MLS ID #4383066, Brittni Tudor, Copper Builders Inc. Canopy MLS as distributed by MLS GRID
 - $1,995,0004 bd5 ba4.8k sqft1214 S Kings Dr #A, Charlotte, NC 28207New Construction
 MLS ID #4401843, Misty Hurd, Corcoran HM Properties. Canopy MLS as distributed by MLS GRID
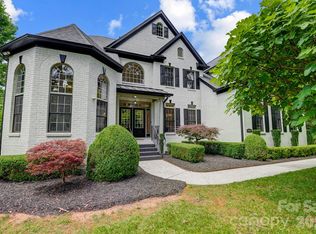
 - $1,990,0004 bd4 ba4.2k sqft8707 Fairview Rd, Charlotte, NC 28226For Sale
 MLS ID #4350865, Erika Mendoza, Coldwell Banker Realty. Canopy MLS as distributed by MLS GRID
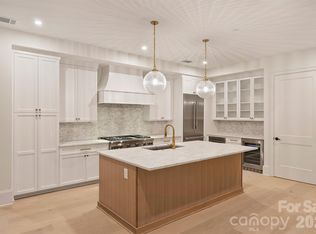
 - $2,248,2903 bd4 ba2.2k sqft409 Queens Rd #304, Charlotte, NC 28207New Construction
 MLS ID #4333145, Becca Waybright, Helen Adams Realty. Canopy MLS as distributed by MLS GRID
 - $1,999,0004 bd5 ba4.3k sqft2852 Dorchester Pl, Charlotte, NC 28209For SaleMLS ID #4342393, Trinh Forstner, Mackey Realty LLC. Canopy MLS as distributed by MLS GRID
- $2,150,0004 bd5 ba3.1k sqft2859 Sharon Rd, Charlotte, NC 28211New ConstructionMLS ID #4309887, Natasha Fairman, Berkshire Hathaway HomeServices Carolinas Realty. Canopy MLS as distributed by MLS GRID
- $2,030,7004 bd5 ba3.8k sqft1226 Royal Prince Ct, Charlotte, NC 28211New ConstructionMLS ID #4349799, Anna Fenno, Helen Adams Realty. Canopy MLS as distributed by MLS GRID
- $1,985,0004 bd5 ba3.1k sqft2865 Sharon Rd, Charlotte, NC 28211New ConstructionMLS ID #4285015, Natasha Fairman, Berkshire Hathaway HomeServices Carolinas Realty. Canopy MLS as distributed by MLS GRID
- $1,699,9004 bd4 ba3.2k sqft1628 Ferncliff Rd, Charlotte, NC 28211New ConstructionCanopy MLS as distributed by MLS GRID
- $1,950,0005 bd4 ba3.9k sqft2005 Chatham Ave, Charlotte, NC 28205New ConstructionMLS ID #4358896, Ken Riel, COMPASS. Canopy MLS as distributed by MLS GRID
- $2,395,0003 bd4 ba2.4k sqftThe Nolen on Queens Road, Charlotte, NC 28207For SaleMLS ID #4296406, Anne Bell, Helen Adams Realty. Canopy MLS as distributed by MLS GRID
- $2,195,0004 bd4 ba3.3k sqft814 Bertonley Ave, Charlotte, NC 28211New ConstructionMLS ID #4342853, Mandy Heidinger, Savvy + Co Real Estate. Canopy MLS as distributed by MLS GRID
- $2,475,0005 bd5 ba4.3k sqft4448 Halstead Dr, Charlotte, NC 28209New ConstructionMLS ID #4330380, Brett Carraway, Northstar Real Estate, LLC. Canopy MLS as distributed by MLS GRID
- $1,950,0005 bd5 ba4.5k sqft4349 Castleton Rd, Charlotte, NC 28211New ConstructionMLS ID #4340987, Liza Caminiti, Ivester Jackson Christie's. Canopy MLS as distributed by MLS GRID
- $1,400,0003 bd4 ba2.8k sqftMorrocroft Place, Charlotte, NC 28211For SaleMLS ID #4359370, Sarah Salton, Corcoran HM Properties. Canopy MLS as distributed by MLS GRID
- $2,215,0006 bd5 ba4.2k sqft709 Bertonley Ave, Charlotte, NC 28211New ConstructionMLS ID #4378882, Steven Imobersteg, Giving Tree Realty. Canopy MLS as distributed by MLS GRID
- $1,450,0004 bd5 ba3.5k sqft1607 Tippah Park Ct, Charlotte, NC 28205New ConstructionMLS ID #4334543, Jennifer Monroe, COMPASS. Canopy MLS as distributed by MLS GRID
- $2,495,0004 bd5 ba5.4k sqft4047 Alexandra Alley Dr, Charlotte, NC 28210For SaleMLS ID #4379308, Lawrence Master, Lawrence Master. Canopy MLS as distributed by MLS GRID
- $1,499,0004 bd4 ba3.8k sqft809 Crater St, Charlotte, NC 28205New ConstructionMLS ID #4386101, Ivette Perez, The Agency - Charlotte. Canopy MLS as distributed by MLS GRID
- $1,740,0004 bd4 ba4.1k sqft8163 Fairview Rd, Charlotte, NC 28226New ConstructionMLS ID #4350674, Anna Fenno, Helen Adams Realty. Canopy MLS as distributed by MLS GRID
