Welcome home to this original-owner 2-bedroom, 2-bath villa designed for easy, low-maintenance living. Nestled in a quiet neighborhood, you'll enjoy peaceful surroundings just minutes from major highways, shopping, and everyday conveniences. From the moment you arrive, the brick and stone veneer exterior, paired with professional landscaping, creates beautiful curb appeal. Inside, the open floor plan offers the spacious layout today's buyers are looking for. The kitchen comes fully equipped with all appliances, and the newer roof provides added peace of mind. The spacious primary suite features a private bath with both a soaking tub and separate shower. Main floor laundry adds everyday convenience, while the clean, unfinished basement offers endless possibilities for future living space, a home office, workout room, or additional storage. Enjoy the benefits of a low $124/month HOA, which covers lawn mowing, landscaping, snow removal, and lawn irrigation allowing you to spend more time enjoying your home and less time maintaining it. Offering the perfect combination of location, comfort, and lifestyle, this villa is ready for its next owner. Floor plans are included at the end of the photos. Schedule your private tour today!
Pending
Listed by: EXP Realty, LLC • Holly Crump
Price cut: $10K (7/10)
$285,000
226 Stone Run Blvd, Wentzville, MO 63385
2beds
1,093sqft
:
Get pre-qualified$1,967/mo
Single Family Residence
Built in 2005
5,745 Square Feet Lot
$285,700 Zestimate®
$261/sqft
$124/mo HOA
What's special
Beautiful curb appealOpen floor planSpacious primary suiteSpacious layoutNewer roofMain floor laundryProfessional landscaping
- 29 days |
- 1,159 |
- 63 |
Zillow last checked:
Listing updated:
Listed by:
Holly Crump 314-458-4704,
EXP Realty, LLC,
Jenny L Butram 314-606-0707,
EXP Realty, LLC
Source: MARIS,MLS#: 26041562 Originating MLS: St. Louis Association of REALTORS
Originating MLS: St. Louis Association of REALTORSFacts & features
Interior
Bedrooms & bathrooms
- Bedrooms: 2
- Bathrooms: 2
- Full bathrooms: 2
- Main level bathrooms: 2
- Main level bedrooms: 2
Primary bedroom
- Features: Floor Covering: Carpeting
- Level: Main
- Area: 224
- Dimensions: 14x16
Bedroom
- Features: Floor Covering: Carpeting
- Level: Main
- Area: 100
- Dimensions: 10x10
Primary bathroom
- Features: Floor Covering: Vinyl
- Level: Main
- Area: 80
- Dimensions: 8x10
Bathroom
- Features: Floor Covering: Vinyl
- Level: Main
- Area: 40
- Dimensions: 5x8
Basement
- Features: Floor Covering: Concrete
- Level: Lower
- Area: 1394
- Dimensions: 34x41
Breakfast room
- Features: Floor Covering: Vinyl
- Level: Main
- Area: 144
- Dimensions: 12x12
Kitchen
- Features: Floor Covering: Vinyl
- Level: Main
- Area: 81
- Dimensions: 9x9
Laundry
- Features: Floor Covering: Vinyl
- Level: Main
Living room
- Features: Floor Covering: Carpeting
- Level: Main
- Area: 176
- Dimensions: 16x11
Heating
- Forced Air
Cooling
- Ceiling Fan(s), Central Air
Appliances
- Included: Stainless Steel Appliance(s), Dishwasher, Dryer, Microwave, Gas Range, Refrigerator, Washer
- Laundry: Main Level
Features
- Breakfast Room, Double Vanity, Eat-in Kitchen, Open Floorplan, Pantry, Walk-In Closet(s)
- Flooring: Carpet, Vinyl
- Doors: Panel Door(s), Sliding Doors
- Has basement: Yes
- Has fireplace: No
Interior area
- Total structure area: 1,093
- Total interior livable area: 1,093 sqft
- Finished area above ground: 1,093
Video & virtual tour
Property
Parking
- Total spaces: 4
- Parking features: Concrete, Driveway, Garage, Garage Door Opener, Garage Faces Front, Off Street
- Attached garage spaces: 2
- Has uncovered spaces: Yes
Features
- Levels: One
- Patio & porch: Patio, Porch
- Pool features: In Ground
- Fencing: None
Lot
- Size: 5,745 Square Feet
- Dimensions: 50 x 115 x 50 x 115
- Features: Level
Details
- Parcel number: 400119540000104.0000000
- Special conditions: Standard
Construction
Type & style
- Home type: SingleFamily
- Architectural style: Traditional
- Property subtype: Single Family Residence
Materials
- Brick
- Foundation: Concrete Perimeter
- Roof: Architectural Shingle
Condition
- Year built: 2005
Utilities & green energy
- Electric: Ameren
- Sewer: Public Sewer
- Water: Public
- Utilities for property: Cable Available
Community & HOA
Community
- Subdivision: Vlgs Of Stonegate #1
HOA
- Has HOA: Yes
- Amenities included: Association Management, Common Ground, Pool
- Services included: Maintenance Grounds, Maintenance Parking/Roads, Common Area Maintenance, Management, Snow Removal
- HOA fee: $124 monthly
- HOA name: Villages of Stonegate
Location
- Region: Wentzville
Financial & listing details
- Price per square foot: $261/sqft
- Tax assessed value: $234,232
- Annual tax amount: $2,994
- Date on market: 7/1/2026
- Cumulative days on market: 29 days
- Listing terms: Cash,Conventional,FHA,VA Loan
- Ownership: Private
Estimated market value
$285,700
$271,000 - $300,000
$1,843/mo
Price history
| Date | Event | Price |
|---|---|---|
| 7/16/2026 | Pending sale | $285,000$261/sqft |
Source:  MARIS #26041562 Report a problem MARIS #26041562 Report a problem | ||
| 7/10/2026 | Price change | $285,000-3.4%$261/sqft |
Source: MARIS #26041562 Report a problem | ||
| 7/1/2026 | Listed for sale | $295,000$270/sqft |
Source: MARIS #26041562 Report a problem | ||
| 8/31/2005 | Sold | -- |
Source: Public Record Report a problem | ||
Public tax history
| Year | Property taxes | Tax assessment |
|---|---|---|
| 2025 | $2,994 +4.3% | $44,504 +7.3% |
| 2024 | $2,870 | $41,490 |
| 2023 | $2,870 +19.2% | $41,490 +28.1% |
| 2022 | $2,408 | $32,392 |
| 2021 | -- | $32,392 +2.3% |
| 2020 | -- | $31,657 |
| 2019 | $2,047 | $31,657 +17.7% |
| 2018 | $2,047 +0% | $26,892 |
| 2017 | $2,047 +5.1% | $26,892 +9.8% |
| 2016 | $1,948 +1.2% | $24,483 |
| 2015 | $1,925 +25.7% | $24,483 +18.5% |
| 2014 | $1,532 | $20,654 |
| 2013 | -- | $20,654 -15.1% |
| 2012 | -- | $24,320 -5% |
| 2011 | -- | $25,600 |
| 2010 | -- | $25,600 |
| 2009 | -- | $25,600 -11.3% |
| 2008 | -- | $28,860 -79.9% |
| 2007 | -- | $143,919 +379.7% |
| 2006 | -- | $30,000 |
| 2005 | -- | $30,000 |
Find assessor info on the county website
Monthly payment
Est. payment
Payment breakdown
Explore the cost of this home by adjusting the details. Changes won't be saved.Climate risks
Neighborhood: 63385
Nearby schools
GreatSchools rating
- 9/10Lakeview Elementary SchoolGrades: K-5Distance: 3.5 mi
- 6/10Wentzville Middle SchoolGrades: 6-8Distance: 2.3 mi
- 8/10Emil E. Holt Sr. High SchoolGrades: 9-12Distance: 2 mi
Schools provided by the listing agent
- Elementary: Lakeview Elem.
- Middle: Wentzville Middle
- High: Holt Sr. High
Source: MARIS. This data may not be complete. We recommend contacting the local school district to confirm school assignments for this home.
- $309,9002 bd2 ba1.4k sqft228 Stone Run Blvd, Wentzville, MO 63385Off Market
- $--2 bd2 ba1.2k sqft224 Stone Run Blvd, Wentzville, MO 63385Sold

- $304,7003 bd2 ba1.3k sqft222 Stone Run Blvd, Wentzville, MO 63385Off Market
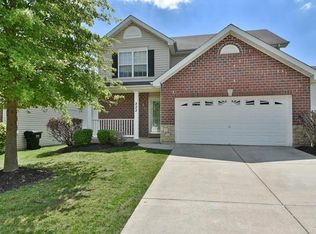
- $298,9002 bd3 ba1.4k sqft230 Stone Run Blvd, Wentzville, MO 63385Off Market
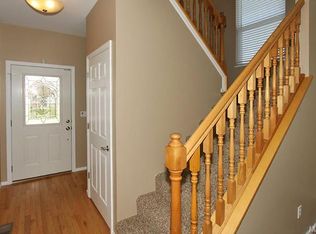
- $--2 bd2 ba1.2k sqft115 Granite Way, Wentzville, MO 63385Sold
- $308,3002 bd3 ba2.1k sqft117 Granite Way, Wentzville, MO 63385Off Market
- $271,5002 bd2 ba1.2k sqft111 Granite Way, Wentzville, MO 63385Off Market
- $287,4002 bd2 ba1.2k sqft220 Stone Run Blvd, Wentzville, MO 63385Off Market
A local agent can set up tours, give advice and negotiate with sellers.
Similar homes
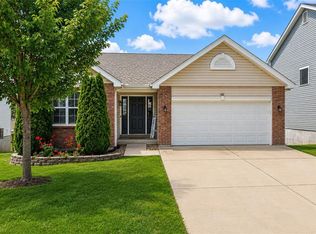
- $349,0003 bd2 ba1.3k sqft443 Jockeys Run, Wentzville, MO 63385For Sale
 MLS ID #26043503, Stephanie L Parson, Keller Williams Realty West. MARIS
 - $325,0003 bd2 ba1.5k sqft527 Sceptre Rd, Wentzville, MO 63385For Sale
 MLS ID #26043130, Mark & Neil Gellman, EXP Realty, LLC. MARIS
 - $344,9002 bd2 ba1.3k sqft130 Chesapeake Trce, Wentzville, MO 63385For Sale
 MLS ID #26036116, Carolyn Tumminia, Keller Williams Realty St. Louis. MARIS
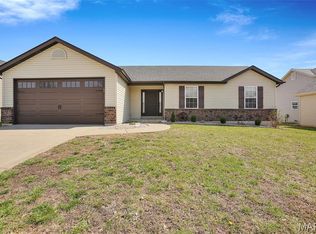
 - $309,9003 bd2 ba1.3k sqft22 Colonial Creek Ct, Wentzville, MO 63385For Sale
 MLS ID #26017245, Danyee D Mundwiller, Coldwell Banker Premier Group. MARIS
 - $234,9004 bd1 ba1.2k sqft356 Lewis St, Wentzville, MO 63385For SaleMLS ID #26042533, Hope E Fick, Sage Property Group, LLC. MARIS
- $334,0003 bd2 ba1.5k sqft3842 Bedford Pointe Dr, Wentzville, MO 63385For SaleMLS ID #26029737, Marilyn A Gibson, Fox & Riley Real Estate. MARIS
- $294,9003 bd2 ba1.2k sqft1116 Marathon Dr, Foristell, MO 63348For SaleMLS ID #26045556, Adam Hoff, Homebound Realty LLC. MARIS
- $289,9003 bd2 ba1.3k sqft36 Colton Jesse Dr, Winfield, MO 63389For SaleMLS ID #26046782, Jodi M Hudson, Nettwork Global. MARIS
- $295,0003 bd2 ba1.3k sqft1102 Marathon Dr, Foristell, MO 63348For SaleMLS ID #26042302, Nicholas L Brown, Mac Realty Group. MARIS
- $250,0002 bd2 ba876 sqft2325 Longmont Dr, O'Fallon, MO 63368For SaleMLS ID #26044942, Dave Townsend, RE/MAX Results. MARIS
- $285,0003 bd3 ba1.2k sqft70 Round Table Ct, Winfield, MO 63389For SaleMLS ID #26029972, Deborah S Phillips, Magnolia Real Estate. MARIS
- $279,9003 bd2 ba1.2k sqft268 Railroad St, Moscow Mills, MO 63362New ConstructionMLS ID #26044435, Bruce E Werkmeister, Werkmeister Real Estate, LLC. MARIS
- $341,1773 bd3 ba1.4k sqftArlington, Wentzville, MO 63385New ConstructionMARIS
- $285,0003 bd2 ba1.3k sqft30 Round Table Ct, Winfield, MO 63389For SaleMLS ID #26020261, Sarah K Lawrence, Berkshire Hathaway HomeServices Select Properties. MARIS
- $300,0003 bd2 ba1.4k sqft171 Glen Forest Dr, Troy, MO 63379For SaleMLS ID #26042173, Kelli D Ewen, The Hermann London Group LLC. MARIS
- $358,2353 bd2 ba1.2k sqft114 Day Lily Ln, Wentzville, MO 63385New ConstructionMARIS
- $292,0003 bd2 ba1.4k sqft303 Mike Dr, Truesdale, MO 63380For SaleMLS ID #26037681, Patti M Hayes, Berkshire Hathaway HomeServices Select Properties. MARIS
- $352,0442 bd2 ba1.2k sqft46 Integrity Ct, Wentzville, MO 63385New ConstructionMARIS
- $385,2123 bd2 ba1.5k sqft375 Butterfly Garden Ln, Wentzville, MO 63385New ConstructionMARIS
- $349,5002 bd2 ba1.1k sqft704 Harrier Dr #V, Lake Saint Louis, MO 63367For SaleMLS ID #26042626, Adam Kruse, The Hermann London Group LLC. MARIS
