Beautifully remodeled and thoughtfully expanded, this exceptional brick and limestone 4 bedroom and 3 full bathroom residence offers a sophisticated blend of timeless architecture, refined finishes, and modern functionality. The home welcomes you with a dramatic two-story foyer and an abundance of architectural detail, including newly refinished hardwood floors, extensive crown molding, graceful archways, custom ceiling treatments, and skylights that fill the interiors with natural light. The gourmet kitchen is designed for both everyday living and entertaining, with generous preparation space, a breakfast bar, and seamless access to the surrounding living spaces and a sliding patio door that offers indoor and outdoor living. The private primary suite provides a peaceful retreat with a spacious walk-in closet and beautifully appointed bath. The home boasts three other spacious bedrooms with large closet space. The finished lower level expands the living space with a generous recreation room, while the finished third floor offers additional flexibility for an office, playroom, or private retreat. A well-designed home with an attached two-car garage add to the home's comfort and convenience. Step outside to a beautifully landscaped and wonderfully private & fully fenced backyard, complete with a spacious patio ideal for outdoor dining, entertaining, and relaxing. A truly special Wilmette home offering in the Ramona School District and close to WJHS with exceptional craftsmanship, thoughtful updates, and inviting spaces both inside and out.
New
$995,000
226 Sunset Dr, Wilmette, IL 60091
4beds
--sqft
Single Family Residence
Built in ----
8,820 Square Feet Lot
$-- Zestimate®
$--/sqft
$-- HOA
What's special
Beautifully appointed bathAbundance of architectural detailGraceful archwaysCustom ceiling treatmentsPrivate primary suiteAttached two-car garageGourmet kitchen
- --
- 788
- views
- 80
- saves
Zillow last checked:
Listing updated:
Listed by:
Kathryn Mangel 847-881-0200,
@properties Christie's International Real Estate,
Kelly Mangel,
@properties Christie's International Real Estate
Source: MRED as distributed by MLS GRID,MLS#: 12737116
Facts & features
Interior
Bedrooms & bathrooms
- Bedrooms: 4
- Bathrooms: 3
- Full bathrooms: 3
Rooms
- Room types: Recreation Room, Foyer, Mud Room
Primary bedroom
- Features: Flooring (Hardwood), Bathroom (Full)
- Level: Third
- Area: 270 Square Feet
- Dimensions: 18X15
Bedroom 2
- Features: Flooring (Hardwood)
- Level: Second
- Area: 154 Square Feet
- Dimensions: 14X11
Bedroom 3
- Features: Flooring (Hardwood)
- Level: Second
- Area: 144 Square Feet
- Dimensions: 12X12
Bedroom 4
- Features: Flooring (Hardwood)
- Level: Second
- Area: 121 Square Feet
- Dimensions: 11X11
Dining room
- Features: Flooring (Hardwood)
- Level: Main
- Area: 144 Square Feet
- Dimensions: 12X12
Family room
- Features: Flooring (Ceramic Tile)
- Level: Lower
- Area: 308 Square Feet
- Dimensions: 22X14
Foyer
- Features: Flooring (Ceramic Tile)
- Level: Main
- Area: 189 Square Feet
- Dimensions: 21X9
Kitchen
- Features: Flooring (Hardwood)
- Level: Main
- Area: 169 Square Feet
- Dimensions: 13X13
Living room
- Features: Flooring (Hardwood)
- Level: Main
- Area: 240 Square Feet
- Dimensions: 16X15
Mud room
- Features: Flooring (Ceramic Tile)
- Level: Lower
- Area: 169 Square Feet
- Dimensions: 13X13
Recreation room
- Features: Flooring (Wood Laminate)
- Level: Third
- Area: 224 Square Feet
- Dimensions: 16X14
Heating
- Natural Gas, Sep Heating Systems - 2+
Cooling
- Central Air, Zoned
Appliances
- Included: Humidifier
Features
- Vaulted Ceiling(s), Cathedral Ceiling(s), Wet Bar, Walk-In Closet(s)
- Flooring: Hardwood
- Windows: Skylight(s)
- Basement: Finished,Partial
- Attic: Dormer,Finished,Interior Stair
Interior area
- Total structure area: 0
Property
Parking
- Total spaces: 2
- Parking features: Asphalt, Yes, Garage Owned, Attached, Garage
- Attached garage spaces: 2
Accessibility
- Accessibility features: No Disability Access
Features
- Levels: Tri-Level
- Patio & porch: Patio
Lot
- Size: 8,820 Square Feet
- Dimensions: 63X140
- Features: Landscaped, Wooded
Details
- Parcel number: 05323140070000
- Special conditions: List Broker Must Accompany
- Other equipment: TV-Dish, Ceiling Fan(s), Sump Pump
Construction
Type & style
- Home type: SingleFamily
- Property subtype: Single Family Residence
Materials
- Brick, Limestone
- Foundation: Concrete Perimeter
- Roof: Asphalt
Condition
- New construction: No
Utilities & green energy
- Electric: Circuit Breakers, 200+ Amp Service
- Sewer: Public Sewer
- Water: Lake Michigan
Community & HOA
Community
- Features: Clubhouse, Park, Pool, Curbs, Street Lights
- Security: Carbon Monoxide Detector(s)
HOA
- Services included: None
Location
- Region: Wilmette
Financial & listing details
- Tax assessed value: $537,630
- Annual tax amount: $13,737
- Date on market: 9/28/2026
- Ownership: Fee Simple
Estimated market value
Not available
Estimated sales range
Not available
Not available
Price history
| Date | Event | Price |
|---|---|---|
| 9/25/2009 | Sold | $605,000+6.1% |
Source:  MRED as distributed by MLS GRID #07093856 Report a problem MRED as distributed by MLS GRID #07093856 Report a problem | ||
| 10/25/2006 | Sold | $570,000+16.3% |
Source: Public Record Report a problem | ||
| 8/4/2006 | Sold | $490,000 |
Source: Public Record Report a problem | ||
Public tax history
| Year | Property taxes | Tax assessment |
|---|---|---|
| 2024 | $11,886 +3.8% | $53,763 |
| 2023 | $11,447 +1% | $53,763 -4.3% |
| 2022 | $11,331 +60.4% | $56,178 +84.1% |
| 2021 | $7,063 +0.8% | $30,517 |
| 2020 | $7,006 +2% | $30,517 -9% |
| 2019 | $6,868 -44.9% | $33,536 -39.9% |
| 2018 | $12,465 +2.7% | $55,828 |
| 2017 | $12,134 -0.9% | $55,828 -5.1% |
| 2016 | $12,247 +7.1% | $58,842 +20.9% |
| 2015 | $11,436 +1.5% | $48,690 |
| 2014 | $11,267 +4.8% | $48,690 |
| 2013 | $10,746 +42.5% | $48,690 +30.6% |
| 2012 | $7,540 +3.7% | $37,275 |
| 2011 | $7,271 +2.3% | $37,275 |
| 2010 | $7,109 -12.2% | $37,275 -31% |
| 2009 | $8,100 +9.1% | $53,988 -5% |
| 2008 | $7,427 +8.8% | $56,829 |
| 2007 | $6,824 -2.1% | $56,829 +42.4% |
| 2006 | $6,972 +25.8% | $39,902 |
| 2005 | $5,543 +2.8% | $39,902 |
| 2004 | $5,390 -5.7% | $39,902 +21.5% |
| 2003 | $5,718 0% | $32,834 |
| 2002 | $5,719 +16.6% | $32,834 |
| 2001 | $4,903 +4.3% | $32,834 +20.8% |
| 2000 | $4,701 | $27,172 |
| 1999 | $4,701 | $27,172 |
Find assessor info on the county website
Monthly payment
Est. payment
Payment breakdown
Explore the cost of this home by adjusting the details. Changes won't be saved.Climate risks
Neighborhood: 60091
Nearby schools
Schools provided by the listing agent
- Elementary: Romona Elementary School
- Middle: Wilmette Junior High School
- District: 39
Source: MRED as distributed by MLS GRID. This data may not be complete. We recommend contacting the local school district to confirm school assignments for this home.


Similar homes
- $974,9994 bd4 ba2.3k sqft232 Kilpatrick Ave, Wilmette, IL 60091New
 MLS ID #12740846, Mohammed Iftikhar, Guidance Realty. MRED as distributed by MLS GRID
 - $819,0005 bd3 ba2.5k sqft115 Lockerbie Ln, Wilmette, IL 60091Active
 MLS ID #12754217, Viorel Lozneanu, Hometown Real Estate Group LLC. MRED as distributed by MLS GRID
 - $1,199,0005 bd4 ba2.8k sqft2945 Hartzell St, Wilmette, IL 60091Active
 MLS ID #12744391, Elizabeth Behling, Redfin Corporation. MRED as distributed by MLS GRID
 - $965,0004 bd3 ba2.4k sqft1340 Hawthorne Ln, Glenview, IL 60025New
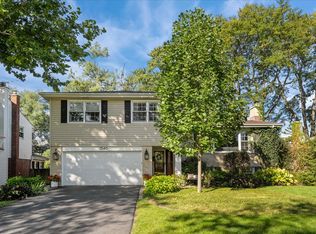 MLS ID #12770579, Cricket King, @properties Christie's International Real Estate. MRED as distributed by MLS GRID
