WELCOME TO THIS BEAUTIFUL HOME LOCATED AT 1347 SLEEPY HOLLOW IN GLENVIEW** THIS LOVELY UPDATED FOUR BEDROOM, TWO FULL BATHS/TWO HALF BATHS HOME SITS ON AN OVERSIZED FENCED IN YARD (.40 acre ) AT THE END OF A DEAD END STREET**ENJOY A UPDATED KITCHEN ** FENCED IN YARD AND A LARGE DECK, GREAT FOR ENTERTAINING** TO COLD OUTSIDE?? WATCH THE BEARS GAME IN YOUR FLORIDA ROOM OR WARM YOURSELF UP SITTING BY THE COZY GAS FIREPLACE IN THE LIVING ROOM** THIS HOME IS DUAL ZONED, WHICH IS GREAT FOR COMFORT**THE BASEMENT FINISHED IS GREAT SPACE FOR ENTERTAINING, PERSONAL OFFICE, IN-LAW-SUITE ETC.... THE LOCATION IS NEAR THE DOWNTOWN AREA WHICH IS GREAT FOR NIGHTLIFE, SHOPPING, RESTAURANTS, PUBLIC TRANSPORTATION, THE LIST IS ENDLESS ** Both furnaces and both A/C units are roughly 4-5 years old** New hot water heater in 2025** Roof was replaced in 2020. COME CHECK OUT THIS LOVELY HOME!
Contingent
$859,000
1347 Sleepy Hollow Rd, Glenview, IL 60025
4beds
2,800sqft
Single Family Residence
Built in 1960
0.38 Acres Lot
$-- Zestimate®
$307/sqft
$-- HOA
What's special
Fenced in yardFlorida roomUpdated kitchenUpdated four bedroom
- 14 days
- 758
- 50
Likely to sell faster than
Zillow last checked:
Listing updated:
Listed by:
Casey Cybul 847-561-8101,
Results Realty USA
Source: MRED as distributed by MLS GRID,MLS#: 12773046
Facts & features
Interior
Bedrooms & bathrooms
- Bedrooms: 4
- Bathrooms: 4
- Full bathrooms: 2
- 1/2 bathrooms: 2
Rooms
- Room types: Sun Room
Primary bedroom
- Features: Flooring (Hardwood), Bathroom (Full)
- Level: Second
- Area: 336 Square Feet
- Dimensions: 24X14
Bedroom 2
- Features: Flooring (Hardwood)
- Level: Second
- Area: 196 Square Feet
- Dimensions: 14X14
Bedroom 3
- Features: Flooring (Hardwood)
- Level: Second
- Area: 154 Square Feet
- Dimensions: 11X14
Bedroom 4
- Features: Flooring (Hardwood)
- Level: Main
- Area: 110 Square Feet
- Dimensions: 10X11
Dining room
- Features: Flooring (Hardwood)
- Level: Main
- Area: 182 Square Feet
- Dimensions: 14X13
Family room
- Features: Flooring (Hardwood)
- Level: Main
- Area: 300 Square Feet
- Dimensions: 15X20
Kitchen
- Features: Flooring (Wood Laminate)
- Level: Main
- Area: 168 Square Feet
- Dimensions: 14X12
Laundry
- Level: Basement
- Area: 72 Square Feet
- Dimensions: 8X9
Living room
- Features: Flooring (Wood Laminate)
- Level: Main
- Area: 228 Square Feet
- Dimensions: 19X12
Sun room
- Features: Flooring (Wood Laminate)
- Level: Main
- Area: 182 Square Feet
- Dimensions: 13X14
Heating
- Natural Gas, Forced Air
Cooling
- Central Air
Features
- Basement: Finished,Full
- Number of fireplaces: 1
- Fireplace features: Living Room
Interior area
- Total structure area: 3,600
- Total interior livable area: 2,800 sqft
- Finished area below ground: 800
Property
Parking
- Total spaces: 2.5
- Parking features: Yes, Attached, Garage
- Attached garage spaces: 2.5
Accessibility
- Accessibility features: No Disability Access
Features
- Stories: 2
Lot
- Size: 0.38 Acres
Details
- Parcel number: 04351260010000
- Special conditions: None
Construction
Type & style
- Home type: SingleFamily
- Property subtype: Single Family Residence
Materials
- Aluminum Siding, Brick
Condition
- New construction: No
- Year built: 1960
Utilities & green energy
- Sewer: Public Sewer
- Water: Lake Michigan
Community & HOA
HOA
- Services included: None
Location
- Region: Glenview
Financial & listing details
- Price per square foot: $307/sqft
- Tax assessed value: $720,000
- Annual tax amount: $14,615
- Date on market: 9/30/2026
- Ownership: Fee Simple
Estimated market value
Not available
Estimated sales range
Not available
$4,534/mo
Price history
| Date | Event | Price |
|---|---|---|
| 10/3/2026 | Contingent | $859,000$307/sqft |
Source:  MRED as distributed by MLS GRID #12773046 Report a problem MRED as distributed by MLS GRID #12773046 Report a problem | ||
| 9/30/2026 | Listed for sale | $859,000$307/sqft |
Source: MRED as distributed by MLS GRID #12773046 Report a problem | ||
Public tax history
| Year | Property taxes | Tax assessment |
|---|---|---|
| 2024 | $15,175 +3.8% | $72,000 |
| 2023 | $14,615 +3.2% | $72,000 |
| 2022 | $14,163 -1% | $72,000 +13.4% |
| 2021 | $14,306 +0.5% | $63,472 |
| 2020 | $14,237 +7.4% | $63,472 -9% |
| 2019 | $13,261 +28.9% | $69,750 +5.2% |
| 2018 | $10,287 +4.6% | $66,276 |
| 2017 | $9,837 -25% | $66,276 |
| 2016 | $13,114 -1.1% | $66,276 +19.1% |
| 2015 | $13,257 +13.5% | $55,668 |
| 2014 | $11,683 +0.8% | $55,668 |
| 2013 | $11,596 -4.8% | $55,668 -8.8% |
| 2012 | $12,182 +3.9% | $61,062 |
| 2011 | $11,725 +11.8% | $61,062 |
| 2010 | $10,485 +21.5% | $61,062 -5.8% |
| 2009 | $8,633 -8.3% | $64,847 -7% |
| 2008 | $9,412 +8% | $69,729 |
| 2007 | $8,718 +3.5% | $69,729 +22.7% |
| 2006 | $8,425 +3.1% | $56,851 |
| 2005 | $8,172 +3.3% | $56,851 |
| 2004 | $7,912 +2.9% | $56,851 +21.2% |
| 2003 | $7,689 +1.1% | $46,896 |
| 2002 | $7,604 +18.4% | $46,896 |
| 2001 | $6,422 +3% | $46,896 +25.6% |
| 2000 | $6,233 +0.6% | $37,347 |
| 1999 | $6,197 | $37,347 |
Find assessor info on the county website
Monthly payment
Est. payment
Payment breakdown
Explore the cost of this home by adjusting the details. Changes won't be saved.Climate risks
Neighborhood: 60025
Nearby schools
Schools provided by the listing agent
- District: 34
Source: MRED as distributed by MLS GRID. This data may not be complete. We recommend contacting the local school district to confirm school assignments for this home.
Similar homes

- $950,0004 bd3 ba2.7k sqft1515 Sequoia Trl, Glenview, IL 60025Active
 MLS ID #12751432, Kevin Hughes, Hughes Realty. MRED as distributed by MLS GRID
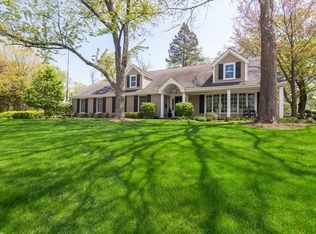
 - $770,0005 bd3 ba2.6k sqft3822 Knight St, Glenview, IL 60025Price Change
 MLS ID #12753725, Linda Allibone, @properties Christie's International Real Estate. MRED as distributed by MLS GRID
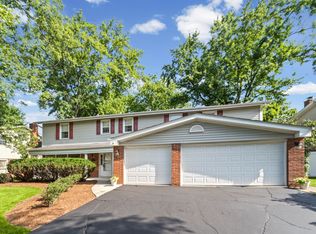
 - $--3 bd2 ba1.4k sqft1521 Maple St, Glenview, IL 60025Auction
 ServiceLink Auction
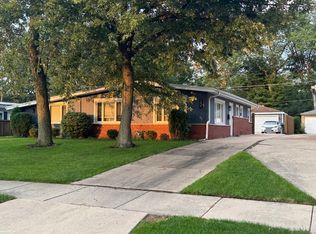
 - $769,9005 bd3 ba2.7k sqft1609 Barry Ln, Glenview, IL 60025Active
 MLS ID #12753604, Christopher Lobrillo, SRES, Grandview Realty, LLC. MRED as distributed by MLS GRID
