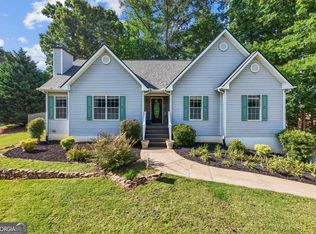
Don't miss the opportunity to own this beautiful raised ranch home located in one of Canton's most desirable areas. Situated on a private corner lot, this property offers the perfect blend of comfort, functionality, and convenience. The spacious setting provides added privacy while still being conveniently located near shopping, dining, parks, schools, and major highways. Inside, you'll find generous living spaces designed for both everyday living and entertaining. The functional floor plan offers plenty of room for family gatherings, relaxing evenings, and creating lasting memories. This home is ideal for those who enjoy hosting family and friends, with ample indoor and outdoor space perfect for celebrations, cookouts, and special occasions. One of the standout features of this property is the abundance of parking. With two separate driveways, there is plenty of room for multiple vehicles, making it easy to accommodate guests, recreational vehicles, or additional family members. The large corner lot provides flexibility and convenience that is hard to find. Whether you're a first-time homebuyer, looking for more space, or searching for a home that is perfect for entertaining, this property offers exceptional value and versatility. Ask about available financing options and Down Payment Assistance programs that may help make homeownership more affordable. Some photos have been virtually staged to illustrate the property's potential. Schedule your private showing today and discover everything this wonderful raised ranch home has to offer!
Pending
$378,000
226 Waconda Ave, Canton, GA 30114
3beds
2,102sqft
:
Get pre-qualified$2,437/mo
Single Family Residence, Residential
Built in 2001
0.47 Acres Lot
$376,000 Zestimate®
$180/sqft
$-- HOA
What's special
Generous living spacesAbundance of parkingFunctional floor planLarge corner lotPrivate corner lotTwo separate drivewaysSpacious setting
- 38 days |
- 1,004 |
- 65 |
Likely to sell faster than
Zillow last checked:
Listing updated:
Listed by:
Jorge Haedo,
Maximum One Realty Greater ATL. 770-919-8825
Source: FMLS GA,MLS#: 7794498
Facts & features
Interior
Bedrooms & bathrooms
- Bedrooms: 3
- Bathrooms: 2
- Full bathrooms: 2
- Main level bathrooms: 2
- Main level bedrooms: 3
Rooms
- Room types: Bonus Room
Primary bedroom
- Features: Master on Main
- Level: Master on Main
Bedroom
- Features: Master on Main
Primary bathroom
- Features: Tub/Shower Combo, Whirlpool Tub
Dining room
- Features: Great Room, Separate Dining Room
Kitchen
- Features: Cabinets Other, Cabinets White, Laminate Counters, Pantry, View to Family Room
Heating
- Central
Cooling
- Central Air, Heat Pump
Appliances
- Included: Dishwasher, Dryer, Electric Cooktop, Electric Oven, Electric Water Heater, Microwave, Refrigerator, Washer
- Laundry: Laundry Closet, Main Level
Features
- Double Vanity, High Ceilings 9 ft Main, Vaulted Ceiling(s), Walk-In Closet(s)
- Flooring: Hardwood
- Windows: None
- Basement: Driveway Access,Other
- Number of fireplaces: 1
- Fireplace features: Family Room
- Common walls with other units/homes: No Common Walls
Interior area
- Total structure area: 2,102
- Total interior livable area: 2,102 sqft
Video & virtual tour
Property
Parking
- Total spaces: 2
- Parking features: Driveway, Garage, Garage Door Opener, Garage Faces Side
- Garage spaces: 2
- Has uncovered spaces: Yes
Accessibility
- Accessibility features: None
Features
- Levels: One and One Half
- Stories: 1
- Patio & porch: Deck, Front Porch
- Exterior features: Rain Gutters, Rear Stairs, Storage, No Dock
- Pool features: None
- Has spa: Yes
- Spa features: Bath, None
- Fencing: Wood
- Has view: Yes
- View description: Neighborhood, Trees/Woods
- Waterfront features: None
- Body of water: None
Lot
- Size: 0.47 Acres
- Features: Back Yard, Level
Details
- Additional structures: Gazebo
- Parcel number: 14N12B 181
- Other equipment: None
- Horse amenities: None
Construction
Type & style
- Home type: SingleFamily
- Architectural style: Ranch
- Property subtype: Single Family Residence, Residential
Materials
- Frame, Vinyl Siding
- Roof: Shingle
Condition
- Resale
- New construction: No
- Year built: 2001
Utilities & green energy
- Electric: 110 Volts, 220 Volts
- Sewer: Septic Tank
- Water: Public
- Utilities for property: Cable Available, Electricity Available, Water Available
Green energy
- Energy efficient items: None
- Energy generation: None
Community & HOA
Community
- Features: None
- Security: Carbon Monoxide Detector(s)
- Subdivision: Sweetwater
HOA
- Has HOA: No
Location
- Region: Canton
Financial & listing details
- Price per square foot: $180/sqft
- Tax assessed value: $361,500
- Annual tax amount: $3,672
- Date on market: 6/25/2026
- Cumulative days on market: 105 days
- Electric utility on property: Yes
- Road surface type: Asphalt
Estimated market value
$376,000
$357,000 - $395,000
$2,268/mo
Price history
| Date | Event | Price |
|---|---|---|
| 7/13/2026 | Pending sale | $378,000$180/sqft |
Source:  GAMLS #10793020 Report a problem GAMLS #10793020 Report a problem | ||
| 6/25/2026 | Listed for sale | $378,000-1.8%$180/sqft |
Source:  FMLS GA #7794498 Report a problem FMLS GA #7794498 Report a problem | ||
| 6/11/2026 | Listing removed | $385,000$183/sqft |
Source: GAMLS #10715466 Report a problem | ||
| 5/16/2026 | Price change | $385,000-3%$183/sqft |
Source: GAMLS #10715466 Report a problem | ||
| 4/27/2026 | Price change | $397,000-0.3%$189/sqft |
Source: FMLS GA #7738846 Report a problem | ||
| 4/19/2026 | Price change | $398,000-4.1%$189/sqft |
Source: GAMLS #10715466 Report a problem | ||
| 3/21/2026 | Listed for sale | $415,000+25.8%$197/sqft |
Source: FMLS GA #7738846 Report a problem | ||
| 9/2/2022 | Sold | $330,000-8.3%$157/sqft |
Source: FMLS GA #7088586 Report a problem | ||
| 8/26/2022 | Pending sale | $360,000$171/sqft |
Source: GAMLS #10084105 Report a problem | ||
| 8/22/2022 | Listed for sale | $360,000$171/sqft |
Source: GAMLS #10084105 Report a problem | ||
| 8/12/2022 | Pending sale | $360,000$171/sqft |
Source: FMLS GA #7088586 Report a problem | ||
| 8/11/2022 | Contingent | $360,000$171/sqft |
Source: FMLS GA #7088586 Report a problem | ||
| 7/26/2022 | Listed for sale | $360,000+300%$171/sqft |
Source: FMLS GA #7088586 Report a problem | ||
| 6/12/2012 | Sold | $90,000+2.2%$43/sqft |
Source: Public Record Report a problem | ||
| 3/21/2012 | Listed for sale | $88,100-6.3%$42/sqft |
Source: The Property Shop of GA, INC. #4339242 Report a problem | ||
| 3/6/2012 | Sold | $94,000$45/sqft |
Source: Public Record Report a problem | ||
Public tax history
| Year | Property taxes | Tax assessment |
|---|---|---|
| 2025 | $3,672 -1% | $144,600 -1.1% |
| 2024 | $3,709 +6.9% | $146,280 -3.3% |
| 2023 | $3,469 +11.3% | $151,320 +27.5% |
| 2022 | $3,118 +11.9% | $118,640 +20.9% |
| 2021 | $2,787 +23.9% | $98,160 +24.1% |
| 2020 | $2,248 +10.6% | $79,120 +10.6% |
| 2019 | $2,032 +12.9% | $71,520 -54.6% |
| 2018 | $1,800 -0.3% | $157,400 +0.5% |
| 2017 | $1,805 +18.7% | $156,600 +19.9% |
| 2016 | $1,521 | $130,600 +24% |
| 2015 | $1,521 +27.3% | $105,300 +3.8% |
| 2014 | $1,195 +30.6% | $101,400 +32.7% |
| 2013 | $915 -4.9% | $76,400 -4.6% |
| 2012 | $963 -21.5% | $80,100 -23.6% |
| 2011 | $1,227 -15% | $104,900 +106.3% |
| 2010 | $1,444 -14.4% | $50,840 -19.2% |
| 2009 | $1,686 +1.3% | $62,920 -0.9% |
| 2008 | $1,665 -1% | $63,480 -0.9% |
| 2007 | $1,682 +15.6% | $64,080 +16.7% |
| 2006 | $1,455 -0.9% | $54,920 +0.4% |
| 2005 | $1,469 | $54,720 -59.9% |
| 2004 | -- | $136,400 +6.6% |
| 2003 | -- | $128,000 +212.8% |
| 2002 | $1,128 +736.6% | $40,920 +752.5% |
| 2001 | $135 | $4,800 |
| 2000 | -- | $4,800 |
| 1999 | $139 | $4,800 |
Find assessor info on the county website
Monthly payment
Est. payment
Payment breakdown
Explore the cost of this home by adjusting the details. Changes won't be saved.Climate risks
Neighborhood: 30114
Nearby schools
GreatSchools rating
- 9/10J. Knox Elementary SchoolGrades: PK-5Distance: 0.6 mi
- 6/10Teasley Middle SchoolGrades: 6-8Distance: 4.6 mi
- 5/10Cherokee High SchoolGrades: 9-12Distance: 2.4 mi
Schools provided by the listing agent
- Elementary: J. Knox
- Middle: Teasley
- High: Cherokee
Source: FMLS GA. This data may not be complete. We recommend contacting the local school district to confirm school assignments for this home.
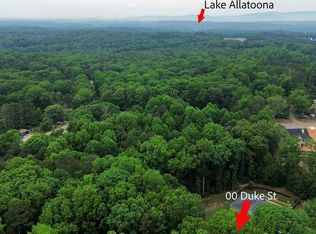
- $105,0001.05 Acres0 Duke St #91, Canton, GA 30114Lot/Land
- $318,7003 bd2 ba1.6k sqft224 Waconda Ave, Canton, GA 30114Off Market

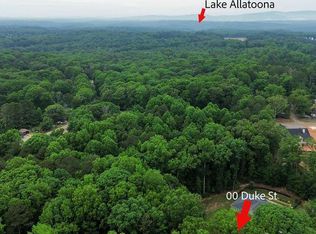
- $105,0001.05 Acres0 Duke St, Canton, GA 30114Lot/Land
- $268,0003 bd2 ba1.4k sqft115 Duke St, Canton, GA 30114Off Market
- $241,1002 bd1 ba1.1k sqft173 Sweetwater St, Canton, GA 30114Off Market
- $512,5005 bd4 ba2.5k sqft143 Duke St, Canton, GA 30114Off Market
- $1,0005 bd4 ba2.5k sqft143 Duke St, Canton, GA 30114Off Market
- $259,8003 bd2 ba1.2k sqft190 Waconda Ave, Canton, GA 30114Off Market
A local agent can set up tours, give advice and negotiate with sellers.
Similar homes
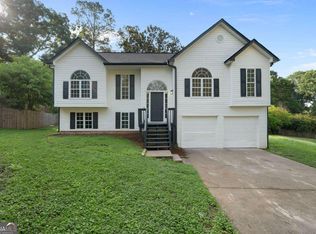
- $370,0004 bd3 ba2k sqft304 Windy Trce, Canton, GA 30114Active
 MLS ID #10783426, Stefan Swanson, Virtual Properties Realty.com. GAMLS
 - $415,0005 bd2 ba2.2k sqft402 Eileen Cir, Canton, GA 30114Active
 MLS ID #10785121, Kristin Schmidt, Orchard Brokerage, LLC. GAMLS
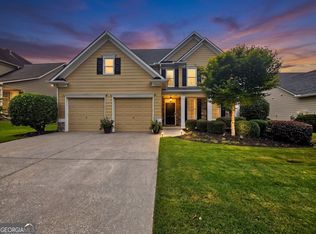
 - $475,0004 bd3 ba2.3k sqft219 Elmbrook Ln, Canton, GA 30114Active
 MLS ID #10815605, John Monroe, Keller Williams Realty Partners. GAMLS
 - $457,5003 bd3 ba2.3k sqft1086 Fieldstone Dr, Canton, GA 30114Active
 MLS ID #10773570, Kelly Anderson, Engel & V?lkers Atlanta. GAMLS
 - $477,4003 bd3 ba2.3k sqft125 Diamond Ridge Ave, Canton, GA 30114ActiveMLS ID #10783743, Wendy Hilton, RE/MAX Town & Country. GAMLS
- $350,0002 bd2 ba1.5k sqft111 Stonegate Ln, Canton, GA 30114Active Under ContractMLS ID #10708822, Stephany Johnson, Sanders Real Estate. GAMLS
- $450,0004 bd3 ba2.8k sqft860 Oakdale Rd, Canton, GA 30114ActiveMLS ID #10759252, Margaret Verpaele, Keller Williams Realty First Atlanta. GAMLS
- $389,9003 bd2 ba1.6k sqft4738 Jamerson Forest Cir, Marietta, GA 30066ActiveMLS ID #10817251, James W Jones, NorthGroup Real Estate Inc. GAMLS
- $385,0004 bd2 ba1.8k sqft131 Little Brook Dr, Woodstock, GA 30188ActiveMLS ID #10811981, Mark Spain, Mark Spain Real Estate. GAMLS
- $369,9003 bd2 ba1.3k sqft1184 Alemeda Dr, Marietta, GA 30066ActiveMLS ID #10816676, Valeska Echavarria, eXp Realty. GAMLS
- $385,0003 bd2 ba1.3k sqft471 Springfield Dr, Woodstock, GA 30188For Sale
 MLS ID #7805491, ALAN F RUSSELL, Keller Williams Realty Community Partners. FMLS GA
 - $435,0004 bd3 ba1.6k sqft645 Morgan Springs Ct, Canton, GA 30115ActiveMLS ID #10804580, Stephanie K. Robinson, ERA Sunrise Realty. GAMLS
- $390,0003 bd2 ba1.4k sqft3548 Nowlin Rd NW, Kennesaw, GA 30144ActiveMLS ID #10816415, Susan Haddock, Keller Williams Realty. GAMLS
- $395,0004 bd2 ba2.3k sqft2133 Sandy Plains Rd, Marietta, GA 30066ActiveMLS ID #10811016, Kathryn Harbour, Atlanta Communities. GAMLS
- $399,9954 bd2 ba1.2k sqft12836 Cumming Hwy, Canton, GA 30115ActiveMLS ID #10790672, Joseph Benedetto, Keller Williams Community Partners. GAMLS
- $432,0004 bd2 ba1.9k sqft1121 Canvas Back Dr, Woodstock, GA 30189ActiveMLS ID #10766552, Mark Spain, Mark Spain Real Estate. GAMLS
- $415,0005 bd3 ba3k sqft3845 Westmoreland Dr NW, Kennesaw, GA 30144For SaleMLS ID #7814392, Jeff Aughey, HomeSmart. FMLS GA
- $547,0002 bd2 ba2k sqft409 Windy Ridge Way, Canton, GA 30114ActiveMLS ID #10793983, Mark Spain, Mark Spain Real Estate. GAMLS
- $389,0003 bd2 ba1k sqft1626 Wildwood Rd, Marietta, GA 30062ActiveMLS ID #10811750, Peg Grady Fustino, Atlanta Communities. GAMLS
- $460,0004 bd3 ba1.9k sqft299 Wells Cir, Canton, GA 30114ActiveMLS ID #10802956, Ken Brant, Keller Williams Realty Partners. GAMLS
