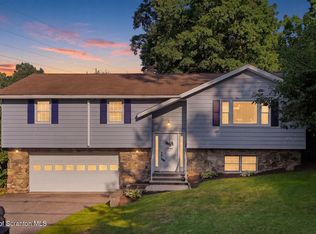
Welcome to this beautiful 5-year old home in Old Forge. Step inside to find this lovely open floor plan with tons of natural light, large rooms, plenty of storage and a finished basement with bathroom. A large and welcoming backyard and patio for relaxing and enjoying the beautiful weather, there's also a shed for storage. Walk to Old Forge schools, close to main roads, shops and stores. .
Pending
$344,900
226 Wyalusing St, Old Forge, PA 18518
3beds
1,634sqft
Residential, Single Family Residence
Built in 2020
0.27 Acres Lot
$344,500 Zestimate®
$211/sqft
$-- HOA
What's special
Large roomsLarge and welcoming backyardOpen floor planShed for storageFinished basement with bathroomPlenty of storageTons of natural light
- 138 days
- 45
- 1
Zillow last checked:
Listing updated:
Listed by:
Mari Noel Araya,
Dwell Real Estate C.S. Branch Office 570-871-0780
Source: GSBR as distributed by MLS GRID,MLS#: SC262552
Facts & features
Interior
Bedrooms & bathrooms
- Bedrooms: 3
- Bathrooms: 3
- Full bathrooms: 2
- 1/2 bathrooms: 1
Rooms
- Room types: Basement, Master Bedroom, Master Bathroom, Living Room, Kitchen, Foyer, Dining Room, Bedroom 3, Bedroom 2, Bathroom 2, Bathroom 1
Primary bedroom
- Area: 148.74 Square Feet
- Dimensions: 13.4 x 11.1
Bedroom 2
- Area: 126 Square Feet
- Dimensions: 10.5 x 12
Bedroom 3
- Area: 123.6 Square Feet
- Dimensions: 10.3 x 12
Primary bathroom
- Description: En Suite
- Area: 45.92 Square Feet
- Dimensions: 11.2 x 4.1
Bathroom 1
- Area: 43.95 Square Feet
- Dimensions: 8.6 x 5.11
Bathroom 2
- Area: 44.46 Square Feet
- Dimensions: 5.7 x 7.8
Basement
- Description: Could Be An Additional Bedroom
- Area: 546.96 Square Feet
- Dimensions: 21.2 x 25.8
Dining room
- Area: 105.8 Square Feet
- Dimensions: 9.2 x 11.5
Foyer
- Area: 32.83 Square Feet
- Dimensions: 6.7 x 4.9
Kitchen
- Area: 116.15 Square Feet
- Dimensions: 10.1 x 11.5
Living room
- Area: 217.36 Square Feet
- Dimensions: 14.3 x 15.2
Heating
- Forced Air, Natural Gas
Cooling
- Ceiling Fan(s), Central Air
Appliances
- Included: Dishwasher, Refrigerator, Water Heater, Microwave, Gas Range, ENERGY STAR Qualified Appliances
- Laundry: Lower Level, See Remarks
Features
- Ceiling Fan(s), Open Floorplan, Kitchen Island, Granite Counters, Eat-in Kitchen
- Flooring: Carpet, Wood, Tile
- Doors: Sliding Doors
- Windows: Aluminum Frames, Shutters, Double Pane Windows
- Basement: Exterior Entry,Walk-Out Access,Heated,Interior Entry,Finished
- Attic: Other
Interior area
- Total structure area: 1,634
- Total interior livable area: 1,634 sqft
- Finished area above ground: 1,126
- Finished area below ground: 508
Property
Parking
- Total spaces: 2
- Parking features: Garage, Garage Faces Front, Garage Door Opener
- Garage spaces: 2
Features
- Stories: 2
- Patio & porch: Other, Patio
- Exterior features: Lighting, Rain Gutters, Storage
- Fencing: None
Lot
- Size: 0.27 Acres
- Dimensions: 60 x 157 x 96 x 232
- Features: Back Yard, Irregular Lot, Gentle Sloping, Front Yard, Few Trees
Details
- Additional structures: Shed(s)
- Parcel number: 1751101002701
- Zoning: R1
Construction
Type & style
- Home type: SingleFamily
- Property subtype: Residential, Single Family Residence
Materials
- Vinyl Siding
- Foundation: Block, Concrete Perimeter
- Roof: Shingle
Condition
- New construction: No
- Year built: 2020
Utilities & green energy
- Electric: 200+ Amp Service
- Sewer: Public Sewer
- Water: Public
- Utilities for property: Cable Connected, Sewer Connected, Water Connected, Natural Gas Connected, Electricity Connected
Community & HOA
Location
- Region: Old Forge
Financial & listing details
- Price per square foot: $211/sqft
- Date on market: 6/1/2026
- Cumulative days on market: 122 days
- Listing terms: Cash,VA Loan,FHA,Conventional
- Exclusions: WASHER AND DRYER ARE NOT INCLUDED IN THE SALE OF THE HOME.
- Electric utility on property: Yes
- Road surface type: Asphalt
Estimated market value
$344,500
$327,000 - $362,000
$2,406/mo
Price history
| Date | Event | Price |
|---|---|---|
| 6/26/2026 | Pending sale | $344,900$211/sqft |
Source:  GSBR as distributed by MLS GRID #SC262552 Report a problem GSBR as distributed by MLS GRID #SC262552 Report a problem | ||
| 6/21/2026 | Listed for sale | $344,900$211/sqft |
Source: GSBR as distributed by MLS GRID #SC262552 Report a problem | ||
| 6/5/2026 | Pending sale | $344,900$211/sqft |
Source: GSBR as distributed by MLS GRID #SC262552 Report a problem | ||
| 6/1/2026 | Listed for sale | $344,900$211/sqft |
Source: GSBR as distributed by MLS GRID #SC262552 Report a problem | ||
Public tax history
Tax history is unavailable.
Monthly payment
Est. payment
Payment breakdown
Explore the cost of this home by adjusting the details. Changes won't be saved.Climate risks
Neighborhood: 18518
Similar homes
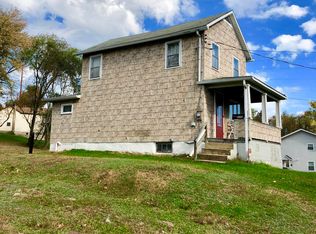
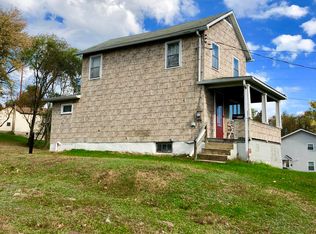
- $329,9004 bd2 ba2.1k sqft201 Moosic Rd, Old Forge, PA 18518For Sale

 MLS ID #SC263115, Lindsey Maiolatesi, Keller Williams Real Estate-Clarks Summit. GSBR as distributed by MLS GRID
 - $205,0003 bd2 ba1.7k sqft335 N Main St, Old Forge, PA 18518For Sale
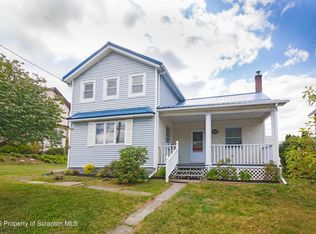 MLS ID #SC264323, William Pregmon, Berkshire Hathaway Home Services Preferred Properties. GSBR as distributed by MLS GRID
 - $239,0002 bd2 ba1.3k sqft117 Corcoran St, Old Forge, PA 18518For Sale
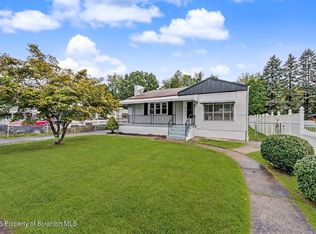 MLS ID #SC264476, Hollie Hunter Suraci, ERA One Source Realty. GSBR as distributed by MLS GRID
 - $349,0003 bd3 ba1.9k sqft130 Carol Dr, Clarks Summit, PA 18411For Sale
 MLS ID #SC263701, Hollie Hunter Suraci, ERA One Source Realty. GSBR as distributed by MLS GRID
 - $269,9003 bd3 ba1.5k sqft1012 Oxford St, Scranton, PA 18504For SaleMLS ID #SC265235, Sara Weiss, SaraVista Real Estate LLC. GSBR as distributed by MLS GRID
- $325,0003 bd2 ba1.8k sqft1317 Cherry St, Scranton, PA 18505For SaleMLS ID #SC264549, DAWN YATES, Iron Valley Real Estate Greater Scranton. GSBR as distributed by MLS GRID
- $349,8994 bd3 ba2.3k sqft2640 Pittston Ave, Scranton, PA 18505For SaleMLS ID #SC263952, Patrick Kulick, The Hub Real Estate Group Scranton. GSBR as distributed by MLS GRID
- $444,9004 bd3 ba2.3k sqft1270 Franklin St, Old Forge, PA 18518New ConstructionMLS ID #SC263721, MARION E GATTO, Lewith & Freeman RE, Inc.. GSBR as distributed by MLS GRID
- $220,0003 bd2 ba1.4k sqft302 Kennedy St, Old Forge, PA 18518For SaleMLS ID #SC263734, Pam Shotto, Touchstone Realty by Pam Shotto. GSBR as distributed by MLS GRID
- $285,0003 bd2 ba2.2k sqft613 Watt St, Duryea, PA 18642For SaleMLS ID #SC264482, Noah John Donahue, Nisk Real Estate. GSBR as distributed by MLS GRID
- $375,0003 bd3 ba2k sqft23 Driftwood Dr, Clarks Summit, PA 18411For SaleMLS ID #SC263153, MICHELLE VALVANO, CLASSIC PROPERTIES. GSBR as distributed by MLS GRID
- $278,8003 bd2 ba1.7k sqft108 Park Dr, Scranton, PA 18505For SaleMLS ID #SC264071, Dan Demers, Sell Your Home Services. GSBR as distributed by MLS GRID
- $389,0003 bd3 ba2.4k sqft1623 Quincy Ave, Dunmore, PA 18509For SaleMLS ID #SC265057, Dan Callahan, C21 Jack Ruddy Real Estate. GSBR as distributed by MLS GRID
- $349,9003 bd2 ba2.1k sqft29 Rodie Rd, Bear Creek Township, PA 18702For SaleMLS ID #SC262232, Janine M. Christian, NASSER REAL ESTATE, INC.. GSBR as distributed by MLS GRID
- $299,9004 bd2 ba1.5k sqft216 N Lincoln Ave, Scranton, PA 18504For SaleMLS ID #SC263975, Ana Estela Solano Menendez, EXP Realty LLC. GSBR as distributed by MLS GRID
- $309,9004 bd3 ba2.3k sqft933 Main St, Scranton, PA 18519For SaleMLS ID #SC264967, Felipe Rosero Salazar, Christian Saunders Real Estate. GSBR as distributed by MLS GRID
- $369,9003 bd2 ba1.6k sqft516 W Grove St, Clarks Summit, PA 18411For SaleMLS ID #SC265014, Sunita Arora, ERA One Source Realty. GSBR as distributed by MLS GRID
