Welcome to this beautiful Jagoe National Craftsman home offering nearly 2,700 square feet of thoughtfully designed living space. Featuring 4 bedrooms, 2.5 baths, and a spacious upstairs flex room, this home provides the perfect combination of comfort, functionality, and style. An added bonus is the opportunity to assume the seller’s low 5.5% interest rate loan (subject to lender approval), offering potential monthly savings compared to many current market rates. One of the standout features is the additional lot space beside the home, creating extra distance from neighboring properties and enhancing privacy. This area is fully enclosed with a privacy fence, providing a great space for outdoor activities, pets, or simply enjoying your own backyard retreat. The covered back patio is perfect for relaxing, entertaining guests, or enjoying your morning coffee while overlooking the fenced yard. Inside, the versatile upstairs flex space can serve as a second living area, playroom, home office, workout room, or media space to fit your needs. Conveniently located just outside of town, you'll enjoy a quieter setting while still having quick and easy access to shopping, dining, schools, and all the amenities Owensboro has to offer. This move-in-ready home combines modern convenience with the timeless appeal. Don't miss your opportunity to make it yours!
For sale
Price cut: $10K (7/23)
$439,900
2260 Deer Valley Blvd, Utica, KY 42376
4beds
2,668sqft
:
Get pre-qualified$2,837/mo
Single Family Residence, Residential
Built in 2024
0.26 Acres Lot
$438,700 Zestimate®
$165/sqft
$15/mo HOA
What's special
Fenced yardEnhancing privacyCovered back patioVersatile upstairs flex spaceSpacious upstairs flex room
- 40 days |
- 212 |
- 8 |
Zillow last checked:
Listing updated:
Listed by:
Robert Williams 270-313-2855,
Triple Crown Realty Group
Source: Greater Owensboro Realtor Association,MLS#: 95082
Facts & features
Interior
Bedrooms & bathrooms
- Bedrooms: 4
- Bathrooms: 3
- Full bathrooms: 2
- 1/2 bathrooms: 1
Dining room
- Features: Dining Area
Heating
- Forced Air, Natural Gas
Cooling
- Electric
Appliances
- Included: Dishwasher, Microwave, Range, Refrigerator, Tankless Water Heater
Features
- Walk-In Closet(s), Walk-in Shower
- Flooring: Carpet, Tile, Laminate
- Basement: None
- Attic: Access Only
- Has fireplace: No
- Fireplace features: None
Interior area
- Total structure area: 2,668
- Total interior livable area: 2,668 sqft
- Finished area above ground: 2,668
- Finished area below ground: 0
Property
Parking
- Total spaces: 2
- Parking features: Attached, Concrete
- Attached garage spaces: 2
- Has uncovered spaces: Yes
Features
- Levels: Two
- Stories: 2
- Patio & porch: Rear Porch
Lot
- Size: 0.26 Acres
- Dimensions: .257
- Features: Level, Landscaped
Details
- Parcel number: 064A00008600000
Construction
Type & style
- Home type: SingleFamily
- Architectural style: Traditional
- Property subtype: Single Family Residence, Residential
Materials
- Brick, Vinyl Siding
- Foundation: Slab
- Roof: Dimensional
Condition
- New construction: No
- Year built: 2024
Utilities & green energy
- Sewer: Public Sewer
- Water: Public
Community & HOA
Community
- Subdivision: Deer Valley
HOA
- Has HOA: Yes
- HOA fee: $185 annually
Location
- Region: Utica
Financial & listing details
- Price per square foot: $165/sqft
- Tax assessed value: $20,000
- Date on market: 6/13/2026
Estimated market value
$438,700
$417,000 - $461,000
$2,742/mo
Price history
| Date | Event | Price |
|---|---|---|
| 7/23/2026 | Price change | $439,900-2.2%$165/sqft |
Source:  Greater Owensboro Realtor Association #95082 Report a problem Greater Owensboro Realtor Association #95082 Report a problem | ||
| 6/13/2026 | Listed for sale | $449,900+7.6%$169/sqft |
Source: Greater Owensboro Realtor Association #95082 Report a problem | ||
| 7/3/2024 | Sold | $418,000-2.7%$157/sqft |
Source: Greater Owensboro Realtor Association #89238 Report a problem | ||
| 4/18/2024 | Pending sale | $429,800$161/sqft |
Source: Greater Owensboro Realtor Association #89238 Report a problem | ||
| 12/15/2023 | Listed for sale | $429,800$161/sqft |
Source:  Jagoe Homes Report a problem Jagoe Homes Report a problem | ||
Public tax history
| Year | Property taxes | Tax assessment |
|---|---|---|
| 2024 | -- | $20,000 +11.1% |
| 2023 | -- | $18,000 |
| 2022 | -- | $18,000 |
| 2021 | -- | $18,000 |
| 2020 | -- | $18,000 |
| 2019 | -- | $18,000 |
| 2018 | -- | $18,000 |
| 2017 | $306 | $18,000 |
| 2016 | $306 +3.3% | $18,000 |
| 2015 | $296 | $18,000 +50% |
| 2014 | -- | $12,000 |
Find assessor info on the county website
Monthly payment
Est. payment
Payment breakdown
Explore the cost of this home by adjusting the details. Changes won't be saved.Climate risks
Neighborhood: 42376
Nearby schools
GreatSchools rating
- 8/10Southern Oaks Elementary SchoolGrades: PK-5Distance: 4.2 mi
- 4/10College View Middle SchoolGrades: 6-8Distance: 1.7 mi
- 7/10Daviess County High SchoolGrades: 9-12Distance: 2.9 mi
Schools provided by the listing agent
- Elementary: Deer Park Elementary School
- Middle: College View Middle School
- High: DAVIESS COUNTY HIGH SCHOOL
Source: Greater Owensboro Realtor Association. This data may not be complete. We recommend contacting the local school district to confirm school assignments for this home.
- $445,0004 bd3 ba2.6k sqft2250 Deer Valley Blvd, Utica, KY 42376Sold
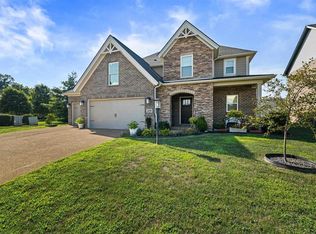
- $437,1004 bd3 ba2.9k sqft2270 Deer Valley Blvd, Utica, KY 42376Off Market

- $350,3004 bd2 ba2.1k sqft2272 Meadowhill Ln, Utica, KY 42376Off Market

- $392,7003 bd3 ba2.9k sqft2280 Meadowhill Ln, Utica, KY 42376Off Market

- $387,5005 bd3 ba2.8k sqft2266 Meadowhill Ln, Utica, KY 42376Sold
- $325,8003 bd2 ba1.9k sqft2260 Meadowhill Ln, Utica, KY 42376Off Market
- $399,5004 bd3 ba2.8k sqft2261 Deer Valley Blvd, Utica, KY 42376Sold
- $234,1003 bd2 ba1.2k sqft6544 Valley Brook Trce, Utica, KY 42376Off Market
A local agent can set up tours, give advice and negotiate with sellers.
A local lender can help you make sure your offer is ready when you are.
Similar homes
- $349,9004 bd3 ba2.5k sqft2630 Dellwood Valley Ln, Utica, KY 42376For Sale
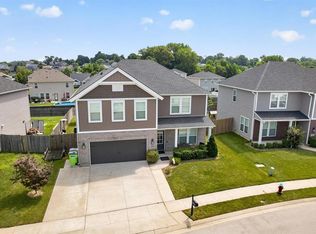
 MLS ID #95285, THE HARRIS GROUP, Keller Williams Elite. Greater Owensboro Realtor Association
 - $324,9004 bd3 ba2.6k sqft2324 Meadowhill Ln, Utica, KY 42376For Sale
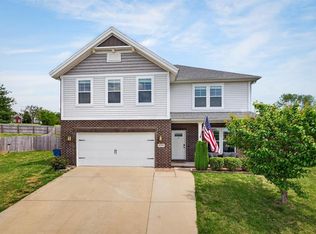 MLS ID #94633, April Madden, RE/MAX Professional Realty Grp. Greater Owensboro Realtor Association
 - $344,5004 bd3 ba2.5k sqft2338 Blossom Ct, Utica, KY 42376For Sale
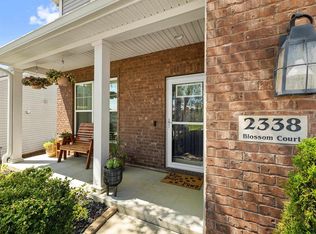 MLS ID #94723, Joy Raymond, L. Steve Castlen, REALTORS®. Greater Owensboro Realtor Association
 - $339,9004 bd3 ba2.5k sqft6275 Valley Brook Trce, Utica, KY 42376For Sale
 MLS ID #94208, Jennifer Legg, Supreme Dream Realty, LLC. Greater Owensboro Realtor Association
 - $364,9005 bd3 ba2.5k sqft6844 Bridgeview Ct, Utica, KY 42376For SaleMLS ID #94559, THE BARNES REALTY GROUP, eXp Realty, LLC. Greater Owensboro Realtor Association
- $350,0004 bd3 ba2.5k sqft2275 Flowerette Ct, Utica, KY 42376For SaleMLS ID #95079, Tracy Ioia, RE/MAX Professional Realty Grp. Greater Owensboro Realtor Association
- $249,9003 bd1 ba1.3k sqft6475 Us Highway 231, Utica, KY 42376For SaleMLS ID #95152, THE HARRIS GROUP, Keller Williams Elite. Greater Owensboro Realtor Association
- $460,0004 bd3 ba2.6k sqft2092 Pebble Wood Dr, Owensboro, KY 42303For SaleMLS ID #95073, Robin Osborne, BHG Realty. Greater Owensboro Realtor Association
- $259,9003 bd3 ba1.4k sqft6461 Valley Brook Trce, Utica, KY 42376For Sale By Owner
- $249,9003 bd3 ba1.4k sqft6324 Valley Brook Trce, Utica, KY 42376For SaleMLS ID #95033, Kelsey Jarboe, RE/MAX Professional Realty Grp. Greater Owensboro Realtor Association
- $429,9004 bd3 ba2.8k sqft3905 Brookfield Dr, Owensboro, KY 42303For SaleMLS ID #94867, Devin Taylor, eXp Realty, LLC. Greater Owensboro Realtor Association
- $449,8004 bd3 ba2.7k sqft4065 Kimberlite Ave, Owensboro, KY 42303New ConstructionMLS ID #95080, Tyler T Shookman, L. Steve Castlen, REALTORS®. Greater Owensboro Realtor Association
- $619,9004 bd3 ba3.3k sqft10835 Jackson Rd N, Utica, KY 42376For SaleMLS ID #95331, THE RYAN RUTMAN GROUP, eXp Realty, LLC. Greater Owensboro Realtor Association
- $247,8003 bd2 ba1.3k sqft6323 Valley Brook Trce, Utica, KY 42376For SaleMLS ID #95210, Tyler T Shookman, L. Steve Castlen, REALTORS®. Greater Owensboro Realtor Association
- $484,9993 bd3 ba2.1k sqft2499 Hillbrooke Pkwy, Owensboro, KY 42303For SaleMLS ID #95161, Lori Kinsey, HANCOCK REAL ESTATE and AUCTION INC. Greater Owensboro Realtor Association
- $255,0003 bd2 ba1.3k sqft6553 Valley Brook Trce, Utica, KY 42376For SaleMLS ID #94183, Angela R Clark, Tony Clark REALTORS®. Greater Owensboro Realtor Association
- $389,9004 bd3 ba2.1k sqft2052 Pebble Wood Dr, Owensboro, KY 42303For SaleMLS ID #94889, Kelsey Jarboe, RE/MAX Professional Realty Grp. Greater Owensboro Realtor Association
- $449,9005 bd3 ba2.6k sqft3849 Brookfield Dr, Owensboro, KY 42303For SaleMLS ID #95094, Joann K Risner, Risner & Associates Realty, Inc.. Greater Owensboro Realtor Association
- $299,9004 bd2 ba2.2k sqft9610 Us Highway 231, Utica, KY 42376For SaleMLS ID #95057, Bailey Boswell, BHG Realty. Greater Owensboro Realtor Association
- $449,8004 bd3 ba2.7k sqft4065 Kimberlite Ave Lot 134, Owensboro, KY 42303New ConstructionJagoe Homes
