BACK ON THE MARKET. Welcome to your dream home. Located in the Deer Valley Comunity, on a quiet cul-de-sac. This four bedroom home offers a secondary living space, 2 and a half bathrooms, large walk in panty, and huge primary suite!!! Enjoy the outdoors under the covered pergola and shaded front porch. Current owners had custom wood cabinet doors installed , quality flooring throughout, New Appliances, Freshly painted, New lighting, New bathroom fixtures and added storm doors to the front and back. Home is move in ready!!! Call today for your private showing.
For sale
Price cut: $5.4K (7/14)
$344,500
2338 Blossom Ct, Utica, KY 42376
4beds
2,538sqft
:
Get pre-qualifiedN/A
Single Family Residence, Residential
Built in 2015
0.27 Acres Lot
$343,800 Zestimate®
$136/sqft
$13/mo HOA
What's special
New bathroom fixturesFreshly paintedFour bedroom homeSecondary living spaceCovered pergolaNew appliancesShaded front porch
- 84 days |
- 335 |
- 17 |
Zillow last checked:
Listing updated:
Listed by:
Joy Raymond 270-316-8781,
L. Steve Castlen, REALTORS®
Source: Greater Owensboro Realtor Association,MLS#: 94723
Facts & features
Interior
Bedrooms & bathrooms
- Bedrooms: 4
- Bathrooms: 3
- Full bathrooms: 2
- 1/2 bathrooms: 1
Dining room
- Features: Dining Area
Kitchen
- Features: Kitchen Island
Heating
- Forced Air, Natural Gas
Cooling
- Ceiling Fan(s), Electric
Appliances
- Included: Dishwasher, Microwave, Range, Refrigerator, Tankless Water Heater
- Laundry: W/D Hookup
Features
- Walk-In Closet(s), Walk-in Shower
- Flooring: Carpet, Vinyl
- Doors: Storm Door(s)
- Basement: None
- Attic: Access Only
- Has fireplace: No
- Fireplace features: None
Interior area
- Total structure area: 2,538
- Total interior livable area: 2,538 sqft
- Finished area above ground: 2,538
- Finished area below ground: 0
Property
Parking
- Total spaces: 2
- Parking features: Attached
- Attached garage spaces: 2
Features
- Levels: Two
- Stories: 2
- Patio & porch: Patio
Lot
- Size: 0.27 Acres
- Dimensions: .274 Acre
- Features: Corner Lot, Cul-de-Sac/Dead End
Details
- Parcel number: 064A00011600000
Construction
Type & style
- Home type: SingleFamily
- Architectural style: Traditional
- Property subtype: Single Family Residence, Residential
Materials
- Brick, Vinyl Siding
- Foundation: Slab
- Roof: Dimensional
Condition
- New construction: No
- Year built: 2015
Utilities & green energy
- Sewer: Public Sewer
- Water: Public
- Utilities for property: Cable Available
Community & HOA
Community
- Subdivision: Deer Valley
HOA
- Has HOA: Yes
- HOA fee: $155 annually
Location
- Region: Utica
Financial & listing details
- Price per square foot: $136/sqft
- Tax assessed value: $281,100
- Date on market: 5/1/2026
Estimated market value
$343,800
$327,000 - $361,000
$2,453/mo
Price history
| Date | Event | Price |
|---|---|---|
| 7/14/2026 | Price change | $344,500-1.5%$136/sqft |
Source:  Greater Owensboro Realtor Association #94723 Report a problem Greater Owensboro Realtor Association #94723 Report a problem | ||
| 6/24/2026 | Listed for sale | $349,900$138/sqft |
Source: Greater Owensboro Realtor Association #94723 Report a problem | ||
| 6/11/2026 | Pending sale | $349,900$138/sqft |
Source: Greater Owensboro Realtor Association #94723 Report a problem | ||
| 5/28/2026 | Price change | $349,900-1.2%$138/sqft |
Source: Greater Owensboro Realtor Association #94723 Report a problem | ||
| 5/14/2026 | Price change | $354,000-1.4%$139/sqft |
Source: Greater Owensboro Realtor Association #94723 Report a problem | ||
| 5/1/2026 | Listed for sale | $359,000+48.3%$141/sqft |
Source: Greater Owensboro Realtor Association #94723 Report a problem | ||
| 2/25/2021 | Sold | $242,000-6.9%$95/sqft |
Source: Greater Owensboro Realtor Association #80532 Report a problem | ||
| 1/9/2021 | Listed for sale | $259,900+27.1%$102/sqft |
Source: L. STEVE CASTLEN, REALTORS #80532 Report a problem | ||
| 8/31/2015 | Sold | $204,500$81/sqft |
Source: Greater Owensboro Realtor Association #66091 Report a problem | ||
Public tax history
| Year | Property taxes | Tax assessment |
|---|---|---|
| 2024 | -- | $281,100 +16.2% |
| 2023 | -- | $242,000 |
| 2022 | -- | $242,000 |
| 2021 | -- | $242,000 +18.3% |
| 2020 | -- | $204,500 |
| 2019 | -- | $204,500 |
| 2018 | -- | $204,500 |
| 2017 | $2,340 | $204,500 |
| 2016 | $2,340 +5.6% | $204,500 |
| 2015 | $2,215 | $204,500 +1945% |
| 2014 | -- | $10,000 |
Find assessor info on the county website
Monthly payment
Est. payment
Payment breakdown
Explore the cost of this home by adjusting the details. Changes won't be saved.Climate risks
Neighborhood: 42376
Nearby schools
GreatSchools rating
- 8/10Southern Oaks Elementary SchoolGrades: PK-5Distance: 4.3 mi
- 4/10College View Middle SchoolGrades: 6-8Distance: 1.8 mi
- 7/10Daviess County High SchoolGrades: 9-12Distance: 3 mi
Schools provided by the listing agent
- Elementary: Southern Oaks Elementary School
- Middle: College View Middle School
- High: DAVIESS COUNTY HIGH SCHOOL
Source: Greater Owensboro Realtor Association. This data may not be complete. We recommend contacting the local school district to confirm school assignments for this home.
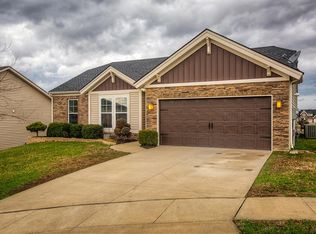
- $247,6003 bd2 ba1.4k sqft2330 Blossom Ct, Utica, KY 42376Off Market
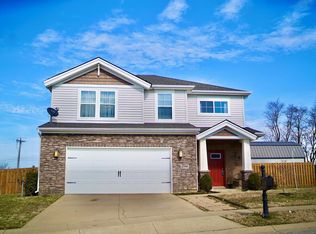
- $314,7004 bd3 ba2.2k sqft2346 Blossom Ct, Utica, KY 42376Off Market
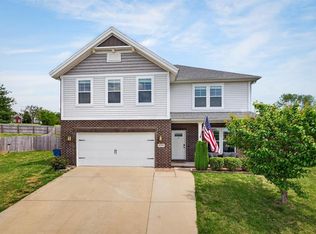
- $341,3004 bd3 ba2.6k sqft2335 Woodstone Ct, Utica, KY 42376Off Market
- $267,8003 bd2 ba1.5k sqft2322 Blossom Ct, Utica, KY 42376Off Market
- $297,0003 bd3 ba1.8k sqft2347 Blossom Ct, Utica, KY 42376Sold
- $314,3003 bd2 ba2.1k sqft2310 Blossom Ct, Utica, KY 42376Off Market
- $440,4004 bd2 ba2.5k sqft2343 Woodstone Ct, Utica, KY 42376Off Market
- $289,9004 bd3 ba2.5k sqft2331 Blossom Ct, Utica, KY 42376Sold
A local agent can set up tours, give advice and negotiate with sellers.
A local lender can help you make sure your offer is ready when you are.
Similar homes
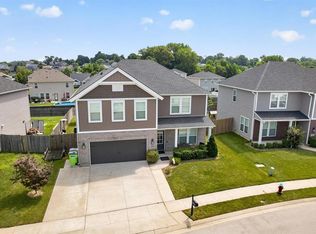
- $324,9004 bd3 ba2.6k sqft2324 Meadowhill Ln, Utica, KY 42376For Sale
 MLS ID #94633, April Madden, RE/MAX Professional Realty Grp. Greater Owensboro Realtor Association
 - $349,9004 bd3 ba2.5k sqft2630 Dellwood Valley Ln, Utica, KY 42376For Sale
 MLS ID #95285, THE HARRIS GROUP, Keller Williams Elite. Greater Owensboro Realtor Association
 - $339,9004 bd3 ba2.5k sqft6275 Valley Brook Trce, Utica, KY 42376For Sale
 MLS ID #94208, Jennifer Legg, Supreme Dream Realty, LLC. Greater Owensboro Realtor Association
 - $350,0004 bd3 ba2.5k sqft2275 Flowerette Ct, Utica, KY 42376For Sale
 MLS ID #95079, Tracy Ioia, RE/MAX Professional Realty Grp. Greater Owensboro Realtor Association
 - $364,9005 bd3 ba2.5k sqft6844 Bridgeview Ct, Utica, KY 42376For SaleMLS ID #94559, THE BARNES REALTY GROUP, eXp Realty, LLC. Greater Owensboro Realtor Association
- $439,9004 bd3 ba2.6k sqft2260 Deer Valley Blvd, Utica, KY 42376For SaleMLS ID #95082, Robert Williams, Triple Crown Realty Group. Greater Owensboro Realtor Association
- $259,9003 bd3 ba1.4k sqft6461 Valley Brook Trce, Utica, KY 42376For Sale By Owner
- $249,9003 bd3 ba1.4k sqft6324 Valley Brook Trce, Utica, KY 42376For SaleMLS ID #95033, Kelsey Jarboe, RE/MAX Professional Realty Grp. Greater Owensboro Realtor Association
- $249,9003 bd1 ba1.3k sqft6475 Us Highway 231, Utica, KY 42376For SaleMLS ID #95152, THE HARRIS GROUP, Keller Williams Elite. Greater Owensboro Realtor Association
- $247,8003 bd2 ba1.3k sqft6323 Valley Brook Trce, Utica, KY 42376For SaleMLS ID #95210, Tyler T Shookman, L. Steve Castlen, REALTORS®. Greater Owensboro Realtor Association
- $379,9004 bd3 ba2.6k sqft1801 Fawn Dr, Owensboro, KY 42303For SaleMLS ID #95255, THE MOOSE GROUP, Keller Williams Elite. Greater Owensboro Realtor Association
- $329,9003 bd2 ba1.8k sqft4818 Grandview Dr, Owensboro, KY 42303For SaleMLS ID #95336, Scott A Lyons, RE/MAX Professional Realty Grp. Greater Owensboro Realtor Association
- $255,0003 bd2 ba1.3k sqft6553 Valley Brook Trce, Utica, KY 42376For SaleMLS ID #94183, Angela R Clark, Tony Clark REALTORS®. Greater Owensboro Realtor Association
- $365,0004 bd3 ba1.8k sqft262 Abbie Ave, Owensboro, KY 42303For SaleMLS ID #95297, Josh Fisher, eXp Realty, LLC. Greater Owensboro Realtor Association
- $385,0003 bd2 ba2.2k sqft2732 Hillbrooke Pkwy, Owensboro, KY 42303For SaleMLS ID #94910, Cheryl Contratto, L. Steve Castlen, REALTORS®. Greater Owensboro Realtor Association
- $369,9004 bd3 ba2.9k sqft3846 Hillcrest Dr, Owensboro, KY 42303For SaleMLS ID #95251, Scott A Lyons, RE/MAX Professional Realty Grp. Greater Owensboro Realtor Association
- $369,0004 bd3 ba2.6k sqft6408 Jessica Ln, Owensboro, KY 42303For Sale
 MLS ID #260122, Jason Eddy, F.C. TUCKER/COLLIER. HAMLS
 - $345,0003 bd2 ba2.4k sqft9846 Highway 764, Whitesville, KY 42378For SaleMLS ID #94888, Josh Fisher, eXp Realty, LLC. Greater Owensboro Realtor Association
- $359,9003 bd3 ba2k sqft2518 Dillard Ct, Owensboro, KY 42301For SaleMLS ID #94624, L. Steve Castlen, L. Steve Castlen, REALTORS®. Greater Owensboro Realtor Association
- $339,9003 bd2 ba2k sqft4005 Pine Lake Ct, Owensboro, KY 42303For SaleMLS ID #93737, Zachary Clark, Greater Owensboro Realty Co.. Greater Owensboro Realtor Association
