Room to Grow in This Spacious 4–5 Bedroom Home! A versatile bonus room with a closet gives you the flexibility of a fifth bedroom, office, or additional living space. This move-in ready, updated home in Deer Valley offers an open floor plan with spacious living areas, large bedrooms, and oversized closets throughout. With 3 full bathrooms, there’s plenty of room for family and guests. The kitchen flows seamlessly into the main living space, making it perfect for entertaining or everyday living. Step outside to enjoy the fully fenced backyard featuring a fire pit and a concrete patio, ideal for relaxing evenings or weekend gatherings. Located in the desirable Deer Valley community, this home is USDA eligible and benefits from lower county taxes, offering added affordability without sacrificing convenience. If you’re looking for a well-maintained home with flexible space, modern updates, and room to grow, this one is a must-see!
For sale
Price cut: $10K (8/14)
$334,900
2630 Dellwood Valley Ln, Utica, KY 42376
4beds
2,562sqft
Single Family Residence, Residential
Built in 2018
8,363 Square Feet Lot
$-- Zestimate®
$131/sqft
$15/mo HOA
What's special
Modern updatesFire pitMove-in ready updated homeFlexible spaceOversized closets throughoutFully fenced backyardLarge bedrooms
- 34 days |
- 210 |
- 13 |
Zillow last checked:
Listing updated:
Listed by:
THE HARRIS GROUP 270-929-5857,
Keller Williams Elite
Source: Greater Owensboro Realtor Association,MLS#: 95285
Facts & features
Interior
Bedrooms & bathrooms
- Bedrooms: 4
- Bathrooms: 3
- Full bathrooms: 2
- 1/2 bathrooms: 1
Dining room
- Features: Dining Area
Kitchen
- Features: Breakfast Area, Eat-in Kitchen, Kitchen Island
Heating
- Other, Natural Gas
Cooling
- Electric
Appliances
- Included: Dishwasher, Microwave, Range, Refrigerator, Tankless Water Heater
Features
- Walk-In Closet(s), Walk-in Shower
- Flooring: Carpet, Vinyl
- Windows: Window Treatments
- Basement: None
- Attic: Access Only
- Has fireplace: Yes
- Fireplace features: Fireplace, Outside
Interior area
- Total structure area: 2,562
- Total interior livable area: 2,562 sqft
- Finished area above ground: 2,562
- Finished area below ground: 0
Property
Parking
- Total spaces: 2
- Parking features: Attached, Concrete
- Attached garage spaces: 2
- Has uncovered spaces: Yes
Features
- Levels: Two
- Stories: 2
- Patio & porch: Rear Porch
- Fencing: Fenced
Lot
- Size: 8,363 Square Feet
- Dimensions: 0.192 Acre
- Features: Zero Lot Line
Details
- Parcel number: 064A00035600000
Construction
Type & style
- Home type: SingleFamily
- Architectural style: Craftsman
- Property subtype: Single Family Residence, Residential
Materials
- Vinyl Siding
- Foundation: Slab
- Roof: Dimensional
Condition
- New construction: No
- Year built: 2018
Utilities & green energy
- Sewer: Public Sewer
- Water: Public
Community & HOA
Community
- Subdivision: Deer Valley
HOA
- Has HOA: Yes
- HOA fee: $180 annually
Location
- Region: Utica
Financial & listing details
- Price per square foot: $131/sqft
- Tax assessed value: $299,900
- Date on market: 7/14/2026
Estimated market value
Not available
Estimated sales range
Not available
Not available
Price history
| Date | Event | Price |
|---|---|---|
| 8/14/2026 | Price change | $334,900-2.9%$131/sqft |
Source:  Greater Owensboro Realtor Association #95285 Report a problem Greater Owensboro Realtor Association #95285 Report a problem | ||
| 7/28/2026 | Price change | $344,900-1.4%$135/sqft |
Source: Greater Owensboro Realtor Association #95285 Report a problem | ||
| 7/14/2026 | Listed for sale | $349,900+0.3%$137/sqft |
Source: Greater Owensboro Realtor Association #95285 Report a problem | ||
| 7/23/2025 | Listing removed | $2,500$1/sqft |
Source: Zillow Rentals Report a problem | ||
| 7/9/2025 | Listed for rent | $2,500$1/sqft |
Source: Zillow Rentals Report a problem | ||
| 7/9/2025 | Listing removed | $349,000$136/sqft |
Source: Greater Owensboro Realtor Association #92308 Report a problem | ||
| 7/6/2025 | Price change | $349,000-3%$136/sqft |
Source: Greater Owensboro Realtor Association #92308 Report a problem | ||
| 6/10/2025 | Listed for sale | $359,900+20%$140/sqft |
Source: Greater Owensboro Realtor Association #92308 Report a problem | ||
| 4/12/2023 | Sold | $299,900$117/sqft |
Source: Greater Owensboro Realtor Association #85685 Report a problem | ||
| 2/28/2023 | Pending sale | $299,900$117/sqft |
Source: Greater Owensboro Realtor Association #85685 Report a problem | ||
| 11/4/2022 | Listed for sale | $299,900+27.4%$117/sqft |
Source: Greater Owensboro Realtor Association #85685 Report a problem | ||
| 10/4/2018 | Sold | $235,426$92/sqft |
Source: Greater Owensboro Realtor Association #74436 Report a problem | ||
Public tax history
| Year | Property taxes | Tax assessment |
|---|---|---|
| 2024 | -- | $299,900 +27.4% |
| 2023 | -- | $235,426 |
| 2022 | -- | $235,426 |
| 2021 | -- | $235,426 |
| 2020 | -- | $235,426 |
| 2019 | -- | $235,426 +1656.9% |
| 2018 | $2,651 | $13,400 |
Find assessor info on the county website
Monthly payment
Est. payment
Payment breakdown
Explore the cost of this home by adjusting the details. Changes won't be saved.Climate risks
Neighborhood: 42376
Nearby schools
GreatSchools rating
- 8/10Southern Oaks Elementary SchoolGrades: PK-5Distance: 4 mi
- 4/10College View Middle SchoolGrades: 6-8Distance: 1.9 mi
- 7/10Daviess County High SchoolGrades: 9-12Distance: 3.1 mi
Schools provided by the listing agent
- Elementary: Southern Oaks Elementary School
- Middle: College View Middle School
- High: DAVIESS COUNTY HIGH SCHOOL
Source: Greater Owensboro Realtor Association. This data may not be complete. We recommend contacting the local school district to confirm school assignments for this home.
- $341,5004 bd3 ba2.5k sqft2638 Dellwood Valley Ln, Utica, KY 42376Off Market
- $328,5004 bd3 ba2.5k sqft2626 Dellwood Valley Ln, Utica, KY 42376Off Market
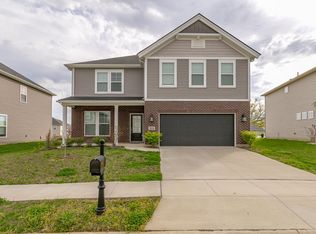
- $265,3003 bd2 ba1.5k sqft2646 Dellwood Valley Ln, Utica, KY 42376Off Market

- $312,500-- bd-- ba-- sqft2618 Dellwood Valley Ln, Utica, KY 42376Off Market
- $308,0004 bd3 ba2.1k sqft2623 Dellwood Valley Ln, Utica, KY 42376Sold
- $336,1004 bd2 ba2.6k sqft2600 Dellwood Valley, Owensboro, KY 42303Off Market
- $305,500-- bd-- ba-- sqft6282 Valley Brook Trce, Utica, KY 42376Off Market
- $330,9004 bd3 ba2.5k sqft6278 Valley Brook Trce, Utica, KY 42376Off Market
A local agent can set up tours, give advice and negotiate with sellers.
A local lender can help you make sure your offer is ready when you are.
Similar homes
- $329,9004 bd3 ba2.5k sqft6275 Valley Brook Trce, Utica, KY 42376For Sale

 MLS ID #95476, Jennifer Legg, Supreme Dream Realty, LLC. Greater Owensboro Realtor Association
 - $339,9004 bd3 ba2.5k sqft2275 Flowerette Ct, Utica, KY 42376For Sale
 MLS ID #95518, Tracy Ioia, RE/MAX Professional Realty Grp. Greater Owensboro Realtor Association
 - $329,9004 bd3 ba2.5k sqft2338 Blossom Ct, Utica, KY 42376For Sale
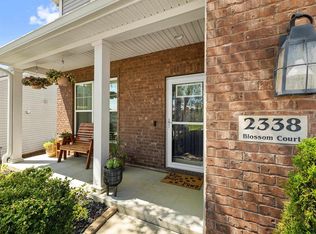 MLS ID #94723, Joy Raymond, L. Steve Castlen, REALTORS®. Greater Owensboro Realtor Association
 - $379,9004 bd3 ba2.9k sqft2249 Woodstone Ct, Utica, KY 42376For Sale
 MLS ID #95402, Sean Higgins, BHG Realty. Greater Owensboro Realtor Association
 - $299,9003 bd3 ba1.8k sqft6252 Brookstone Pl, Utica, KY 42376For SaleMLS ID #95486, Bailey Boswell, BHG Realty. Greater Owensboro Realtor Association
- $429,9004 bd3 ba2.6k sqft2244 Woodstone Ct, Utica, KY 42376For SaleMLS ID #95460, Lauren Lee, RE/MAX Professional Realty Grp. Greater Owensboro Realtor Association
- $265,0004 bd2 ba1.4k sqft6541 Valley Brook Trce, Utica, KY 42376For SaleMLS ID #95487, Randolph - McHenry Real Estate Team, BHG Realty. Greater Owensboro Realtor Association
- $364,9005 bd3 ba2.5k sqft6844 Bridgeview Ct, Utica, KY 42376For SaleMLS ID #94559, THE BARNES REALTY GROUP, eXp Realty, LLC. Greater Owensboro Realtor Association
- $239,9003 bd2 ba1.3k sqft2678 Cherry Blossom Ct, Utica, KY 42376For SaleMLS ID #95467, Amanda L King, L. Steve Castlen, REALTORS®. Greater Owensboro Realtor Association
- $259,9003 bd3 ba1.4k sqft6461 Valley Brook Trce, Utica, KY 42376For Sale By Owner
- $239,9003 bd2 ba1.3k sqft6453 Valley Brook Trce, Utica, KY 42376For SaleMLS ID #95387, Kelsey Jarboe, RE/MAX Professional Realty Grp. Greater Owensboro Realtor Association
- $249,9003 bd3 ba1.4k sqft6324 Valley Brook Trce, Utica, KY 42376For SaleMLS ID #95033, Kelsey Jarboe, RE/MAX Professional Realty Grp. Greater Owensboro Realtor Association
- $239,7773 bd2 ba1.3k sqft6509 Valley Brook Trce, Utica, KY 42376For SaleMLS ID #95194, Natalie McCaslin, Real Broker, LLC. Greater Owensboro Realtor Association
- $255,0003 bd2 ba1.3k sqft6553 Valley Brook Trce, Utica, KY 42376For SaleMLS ID #94183, Angela R Clark, Tony Clark REALTORS®. Greater Owensboro Realtor Association
- $439,9004 bd3 ba2.6k sqft2260 Deer Valley Blvd, Utica, KY 42376For SaleMLS ID #95082, Robert Williams, Triple Crown Realty Group. Greater Owensboro Realtor Association
- $319,9003 bd2 ba1.5k sqft3247 Bold Forbes Way, Owensboro, KY 42303For SaleMLS ID #95475, Angela R Clark, Tony Clark REALTORS®. Greater Owensboro Realtor Association
- $339,9002 bd2 ba2.3k sqft4226 Edgewood Ct, Owensboro, KY 42303For SaleMLS ID #95421, Vickie Ballard, Supreme Dream Realty, LLC. Greater Owensboro Realtor Association
- $319,9003 bd2 ba2.4k sqft2416 Farrier Pl, Owensboro, KY 42301For SaleMLS ID #95498, Johnna Tharp, BHG Realty. Greater Owensboro Realtor Association
- $299,9003 bd3 ba2k sqft2226 Fairview Dr, Owensboro, KY 42303For SaleMLS ID #95356, Amanda K Masterson, eXp Realty, LLC. Greater Owensboro Realtor Association
- $379,9004 bd3 ba2.6k sqft1801 Fawn Dr, Owensboro, KY 42303For SaleMLS ID #95255, THE MOOSE GROUP, Keller Williams Elite. Greater Owensboro Realtor Association
